
3106 Margo Street, Huron, OH 44839
Local realty services provided by:ERA Geyer Noakes Realty Group
Upcoming open houses
- Sun, Nov 0812:00 pm - 01:30 pm
Listed by: victoria borger, tina m hormell
Office: re/max crossroads - vermilion
MLS#:20264402
Source:OH_FMLS
Price summary
- Price:$482,000
- Price per sq. ft.:$182.71
About this home
Must-see Huron Twp. home with plenty of space for everyone! Built in 2011, this spacious home offers a functional floor plan designed for both everyday living and entertaining. The first floor features a living room, formal dining room, office, kitchen with stainless steel appliances and breakfast nook, family room with gas fireplace, laundry room and half bath. Solid bamboo flooring adds warmth and character throughout the kitchen, dining area and foyer. Upstairs you'll find four bedrooms and two full baths, including a spacious primary suite with private bath featuring double sinks and a walk-in closet. Need even more room? The partially finished basement provides additional space for a rec room, hobbies, workout area or storage. One of the highlights of this home is the breathtaking wrap-around front porch, perfect spot to relax and unwind. The fenced backyard offers even more space to enjoy with a covered patio, large stamped patio, great storage she shed ready to become your own little retreat, hobby space or creative escape. Convenient 2 car attached garage. Central air replaced in 2024. Tucked into a quaint Huron Twp. neighborhood while still conveniently located near the dog park, shopping, dining and area amenities. A home with the space, location and features that make it easy to love!...
Contact an agent
Home facts
- Year built:2011
- Subdivision & Development:Fitzgerald
- Listing ID #:20264402
- Added:1 day(s) ago
- Updated:November 04, 2026 at 06:42 PM
Rooms and interior
- Bedrooms:4
- Total bathrooms:3
- Full bathrooms:2
- Half bathrooms:1
- Dining Description:Formal
- Basement Description:Full, Part-Finished
- Living area:2,638 sq. ft.
Heating and cooling
- Cooling:Central Air
- Heating:Forced Air, Gas
Structure and exterior
- Roof:Asphalt
- Year built:2011
- Building area:2,638 sq. ft.
- Lot area:0.41 Acres
- Construction Materials:Vinyl Siding
- Foundation Description:Basement, Full, Part-Finished
- Levels:2 Story
Utilities
- Water:Public
- Sewer:Public Sewer
Finances and disclosures
- Price:$482,000
- Price per sq. ft.:$182.71
- Tax amount:$5,836 (2025)
Parking
- Parking description:Attached, Garage Door Opener, Paved Drive
- Garage:Yes
- Garage spaces:2
New listings near 3106 Margo Street
- Coming SoonOpen Sun, 11am to 12:30pm
 $340,000Coming Soon3 beds 2 baths2,353 sq. ft.
1228 Riverside Drive, Huron, OH 44839
MLS# 20264357Listed by: CENTURY 21 BOLTE REAL ESTATE - TIFFIN - New
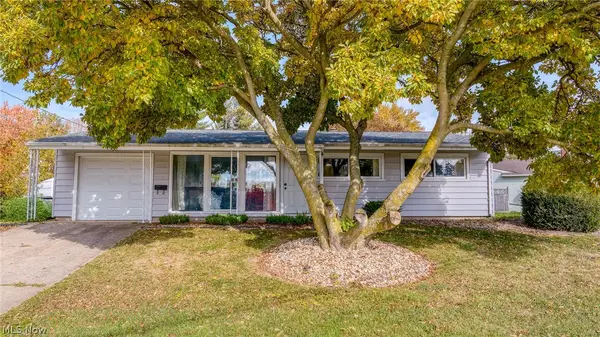 $319,000Active3 beds 1 baths1,008 sq. ft.
101 Forest Hills Drive, Huron, OH 44839
MLS# 5257670Listed by: RE/MAX QUALITY REALTY - New
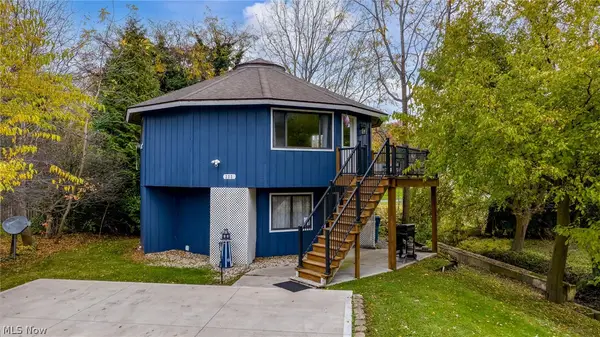 $299,000Active3 beds 2 baths1,348 sq. ft.
222 Fremont Avenue, Huron, OH 44839
MLS# 5257675Listed by: RE/MAX QUALITY REALTY - New
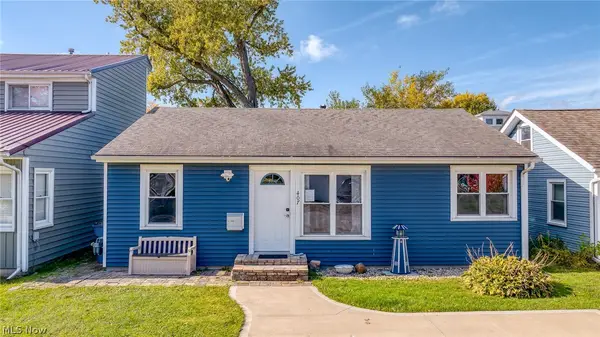 $389,000Active3 beds 1 baths884 sq. ft.
407 Munsee Place, Huron, OH 44839
MLS# 5257680Listed by: RE/MAX QUALITY REALTY - New
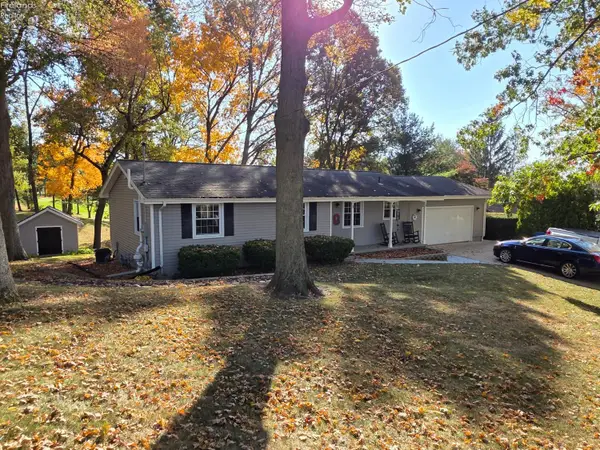 $374,900Active3 beds 2 baths2,768 sq. ft.
312 Riverside Drive, Huron, OH 44839
MLS# 20264433Listed by: RE/MAX QUALITY REALTY - SANDUSKY - New
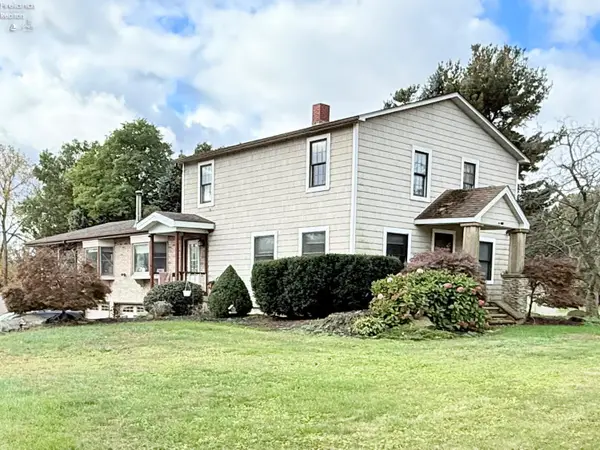 $2,900,000Active5 beds 2 baths2,464 sq. ft.
4018 Cleveland Rd, Huron, OH 44839
MLS# 20264422Listed by: NORTH BAY REALTY, LLC - New
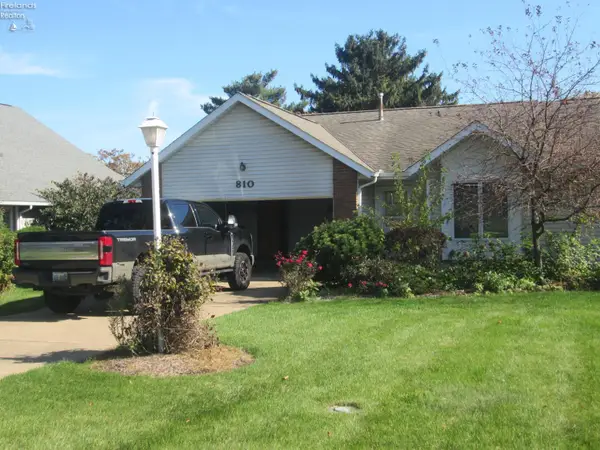 $234,900Active2 beds 2 baths1,312 sq. ft.
810 Martha, Huron, OH 44839
MLS# 20264292Listed by: RE/MAX QUALITY REALTY - SANDUSKY - New
 $388,900Active3 beds 3 baths1,866 sq. ft.
5021 Coventry Circle, Huron, OH 44839
MLS# 5256026Listed by: KELLER WILLIAMS CITYWIDE - Open Sun, 12 to 2pmNew
 $239,900Active2 beds 2 baths1,336 sq. ft.
1131 Billetter Drive, Huron, OH 44839
MLS# 20264355Listed by: HOWARD HANNA - PORT CLINTON


Protect your home and budget from life's surprises with an Assurant Home Warranty, backed by a partner that supports you through every step of homeownership. Explore Plans.
© 2023 - 2026 ERA Franchise Systems LLC. All rights reserved. ERA Franchise Systems LLC fully supports the principles of the Fair Housing Act and the Equal Opportunity Act. ERA, ERA Real Estate powered, and their respective logos are registered service marks of ERA Franchise Systems LLC. Each office is independently owned and operated.