
316 Rivers Edge Drive, Huron, OH 44839
Local realty services provided by:ERA Geyer Noakes Realty Group
316 Rivers Edge Drive,Huron, OH 44839
$245,000
- 3 Beds
- 2 Baths
- 1,542 sq. ft.
- Condominium
- Active
Listed by: linda j armstrong
Office: re/max quality realty - sandusky
MLS#:20263553
Source:OH_FMLS
Price summary
- Price:$245,000
- Price per sq. ft.:$158.88
About this home
Welcome to easy, low-maintenance living in Huron! This 3-bedroom, 2-full-bath home offers a comfortable and functional layout with plenty of space for everyday living. The kitchen features a convenient pantry for additional storage, and all appliances are included, making your move that much easier. Three bedrooms provide flexibility for family, guests, or a home office. A two-car garage offers plenty of room for vehicles and additional storage. Conveniently located in Huron, close to shopping, dining, Lake Erie, and everything the area has to offer!
Contact an agent
Home facts
- Year built:1989
- Listing ID #:20263553
- Added:1 day(s) ago
- Updated:September 04, 2026 at 06:00 PM
Rooms and interior
- Bedrooms:3
- Total bathrooms:2
- Full bathrooms:2
- Dining Description:Combo
- Living area:1,542 sq. ft.
Heating and cooling
- Cooling:Central Air
- Heating:Baseboard, Electric
Structure and exterior
- Roof:Asphalt
- Year built:1989
- Building area:1,542 sq. ft.
- Construction Materials:Vinyl Siding
- Foundation Description:Slab
- Levels:1 Story
Utilities
- Water:Public
- Sewer:Public Sewer
Finances and disclosures
- Price:$245,000
- Price per sq. ft.:$158.88
- Tax amount:$2,136 (2025)
Parking
- Parking description:Attached
- Garage:Yes
- Garage spaces:2
New listings near 316 Rivers Edge Drive
- Coming Soon
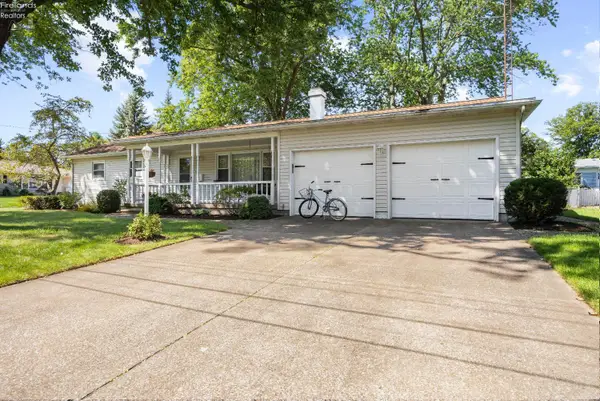 $320,000Coming Soon3 beds 2 baths1,547 sq. ft.
541 Lincoln Avenue, Huron, OH 44839
MLS# 20263420Listed by: RUSSELL REAL ESTATE SERVICES - SANDUSKY - New
 $1,000,000Active4 beds 4 baths4,047 sq. ft.
412 Gateway Boulevard, Huron, OH 44839
MLS# 5241493Listed by: REALTY PROFESSIONALS, INC. - Open Sun, 1 to 3pmNew
 $649,000Active5 beds 3 baths3,123 sq. ft.
411 Gateway Boulevard, Huron, OH 44839
MLS# 5241561Listed by: RE/MAX QUALITY REALTY - New
 $180,000Active2 beds 2 baths1,480 sq. ft.
1100 By The Shores Drive #A4, Huron, OH 44839
MLS# 20263421Listed by: RUSSELL REAL ESTATE SERVICES - SANDUSKY - New
 $314,900Active2 beds 1 baths753 sq. ft.
219 Munsee Place, Huron, OH 44839
MLS# 20263469Listed by: RE/MAX QUALITY REALTY - SANDUSKY - Open Sat, 1 to 4pmNew
 $434,900Active3 beds 2 baths1,562 sq. ft.
6029 Coventry Circle, Huron, OH 44839
MLS# 5241103Listed by: KELLER WILLIAMS CITYWIDE - New
 $379,900Active5 beds 2 baths2,310 sq. ft.
7611 Hahn Road, Huron, OH 44839
MLS# 20263434Listed by: BERKSHIRE HATHAWAY HOMESERVICES PRO. - SANDUSKY - New
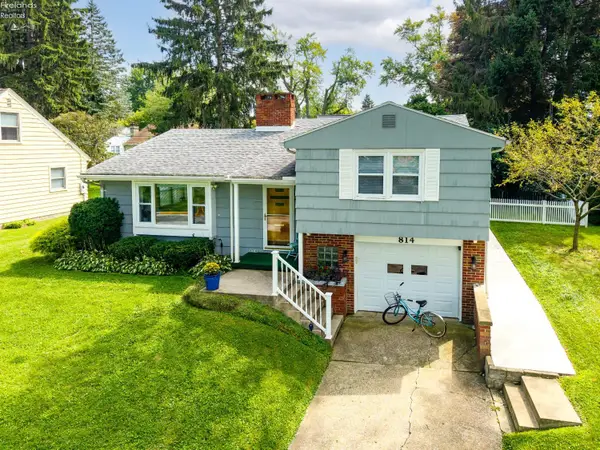 $485,000Active3 beds 2 baths1,554 sq. ft.
814 Mohawk Drive, Huron, OH 44839
MLS# 20263337Listed by: RUSSELL REAL ESTATE SERVICES - SANDUSKY - New
 $465,000Active2 beds 2 baths1,978 sq. ft.
6020 Coventry Circle, Huron, OH 44839
MLS# 20263407Listed by: KELLER WILLIAMS CITYWIDE


Protect your home and budget from life's surprises with an Assurant Home Warranty, backed by a partner that supports you through every step of homeownership. Explore Plans.
© 2023 - 2026 ERA Franchise Systems LLC. All rights reserved. ERA Franchise Systems LLC fully supports the principles of the Fair Housing Act and the Equal Opportunity Act. ERA, ERA Real Estate powered, and their respective logos are registered service marks of ERA Franchise Systems LLC. Each office is independently owned and operated.