
3509 Scheid Road, Huron, OH 44839
Local realty services provided by:ERA Geyer Noakes Realty Group
3509 Scheid Road,Huron, OH 44839
$459,900
- 3 Beds
- 3 Baths
- 2,460 sq. ft.
- Single family
- Coming Soon
Listed by: megan c huber
Office: russell real estate services - sandusky
MLS#:20263627
Source:OH_FMLS
Price summary
- Price:$459,900
- Price per sq. ft.:$186.95
About this home
Location is everything! This charming saltbox-style home sits on 1.4 beautiful acres on the edge of Huron, offering the best of both worldsclose to town while still enjoying the quiet comforts of country living.Inside, you'll find an inviting open floor plan with the kitchen flowing into the living and dining areas, creating the perfect space for entertaining. The spacious first-floor master suite features a beautiful, large tiled ensuite, while the newly renovated first-floor laundry adds everyday convenience.Upstairs, you'll find generously sized bedrooms with ample storage. The finished basement offers even more flexibility, including an office that could easily be converted to a fourth bedroom.Step outside to a beautiful brick-paver patio surrounded by established garden beds, then continue to the gazebo where you can enjoy outdoor dining while taking in the peaceful views of the property. This is truly a gardener's dream, with established perennial beds that come alive each spring and provide the perfect setting for a cutting garden.With its character, updates, spacious layout and a first floor master suite, and laundry this is the perfect place to call home for many generations....
Contact an agent
Home facts
- Year built:1956
- Listing ID #:20263627
- Updated:September 25, 2026 at 04:10 PM
Rooms and interior
- Bedrooms:3
- Total bathrooms:3
- Full bathrooms:2
- Half bathrooms:1
- Dining Description:Combo
- Basement Description:Finished, Full
- Living area:2,460 sq. ft.
Heating and cooling
- Cooling:Central Air
- Heating:Forced Air, Gas
Structure and exterior
- Roof:Asphalt
- Year built:1956
- Building area:2,460 sq. ft.
- Lot area:1.4 Acres
- Construction Materials:Cedar
- Foundation Description:Basement, Finished, Full
- Levels:2 Story
Utilities
- Water:Public
- Sewer:Public Sewer
Finances and disclosures
- Price:$459,900
- Price per sq. ft.:$186.95
- Tax amount:$4,045
Parking
- Parking description:Attached, Garage Door Opener
- Garage:Yes
- Garage spaces:2
New listings near 3509 Scheid Road
- Coming Soon
 $289,000Coming Soon2 beds 2 baths1,511 sq. ft.
4905 W Waterberry Drive, Huron, OH 44839
MLS# 20263798Listed by: BERKSHIRE HATHAWAY HOMESERVICES PRO. - SANDUSKY - New
 $439,900Active4 beds 3 baths1,884 sq. ft.
4006 Cleveland Road East., Huron, OH 44839
MLS# 20263858Listed by: NORTH BAY REALTY, LLC 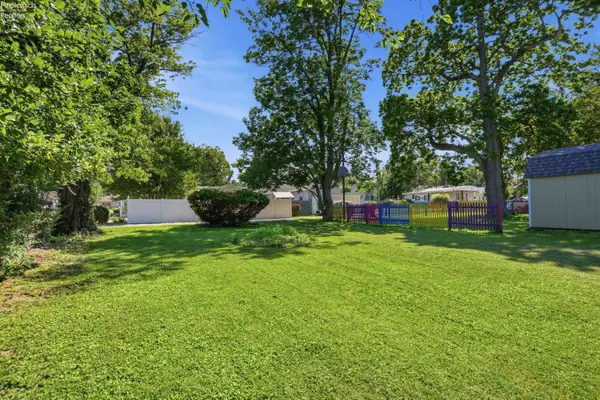 $105,000Active0.1 Acres
35 Swanson Street, Huron, OH 44839
MLS# 20262943Listed by: SIMPLY BETTER REALTY, LLC- New
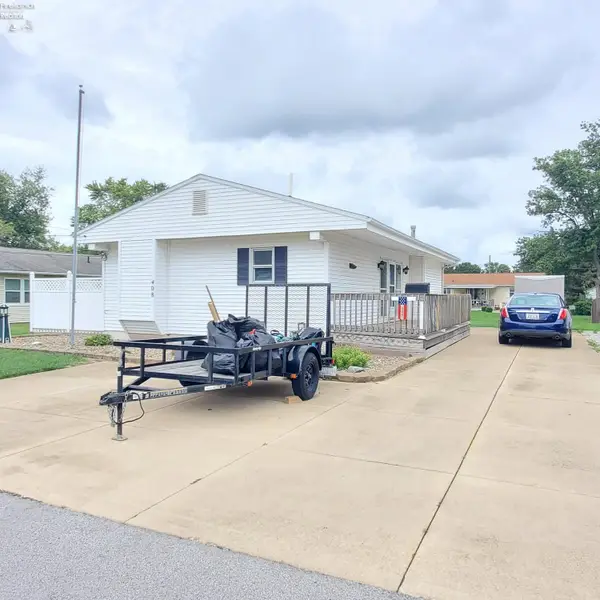 $225,000Active4 beds 1 baths1,010 sq. ft.
408 Ontario Street, Huron, OH 44839
MLS# 20263825Listed by: RE/MAX QUALITY REALTY - SANDUSKY - New
 $499,000Active3 beds 4 baths3,000 sq. ft.
304 Riverside, Huron, OH 44839
MLS# 20263802Listed by: THE HOLDEN AGENCY - Open Sat, 11am to 1pmNew
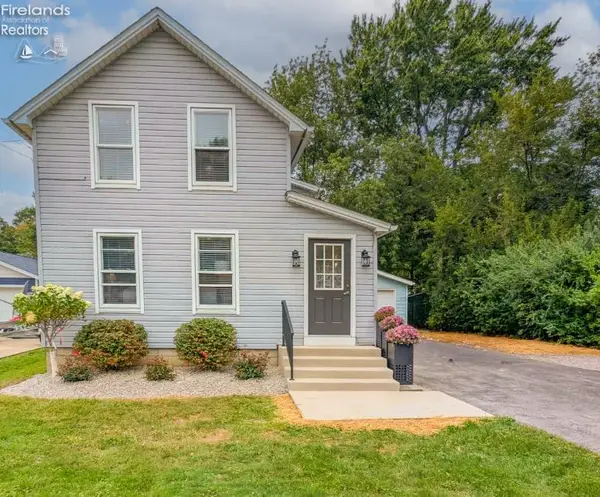 $239,900Active3 beds 2 baths1,220 sq. ft.
909 Main Street, Huron, OH 44839
MLS# 20263792Listed by: HOWARD HANNA - CATAWBA - New
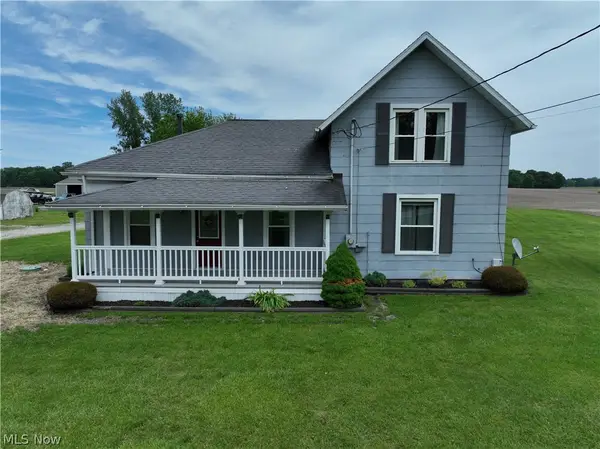 $265,000Active3 beds 2 baths
710 River Road, Huron, OH 44839
MLS# 5246434Listed by: COLDWELL BANKER SCHMIDT REALTY - Open Sat, 10:30am to 12pmNew
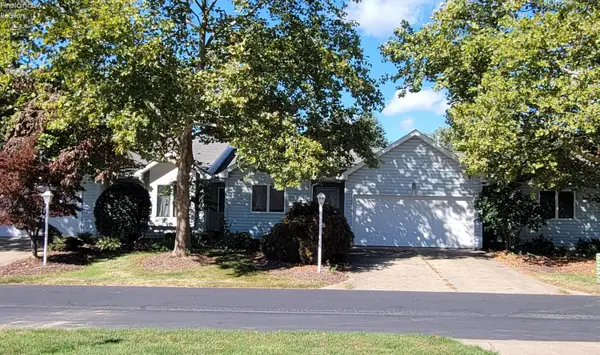 $228,000Active3 beds 2 baths1,412 sq. ft.
813 Elizabeth Drive, Huron, OH 44839
MLS# 20263773Listed by: HOWARD HANNA - PORT CLINTON - New
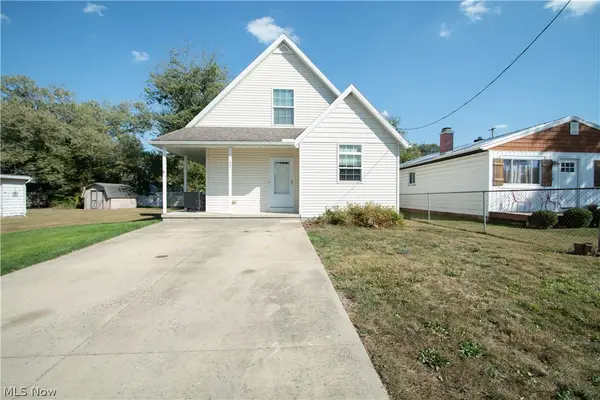 $245,000Active3 beds 2 baths
122 Atwood Place, Huron, OH 44839
MLS# 5246156Listed by: COLDWELL BANKER SCHMIDT REALTY


Protect your home and budget from life's surprises with an Assurant Home Warranty, backed by a partner that supports you through every step of homeownership. Explore Plans.
© 2023 - 2026 ERA Franchise Systems LLC. All rights reserved. ERA Franchise Systems LLC fully supports the principles of the Fair Housing Act and the Equal Opportunity Act. ERA, ERA Real Estate powered, and their respective logos are registered service marks of ERA Franchise Systems LLC. Each office is independently owned and operated.