
4006 Cleveland Road East., Huron, OH 44839
Local realty services provided by:ERA Geyer Noakes Realty Group
4006 Cleveland Road East.,Huron, OH 44839
$439,900
- 4 Beds
- 3 Baths
- 1,884 sq. ft.
- Single family
- Active
Listed by: anthony a gillingham
Office: north bay realty, llc.
MLS#:20263858
Source:OH_FMLS
Price summary
- Price:$439,900
- Price per sq. ft.:$233.49
About this home
Do not miss your chance to own this extraordinary 1.38-acre property featuring a serene, park-like setting just steps away from Lake Erie. This meticulously maintained home boasts an open floor plan and numerous high-end upgrades. The custom kitchen is equipped with premium Cambria quartz countertops, a beautiful tile backsplash, LED under-cabinet lighting, and a spacious kitchen island. Refinished oak hardwood floors run seamlessly through the hallway and bedrooms, and the bathrooms have been tastefully updated throughout.The outdoor living space is perfect for entertaining, featuring a large concrete patio with a dedicated dining area, a fire pit, and a grilling zone. The exterior is completed by a double concrete driveway and newer siding, roof, and garage doors. Outbuildings include an insulated 40' x 30' pole barn, dedicated RV parking, and a 20' x 12' lawn shed with a loft for extra storage.Located near the Old Woman Creek National Estuarine Research Reserve and local beaches, the home offers easy highway access via Route 2 at the Route 61 exit. Enjoy being close to downtown Huron and Vermilion, with excellent shopping just minutes away on Route 250.Listing Agent is related to Sellers...
Contact an agent
Home facts
- Year built:1971
- Listing ID #:20263858
- Added:1 day(s) ago
- Updated:September 25, 2026 at 05:18 PM
Rooms and interior
- Bedrooms:4
- Total bathrooms:3
- Full bathrooms:2
- Half bathrooms:1
- Dining Description:Combo
- Basement Description:Laundry, Part, Part-Finished
- Living area:1,884 sq. ft.
Heating and cooling
- Cooling:Window
- Heating:Baseboard, Gas, Hot Water
Structure and exterior
- Roof:Asphalt, Fiberglass
- Year built:1971
- Building area:1,884 sq. ft.
- Lot area:1.38 Acres
- Construction Materials:Vinyl Siding
- Foundation Description:Basement, Laundry, Part, Part-Finished
- Levels:2 Story
Utilities
- Water:Public
- Sewer:Leach, Septic Tank
Finances and disclosures
- Price:$439,900
- Price per sq. ft.:$233.49
- Tax amount:$2,396
Parking
- Parking description:Access from Unit, Attached, Garage Door Opener, Off Street, Paved Drive, Shared Drive
- Garage:Yes
- Garage spaces:2
New listings near 4006 Cleveland Road East.
- Coming Soon
 $289,000Coming Soon2 beds 2 baths1,511 sq. ft.
4905 W Waterberry Drive, Huron, OH 44839
MLS# 20263798Listed by: BERKSHIRE HATHAWAY HOMESERVICES PRO. - SANDUSKY - Coming Soon
 $459,900Coming Soon3 beds 3 baths2,460 sq. ft.
3509 Scheid Road, Huron, OH 44839
MLS# 20263627Listed by: RUSSELL REAL ESTATE SERVICES - SANDUSKY 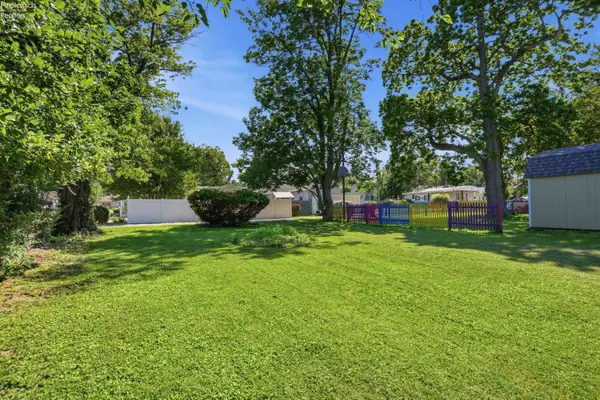 $105,000Active0.1 Acres
35 Swanson Street, Huron, OH 44839
MLS# 20262943Listed by: SIMPLY BETTER REALTY, LLC- New
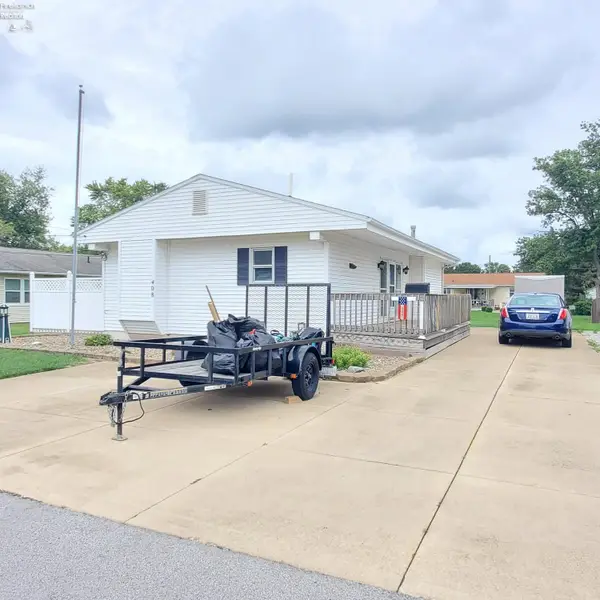 $225,000Active4 beds 1 baths1,010 sq. ft.
408 Ontario Street, Huron, OH 44839
MLS# 20263825Listed by: RE/MAX QUALITY REALTY - SANDUSKY - New
 $499,000Active3 beds 4 baths3,000 sq. ft.
304 Riverside, Huron, OH 44839
MLS# 20263802Listed by: THE HOLDEN AGENCY - Open Sat, 11am to 1pmNew
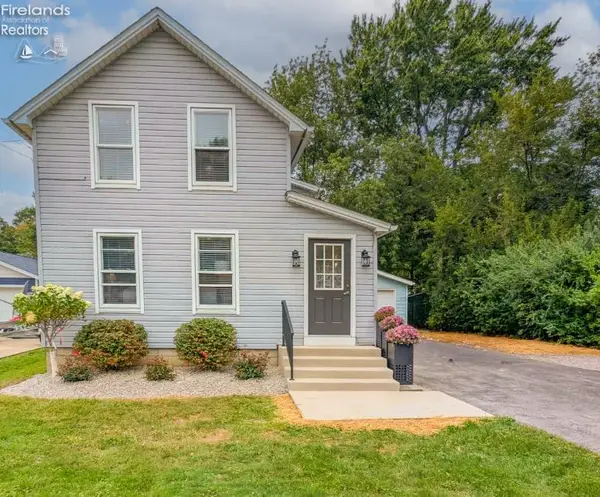 $239,900Active3 beds 2 baths1,220 sq. ft.
909 Main Street, Huron, OH 44839
MLS# 20263792Listed by: HOWARD HANNA - CATAWBA - New
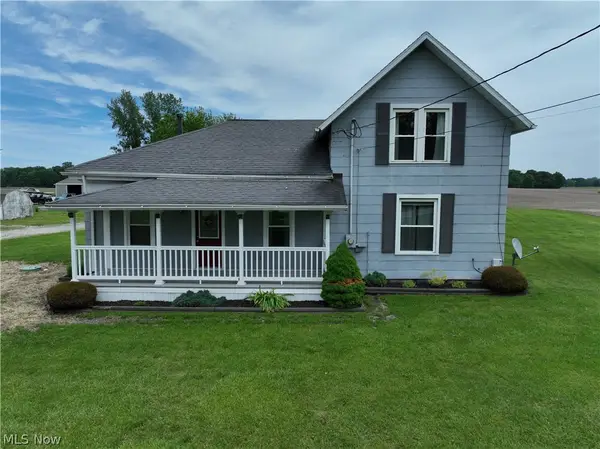 $265,000Active3 beds 2 baths
710 River Road, Huron, OH 44839
MLS# 5246434Listed by: COLDWELL BANKER SCHMIDT REALTY - Open Sat, 10:30am to 12pmNew
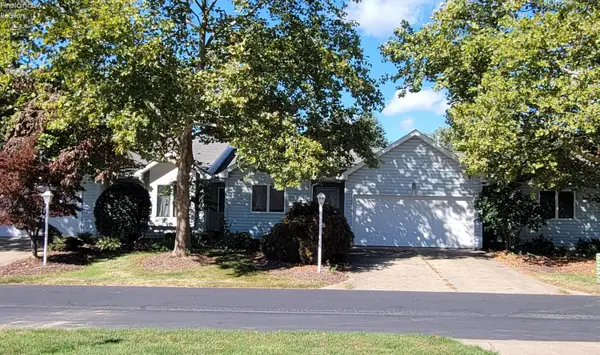 $228,000Active3 beds 2 baths1,412 sq. ft.
813 Elizabeth Drive, Huron, OH 44839
MLS# 20263773Listed by: HOWARD HANNA - PORT CLINTON - New
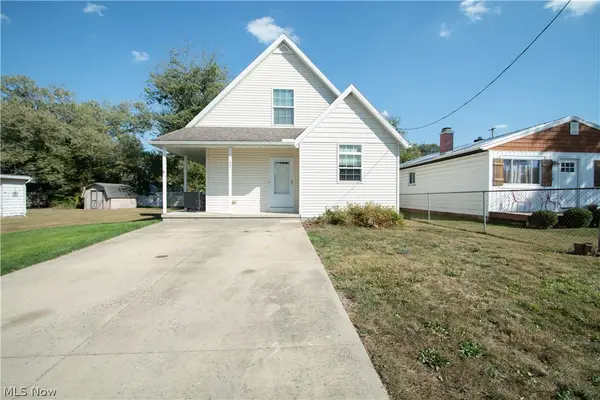 $245,000Active3 beds 2 baths
122 Atwood Place, Huron, OH 44839
MLS# 5246156Listed by: COLDWELL BANKER SCHMIDT REALTY


Protect your home and budget from life's surprises with an Assurant Home Warranty, backed by a partner that supports you through every step of homeownership. Explore Plans.
© 2023 - 2026 ERA Franchise Systems LLC. All rights reserved. ERA Franchise Systems LLC fully supports the principles of the Fair Housing Act and the Equal Opportunity Act. ERA, ERA Real Estate powered, and their respective logos are registered service marks of ERA Franchise Systems LLC. Each office is independently owned and operated.