
408 Ontario Street, Huron, OH 44839
Local realty services provided by:ERA Geyer Noakes Realty Group
408 Ontario Street,Huron, OH 44839
$225,000
- 4 Beds
- 1 Baths
- 1,010 sq. ft.
- Single family
- Active
Listed by: ellen l coffman
Office: re/max quality realty - sandusky
MLS#:20263825
Source:OH_FMLS
Price summary
- Price:$225,000
- Price per sq. ft.:$222.77
About this home
Great Huron Location close to Marconis, NICKEL PLATE BEACH, The Sand Bar Restaurant, Dairy Queen, Grocery Store and Drug Mart plus close to Rt 2.Ranch home with Deck at entry off of the long wide concrete driveway. Plenty of parking and nice back yard with 2 sheds - 1 has a garage door with opener, air conditioner and ventless heater which could possibly house a car and measures 16x10 with a concrete floor. The other shed measures 12 X 10. This home has all hard floor surfaces on main floor. 3 bedrooms on the main floor of which 1 bedroom had the washer/dryer hookups moved into that bedroom closet for 1st floor access. (The washer/dryer in bedroom is excluded). The basement has carpet and a 4th bedroom. The basement laundry area is 11'3X9'8. Washer and Dryer in basement shall stay. The basement also includes a carpeted and paneled family room plus a storage area that is 23'2X7'2. All together with the main floor and lower living area totals 1994 SF of living area. The living room has a decorative fireplace (no longer working as chimney was removed when roof pitch and new roof was added). The fireplace wall has nice rich wall paneling with some small decorative shelves. The living room has sliders that step down to the patio that has a tall vinyl privacy fence with the outdoor table and chairs that will stay. In the box on the patio is a generator that can stay. The lawn has had history of regular treatments by TruGreen and the HVAC has been serviced by E. H. Roberts. Huron taxes include garbage pickup....
Contact an agent
Home facts
- Year built:1967
- Listing ID #:20263825
- Added:1 day(s) ago
- Updated:September 23, 2026 at 12:35 PM
Rooms and interior
- Bedrooms:4
- Total bathrooms:1
- Full bathrooms:1
- Rooms Total:8
- Dining Description:Formal
- Basement Description:Finished, Full, Laundry
- Living area:1,010 sq. ft.
Heating and cooling
- Cooling:Central Air
- Heating:Forced Air, Gas
Structure and exterior
- Roof:Asphalt
- Year built:1967
- Building area:1,010 sq. ft.
- Construction Materials:Vinyl Siding
- Exterior Features:Deck
- Foundation Description:Basement, Finished, Full, Laundry
- Levels:1 Story
Utilities
- Water:Public
- Sewer:Public Sewer
Finances and disclosures
- Price:$225,000
- Price per sq. ft.:$222.77
- Tax amount:$1,269 (2025)
Parking
- Parking description:Paved Drive
New listings near 408 Ontario Street
- Coming SoonOpen Sat, 11am to 1pm
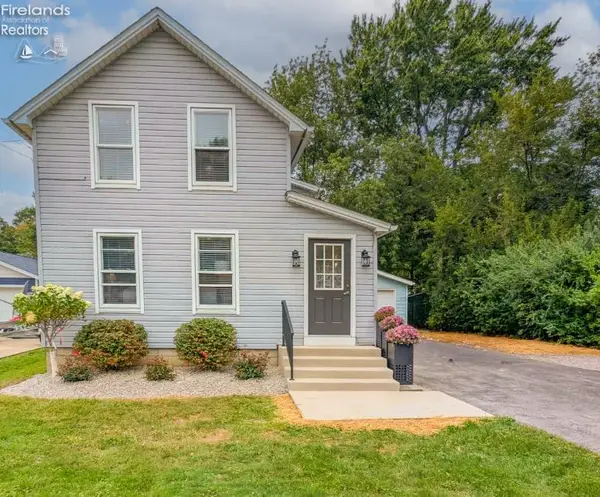 $239,900Coming Soon3 beds 2 baths1,220 sq. ft.
909 Main Street, Huron, OH 44839
MLS# 20263792Listed by: HOWARD HANNA - CATAWBA - New
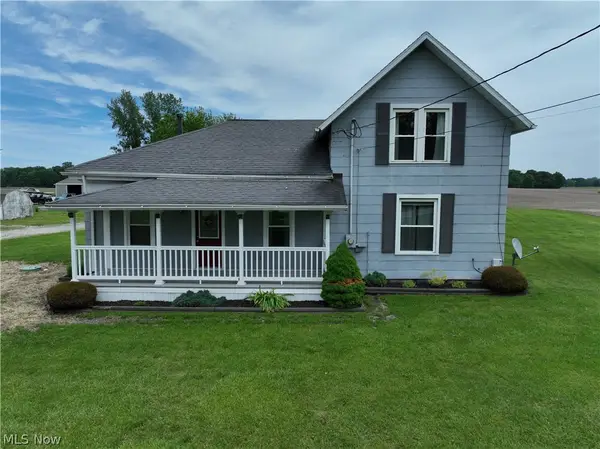 $265,000Active3 beds 2 baths
710 River Road, Huron, OH 44839
MLS# 5246434Listed by: COLDWELL BANKER SCHMIDT REALTY - New
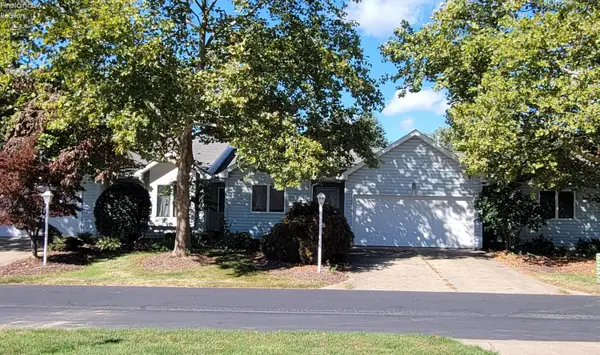 $228,000Active3 beds 2 baths1,412 sq. ft.
813 Elizabeth Drive, Huron, OH 44839
MLS# 20263773Listed by: HOWARD HANNA - PORT CLINTON - New
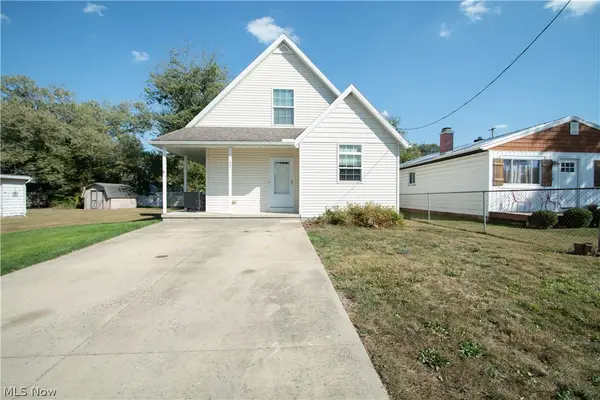 $245,000Active3 beds 2 baths
122 Atwood Place, Huron, OH 44839
MLS# 5246156Listed by: COLDWELL BANKER SCHMIDT REALTY - New
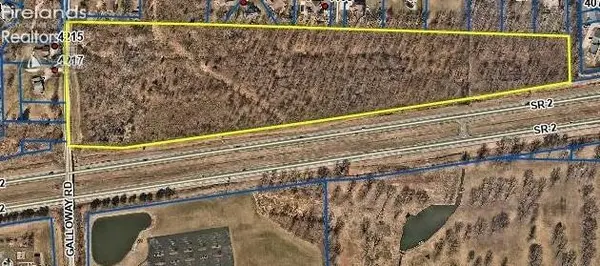 $329,000Active20.36 Acres
22 Galloway Road, Huron, OH 44839
MLS# 20263711Listed by: SIMPLY BETTER REALTY, LLC - New
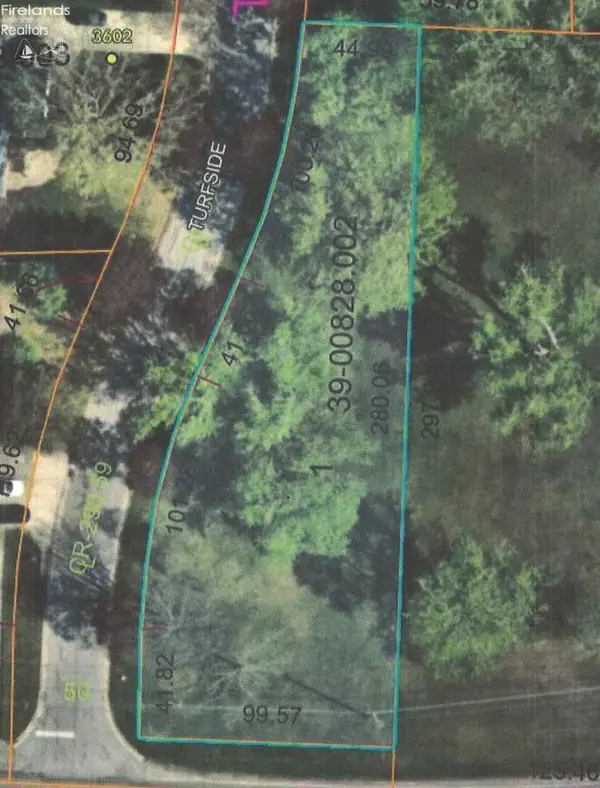 $59,000Active0.46 Acres
1 Turfside, Huron, OH 44839
MLS# 20263716Listed by: SIMPLY BETTER REALTY, LLC - New
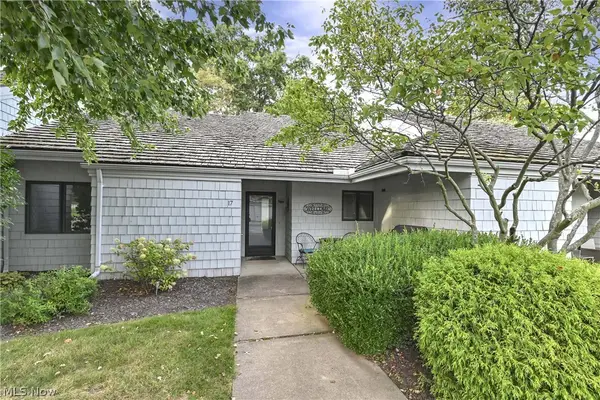 $470,000Active2 beds 2 baths1,136 sq. ft.
17 Sawmill Creek W Drive, Huron, OH 44839
MLS# 5245090Listed by: KELLER WILLIAMS CITYWIDE - Open Sat, 11am to 12:30pmNew
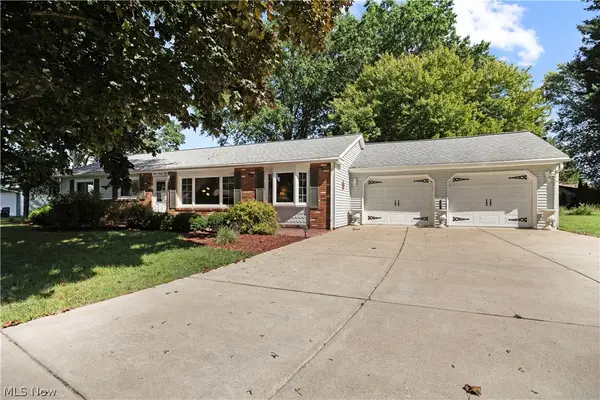 $299,000Active3 beds 1 baths1,458 sq. ft.
1232 Marina Drive, Huron, OH 44839
MLS# 5244023Listed by: RUSSELL REAL ESTATE SERVICES - New
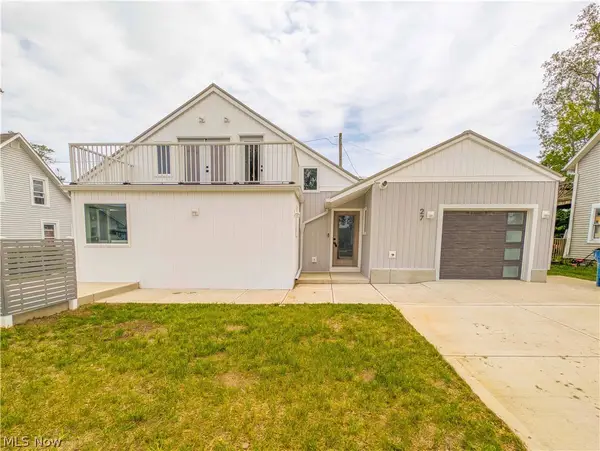 $599,000Active3 beds 3 baths
27 Oakwood Avenue, Huron, OH 44839
MLS# 5215805Listed by: THE HOLDEN AGENCY


Protect your home and budget from life's surprises with an Assurant Home Warranty, backed by a partner that supports you through every step of homeownership. Explore Plans.
© 2023 - 2026 ERA Franchise Systems LLC. All rights reserved. ERA Franchise Systems LLC fully supports the principles of the Fair Housing Act and the Equal Opportunity Act. ERA, ERA Real Estate powered, and their respective logos are registered service marks of ERA Franchise Systems LLC. Each office is independently owned and operated.