
5042 W 5th Street, Independence, OH 44131
Local realty services provided by:ERA Real Solutions Realty
Listed by: terrie a gerchak
Office: exp realty, llc.
MLS#:5246743
Source:OH_NORMLS
Price summary
- Price:$265,000
- Price per sq. ft.:$132.83
About this home
Welcome home to this impeccably maintained, three bedroom, two full bath move-in-ready home in the desirable Village of Brooklyn Heights! Located in the Cuyahoga Heights School District, which earned an overall five-star rating on the 2025-2026 Ohio School Report Card, this home also offers the appeal of wonderful village amenities. Brooklyn Heights Village Park, near Tuxedo Avenue and West 4th Street, features baseball diamonds, walking trails, playgrounds, three picnic pavilions, a soccer field, and a sand volleyball court. A fantastic setting for outdoor recreation and community gatherings!
Updated throughout with a fresh, neutral palette, hard-surface flooring, and brand-new carpet in the main-floor bedrooms and stairways, this inviting home offers comfort and style from the moment you step inside.
The main level features an updated kitchen, a welcoming living room, two comfortable bedrooms, and an updated full bathroom. Just off the living room, the heated, enclosed front porch offers another inviting area to relax throughout the year. Perfect for morning coffee, a good book, or simply unwinding. Upstairs, a spacious third bedroom offers an ideal primary bedroom retreat. The finished lower level adds a wonderful gathering space, complete with a second full bathroom.
Walk outside to your own backyard oasis! The privacy-fenced yard features a patio with a gazebo, a pool for summer fun, and a lovely firepit area for cooler evenings - perfect for entertaining or unwinding at home.
Pride of ownership shines throughout, with permits available for the work completed. Notable updates include the roof (2019), A/C (2025), water heater (2024), and privacy fence (2018), just to name a few. See the supplement for a complete list of improvements.
With inviting living spaces, thoughtful updates, and a backyard made for enjoying, this home is ready for its next chapter. Schedule your showing today!...
Contact an agent
Home facts
- Year built:1950
- Subdivision & Development:E Morans Tuxedo Farms
- Listing ID #:5246743
- Added:1 day(s) ago
- Updated:October 02, 2026 at 02:16 PM
Rooms and interior
- Bedrooms:3
- Total bathrooms:2
- Full bathrooms:2
- Rooms Total:5
- Kitchen Description:Dishwasher, Microwave, Range, Refrigerator
- Basement:Yes
- Basement Description:Finished
- Living area:1,995 sq. ft.
Heating and cooling
- Cooling:Central Air
- Heating:Forced Air, Gas
- Central air:Yes
Structure and exterior
- Roof:Asphalt
- Year built:1950
- Building area:1,995 sq. ft.
- Lot area:0.11 Acres
- Construction Materials:Aluminium Siding, Brick
- Exterior Features:Patio, Porch
- Levels:2 Stories, 2 Story
Utilities
- Water:Public
- Sewer:Public Sewer
Finances and disclosures
- Price:$265,000
- Price per sq. ft.:$132.83
- Tax amount:$2,960 (2025)
Features and amenities
- Appliances:Dishwasher, Microwave, Range, Refrigerator, Washer
- Laundry features:Dryer, Washer
- Pool features:Above Ground
Parking
- Parking description:Detached, Garage
- Garage:Yes
- Garage spaces:1

New listings near 5042 W 5th Street
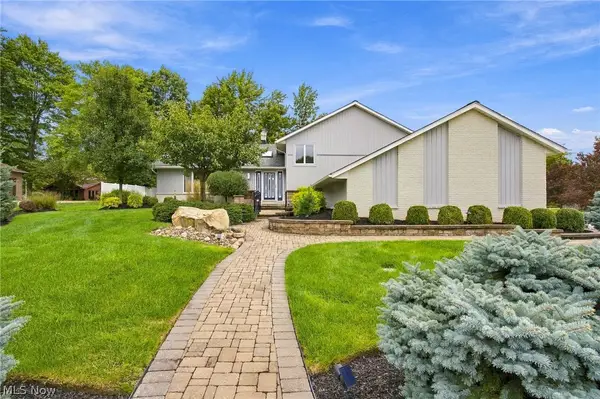 $469,900Pending4 beds 3 baths2,836 sq. ft.
6709 Grandview Drive, Independence, OH 44131
MLS# 5241408Listed by: KELLER WILLIAMS ELEVATE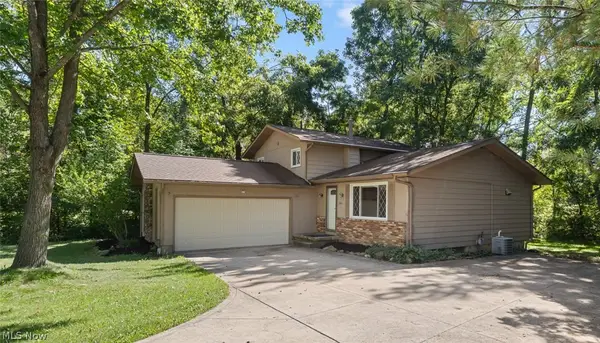 $314,900Pending3 beds 2 baths2,342 sq. ft.
6720 Brookside Road, Independence, OH 44131
MLS# 5247517Listed by: KELLER WILLIAMS ELEVATE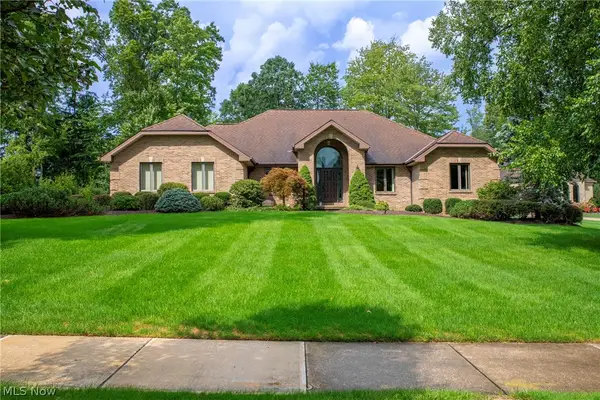 $725,000Pending4 beds 4 baths5,120 sq. ft.
6986 Kingscote Park, Independence, OH 44131
MLS# 5243227Listed by: BERKSHIRE HATHAWAY HOMESERVICES STOUFFER REALTY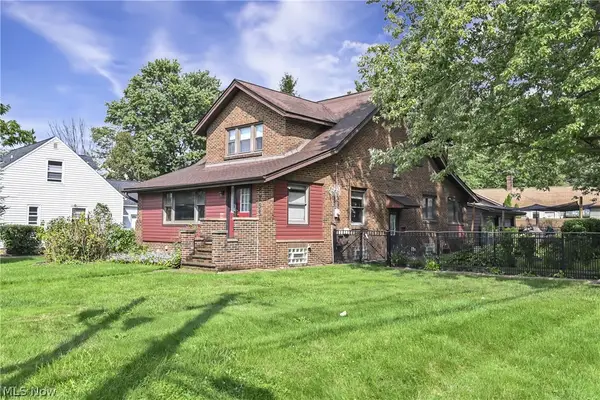 $394,900Active3 beds 3 baths2,090 sq. ft.
5733 Brecksville Road, Independence, OH 44131
MLS# 5244326Listed by: RE/MAX ABOVE & BEYOND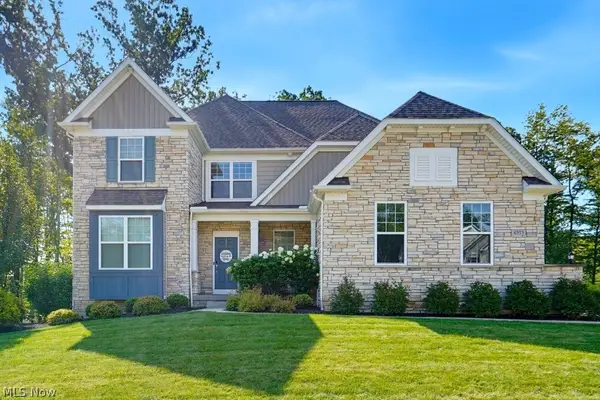 $799,000Pending4 beds 4 baths4,750 sq. ft.
6973 Hawthorn Trace, Independence, OH 44131
MLS# 5241499Listed by: KELLER WILLIAMS LIVING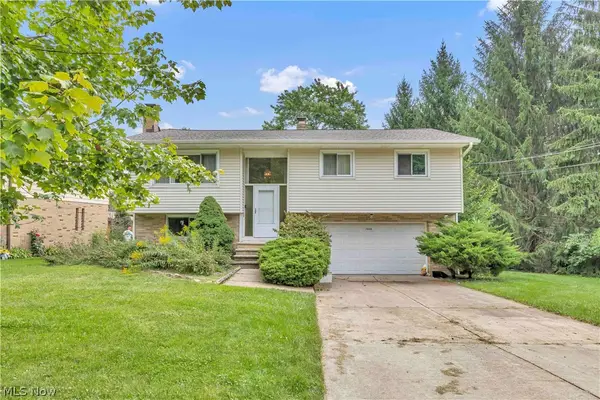 $309,900Pending3 beds 2 baths1,644 sq. ft.
7059 Filip Boulevard, Independence, OH 44131
MLS# 5239902Listed by: EXP REALTY, LLC.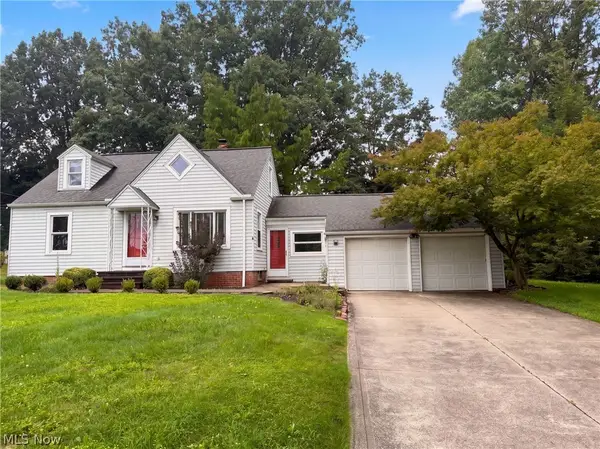 $263,000Pending3 beds 1 baths1,414 sq. ft.
6652 Oakwood Drive, Independence, OH 44131
MLS# 5237608Listed by: OPENDOOR BROKERAGE LLC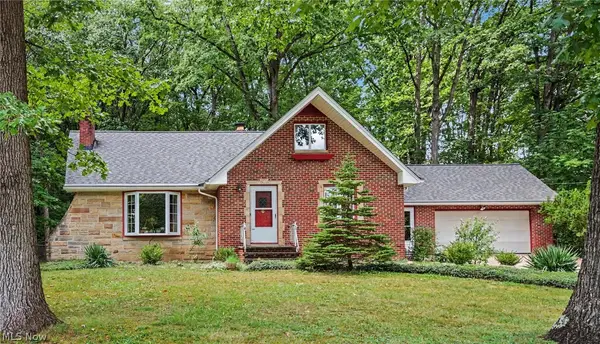 $405,000Pending4 beds 4 baths3,233 sq. ft.
7550 Beverly Drive, Independence, OH 44131
MLS# 5239377Listed by: BERKSHIRE HATHAWAY HOMESERVICES PROFESSIONAL REALTY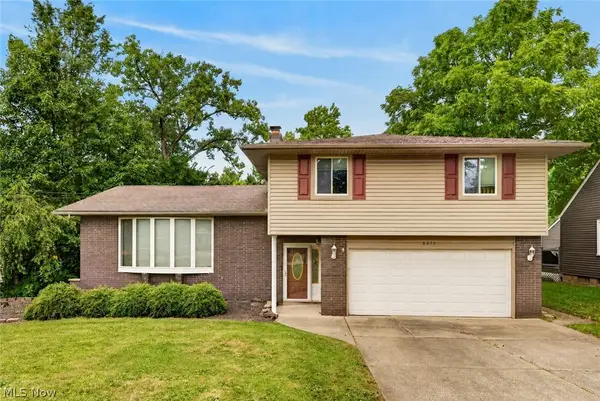 $365,000Pending4 beds 2 baths1,952 sq. ft.
6613 Brookside Road, Independence, OH 44131
MLS# 5239656Listed by: RE/MAX ABOVE & BEYOND


Protect your home and budget from life's surprises with an Assurant Home Warranty, backed by a partner that supports you through every step of homeownership. Explore Plans.
© 2023 - 2026 ERA Franchise Systems LLC. All rights reserved. ERA Franchise Systems LLC fully supports the principles of the Fair Housing Act and the Equal Opportunity Act. ERA, ERA Real Estate powered, and their respective logos are registered service marks of ERA Franchise Systems LLC. Each office is independently owned and operated.