
5500 Drake Road, Indian Hill, OH 45243
Local realty services provided by:ERA Real Solutions Realty
Listed by: allison thornton, kathryn m cousino
Office: sibcy cline, inc.513-793-2121
MLS#:1895054
Source:OH_CINCY
Price summary
- Price:$3,275,000
- Price per sq. ft.:$426.43
About this home
Set on 4 serene acres along sought-after southern Drake Road, this spacious brick Federal-style estate adjoins The Nature Conservancy and Red Bird Hollow. The 6BR/7Full 3half bath residence features high ceilings, hardwood floors, beautiful millwork, abundant windows and a handsome wood-paneled library/pub. A recently renovated gourmet kitchen showcases top-tier appliances and finishes, while the spa-like primary bath features heated floors, an oversized zero-entry shower and soaking tub, convenient second-floor laundry and dual walk-in closets. Separate 1BR/2BA guest house with kitchenette. Dreamy Gunite pool, award winning gardens, tranquil pond and 4-car built-in garage complete this exceptional private retreat. Main House 7,051 + Guest House ~1,300 = ~8,350 sq. Ft. Finished square ft. Per floor plans
Contact an agent
Home facts
- Year built:1991
- Listing ID #:1895054
- Added:1 day(s) ago
- Updated:September 26, 2026 at 04:40 AM
Rooms and interior
- Bedrooms:6
- Total bathrooms:10
- Full bathrooms:7
- Half bathrooms:3
- Rooms Total:13
- Dining Description:Chandelier, French Doors, Window Treatment, Wood Floor
- Kitchen Description:Counter Bar, Dishwasher, Double Oven, Eat-In, Garbage Disposal, Gourmet, Island, Marble/Granite/Slate, Microwave, Oven/Range, Pantry, Walkout, Wine Cooler, Wood Cabinets, Wood Floor
- Bedroom Description:Bath Adjoins, Sitting Room, Walk-in Closet, Wood Floor
- Basement Description:Finished, Full, Walkout, Wall-to-Wall Carpet
- Living area:7,680 sq. ft.
Heating and cooling
- Cooling:Central Air
- Heating:Forced Air, Gas
Structure and exterior
- Roof:Shingle
- Year built:1991
- Building area:7,680 sq. ft.
- Lot area:4.02 Acres
- Architectural Style:Traditional
- Construction Materials:Brick
- Exterior Features:Balcony, Patio, Porch, Wooded Lot, Yard Lights
- Foundation Description:Poured
- Levels:2 Story
Utilities
- Water:Public
- Sewer:Septic Tank
Finances and disclosures
- Price:$3,275,000
- Price per sq. ft.:$426.43
Features and amenities
- Appliances:Dishwasher, Double Oven, Dryer, Garbage Disposal, Microwave, Oven/Range, Washer, Wine Cooler
- Laundry features:Dryer, Washer
- Pool features:Gunite, Heated, In-Ground
Parking
- Parking description:Driveway
- Garage:Yes
- Garage spaces:4
 Information deemed reliable but not guaranteed. The data relating to real estate for sale on this web site comes in part from the Broker Reciprocity program of the Multiple Listing Service of Greater Cincinnati. Real estate listings held by brokerage firms other than ERA Real Solutions Realty are marked with the Broker Reciprocity™ logo (the small house as shown to the left) and detailed information about them includes the name of the listing brokers. 2026, MLS of Greater Cincinnati, Inc. All rights reserved.
New listings near 5500 Drake Road
- New
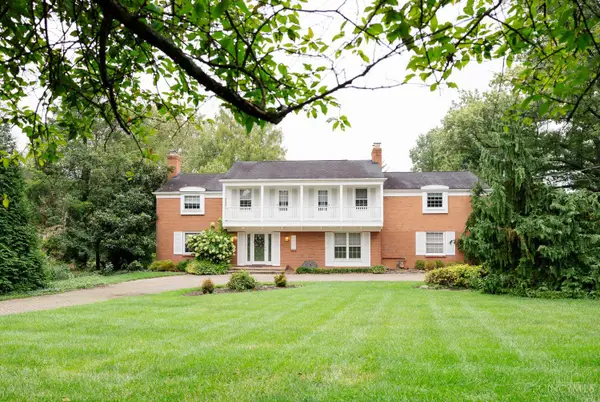 $949,000Active4 beds 5 baths4,509 sq. ft.
5765 Miami Road, Indian Hill, OH 45243
MLS# 1894808Listed by: SIBCY CLINE, INC.  $1,950,000Pending4 beds 6 baths5,268 sq. ft.
7675 Foxgate Lane, Indian Hill, OH 45243
MLS# 1893613Listed by: SIBCY CLINE, INC.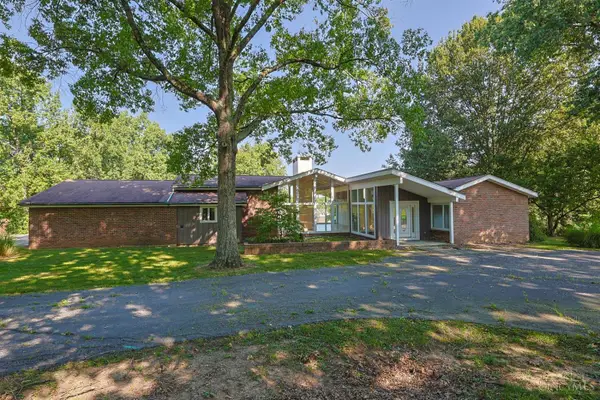 $2,499,000Active3 beds 3 baths11,283 sq. ft.
8505 Fox Cub Lane, Indian Hill, OH 45243
MLS# 1893535Listed by: SIBCY CLINE, INC.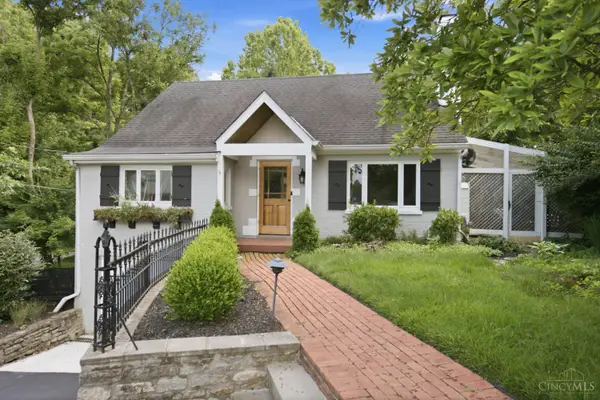 $775,000Active3 beds 3 baths1,960 sq. ft.
7767 Shawnee Run Rd, Indian Hill, OH 45243
MLS# 1893194Listed by: COLDWELL BANKER REALTY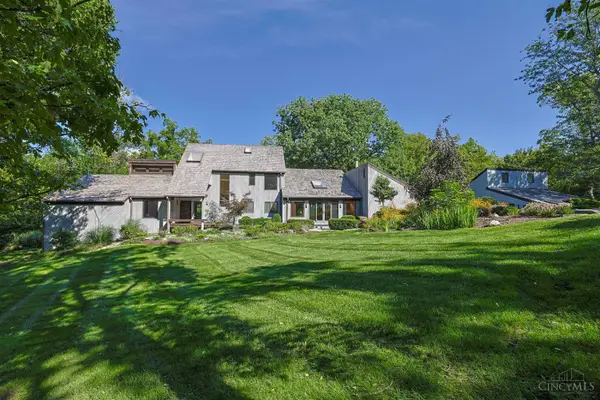 $1,999,000Active4 beds 4 baths5,780 sq. ft.
4805 Drake Road, Indian Hill, OH 45243
MLS# 1892500Listed by: SIBCY CLINE, INC.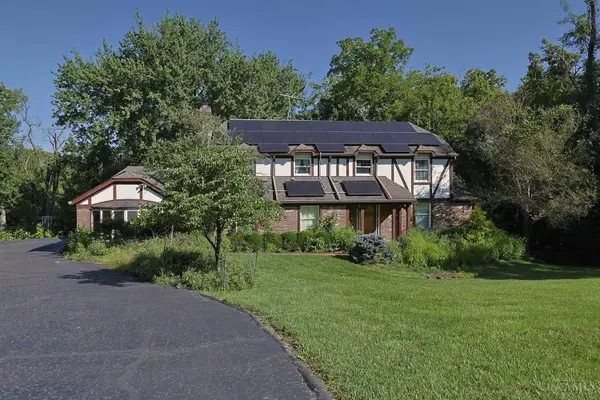 $775,000Active3 beds 4 baths2,933 sq. ft.
6895 Marblehead Drive, Indian Hill, OH 45243
MLS# 1891942Listed by: SIBCY CLINE, INC. $899,900Active3 beds 3 baths2,438 sq. ft.
7275 Demar Road, Indian Hill, OH 45243
MLS# 1891879Listed by: KELLER WILLIAMS ADVISORS $2,900,000Pending4 beds 5 baths2,012 sq. ft.
7795 Graves Road, Indian Hill, OH 45243
MLS# 1889312Listed by: SIBCY CLINE, INC. $3,199,000Active5 beds 5 baths5,263 sq. ft.
4440 Miami Road, Indian Hill, OH 45243
MLS# 1888974Listed by: COLDWELL BANKER REALTY


Protect your home and budget from life's surprises with an Assurant Home Warranty, backed by a partner that supports you through every step of homeownership. Explore Plans.
© 2023 - 2026 ERA Franchise Systems LLC. All rights reserved. ERA Franchise Systems LLC fully supports the principles of the Fair Housing Act and the Equal Opportunity Act. ERA, ERA Real Estate powered, and their respective logos are registered service marks of ERA Franchise Systems LLC. Each office is independently owned and operated.