
5805 Miami Road, Indian Hill, OH 45243
Local realty services provided by:ERA Real Solutions Realty
5805 Miami Road,Indian Hill, OH 45243
$750,000
- 3 Beds
- 2 Baths
- 1,926 sq. ft.
- Single family
- Pending
Listed by: nicholas motz
Office: exp realty216-242-2322
MLS#:1890342
Source:OH_CINCY
Price summary
- Price:$750,000
- Price per sq. ft.:$389.41
About this home
Tucked in the heart of Indian Hill, this classic farmhouse carries the kind of character you simply cannot recreate new - along with the rare chance to shape it into exactly what you want - and make it your own! Three bedrooms and two full baths follow a traditional layout, while tall ceilings throughout the first floor keep the living spaces bright, airy, and welcoming. A detached 2-car garage and small barn offer room for a workshop, storage, or a dedicated hobby space. Beyond, a flat one-acre parcel opens up for gardens, gatherings, or the simple pleasure of an relaxing evening. Bring your architect, your contractor, or simply your imagination - the potential here is endless. Privacy, prestige, and one of Cincinnati's coveted addresses - opportunities like this do not come along often! OPEN Saturday, August 15, 2-4PM.
Contact an agent
Home facts
- Year built:1906
- Subdivision & Development:STEVENS SUB
- Listing ID #:1890342
- Added:3 day(s) ago
- Updated:August 16, 2026 at 06:39 PM
Rooms and interior
- Bedrooms:3
- Total bathrooms:2
- Full bathrooms:2
- Rooms Total:11
- Dining Description:Window Treatment, Wood Floor
- Kitchen Description:Dishwasher, Island, Oven/Range, Planning Desk, Refrigerator, Vinyl Floor, Window Treatment, Wood Cabinets
- Bedroom Description:Walk-in Closet, Window Treatment, Wood Floor
- Basement Description:Full, Unfinished
- Living area:1,926 sq. ft.
Heating and cooling
- Cooling:Attic fan, Central Air
- Heating:Forced Air, Hot Water
Structure and exterior
- Roof:Shingle
- Year built:1906
- Building area:1,926 sq. ft.
- Lot area:1.12 Acres
- Architectural Style:Craftsman/Bungalow
- Construction Materials:Aluminum Siding
- Exterior Features:Corner Lot, Patio
- Foundation Description:Stone
- Levels:2 Story
Utilities
- Water:Public
- Sewer:Public Sewer
Finances and disclosures
- Price:$750,000
- Price per sq. ft.:$389.41
Features and amenities
- Appliances:Dishwasher, Dryer, Oven/Range, Refrigerator, Washer
- Laundry features:Dryer, Washer
Parking
- Parking description:Driveway, Off Street
- Garage:Yes
- Garage spaces:2
- Carport spaces:1
 Information deemed reliable but not guaranteed. The data relating to real estate for sale on this web site comes in part from the Broker Reciprocity program of the Multiple Listing Service of Greater Cincinnati. Real estate listings held by brokerage firms other than ERA Real Solutions Realty are marked with the Broker Reciprocity™ logo (the small house as shown to the left) and detailed information about them includes the name of the listing brokers. 2026, MLS of Greater Cincinnati, Inc. All rights reserved. OH_CINCY Member Broker: Jeremy Raby
New listings near 5805 Miami Road
 $2,900,000Pending4 beds 5 baths2,012 sq. ft.
7795 Graves Road, Indian Hill, OH 45243
MLS# 1889312Listed by: SIBCY CLINE, INC.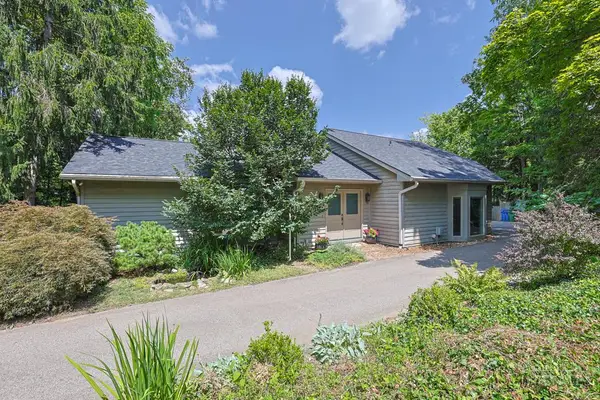 $1,150,000Pending4 beds 4 baths3,550 sq. ft.
7434 Drake Road, Indian Hill, OH 45243
MLS# 1889156Listed by: SIBCY CLINE, INC.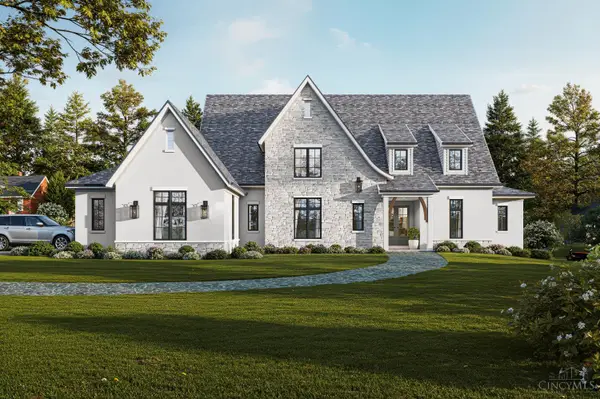 $3,199,000Active5 beds 5 baths5,263 sq. ft.
4440 Miami Road, Indian Hill, OH 45243
MLS# 1888974Listed by: COLDWELL BANKER REALTY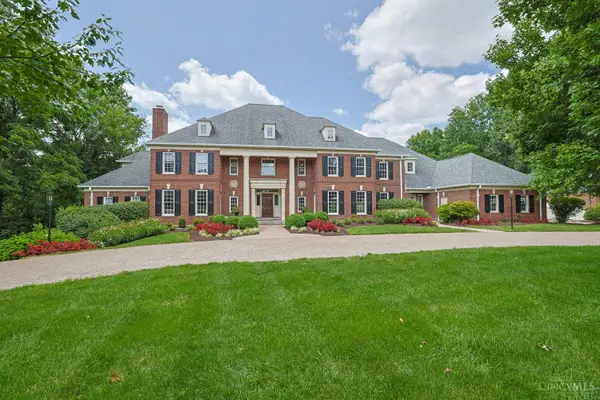 $3,799,000Active6 beds 8 baths9,177 sq. ft.
6655 Alberly Lane, Indian Hill, OH 45243
MLS# 1888419Listed by: SIBCY CLINE, INC. $5,385,000Active5 beds 5 baths
5880 Crabtree Lane, Indian Hill, OH 45243
MLS# 1888436Listed by: COMEY & SHEPHERD $1,375,000Pending4 beds 5 baths3,469 sq. ft.
6780 Camaridge Lane, Indian Hill, OH 45243
MLS# 1888177Listed by: SIBCY CLINE, INC. $1,999,000Pending4 beds 4 baths6,333 sq. ft.
8000 Chinquapin Lane, Indian Hill, OH 45243
MLS# 1888103Listed by: SIBCY CLINE, INC. $2,300,000Active5 beds 4 baths4,235 sq. ft.
5025 Drake Rd, Indian Hill, OH 45243
MLS# 1887671Listed by: PLUM TREE REALTY $2,995,000Active4 beds 6 baths5,220 sq. ft.
8100 Chinquapin Lane, Indian Hill, OH 45243
MLS# 1887875Listed by: COMEY & SHEPHERD


Protect your home and budget from life's surprises with an Assurant Home Warranty, backed by a partner that supports you through every step of homeownership. Explore Plans.
© 2023 - 2026 ERA Franchise Systems LLC. All rights reserved. ERA Franchise Systems LLC fully supports the principles of the Fair Housing Act and the Equal Opportunity Act. ERA, ERA Real Estate powered, and their respective logos are registered service marks of ERA Franchise Systems LLC. Each office is independently owned and operated.