
1596 Buckeye Church Road, Jackson, OH 45640
Local realty services provided by:ERA Martin & Associates
Listed by: kelly wiley
Office: keller williams capital partners
MLS#:200745
Source:OH_SVAOR
Price summary
- Price:$280,000
- Price per sq. ft.:$155.9
About this home
Built in 2014, this one-level home is situated on over 2 acres just outside of town. Conveniently located off highway 32, this 3 bed, 1 bath features an open concept with vaulted ceilings. Kitchen has eat-in island with concrete countertops. Outside entertaining with hot tub, gazebo and 2 car garage. A must see!
Contact an agent
Home facts
- Year built:2014
- Subdivision & Development:No Subdivision
- Listing ID #:200745
- Added:131 day(s) ago
- Updated:September 23, 2026 at 08:28 AM
Rooms and interior
- Bedrooms:3
- Total bathrooms:1
- Full bathrooms:1
- Rooms Total:5
- Flooring:Carpet, Tile-Ceramic
- Kitchen Description:Built-in Microwave, Dishwasher, Range, Refrigerator
- Living area:1,796 sq. ft.
Heating and cooling
- Cooling:Central
- Heating:LP Gas
Structure and exterior
- Roof:Asphalt
- Year built:2014
- Building area:1,796 sq. ft.
- Lot area:2.06 Acres
- Construction Materials:Vinyl Siding
- Exterior Features:Deck-Covered, Driveway-Gravel, Outbuilding-Storage Shed, Porch-Covered
- Foundation Description:Slab
- Levels:1 Story
Utilities
- Water:Public
- Sewer:Septic Tank
Finances and disclosures
- Price:$280,000
- Price per sq. ft.:$155.9
- Tax amount:$3,066 (2025)
Features and amenities
- Appliances:Range, Refrigerator
- Amenities:Cable/DSL, Ceiling Fan, Ceiling-Vaulted
Parking
- Parking description:2 Car, Detached
New listings near 1596 Buckeye Church Road
- New
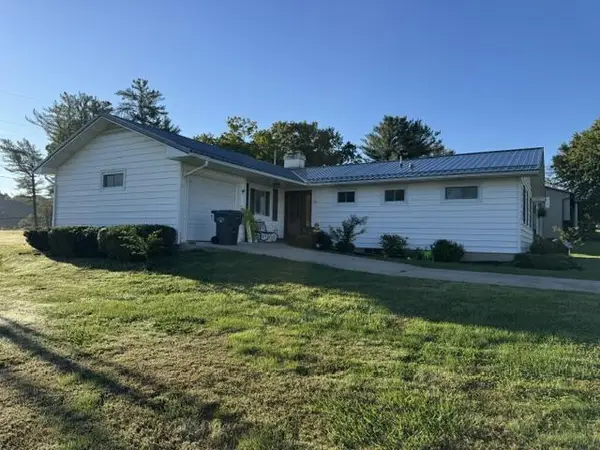 Listed by ERA$309,500Active3 beds 3 baths2,460 sq. ft.
47 Grandview Ave., Jackson, OH 45640
MLS# 201483Listed by: ERA MARTIN & ASSOCIATES (WL) - New
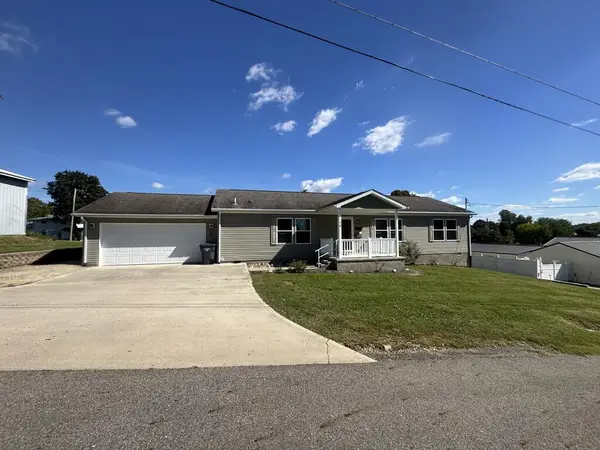 $254,900Active2 beds 3 baths1,457 sq. ft.
78 Parkview Ave., Jackson, OH 45640
MLS# 201474Listed by: RED APPLE REALTY LLC - New
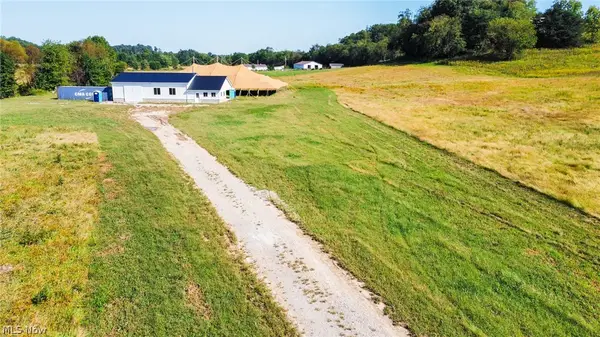 $275,000Active8.4 Acres
4256 Four Mile Road, Jackson, OH 45640
MLS# 5245883Listed by: KAUFMAN REALTY & AUCTION, LLC 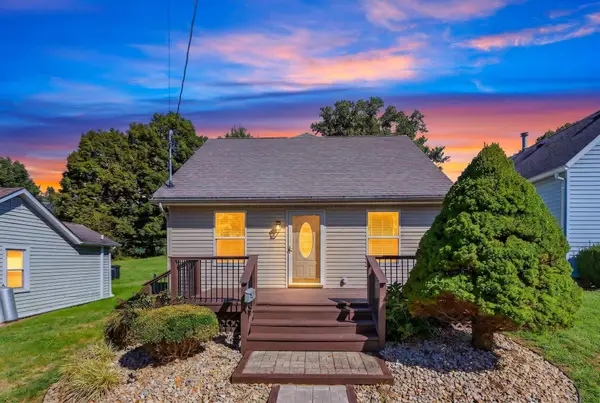 $250,000Active3 beds 2 baths2,093 sq. ft.
16 E Mitchell Street, Jackson, OH 45640
MLS# 226035279Listed by: KELLER WILLIAMS CAPITAL PTNRS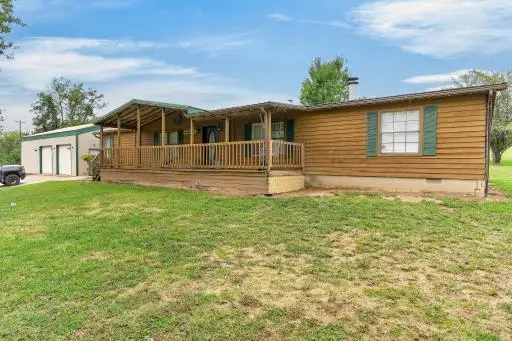 $299,000Active3 beds 2 baths1,944 sq. ft.
4149 Petersburg Road, Jackson, OH 45640
MLS# 201398Listed by: REALTEC REAL ESTATE $205,000Active2 beds 2 baths1,254 sq. ft.
10 Burlington Road, Jackson, OH 45640
MLS# 226034086Listed by: KELLER WILLIAMS CAPITAL PTNRS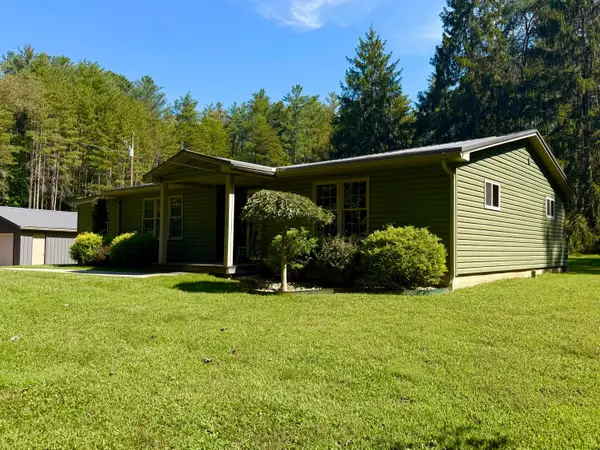 $219,900Active3 beds 1 baths1,314 sq. ft.
10654 State Route 139, Jackson, OH 45640
MLS# 226033157Listed by: STAR BRICK REALTY, LLC. Listed by ERA$27,500Active0.28 Acres
145 Burlington Road, Jackson, OH 45640
MLS# 201321Listed by: ERA MARTIN & ASSOCIATES JACKSON $234,900Pending3 beds 1 baths1,380 sq. ft.
50 Pine Ridge Road, Jackson, OH 45640
MLS# 201311Listed by: RED APPLE REALTY LLC Listed by ERA$529,900Active4 beds 5 baths2,755 sq. ft.
7 Robin Hill Lane, Jackson, OH 45640
MLS# 201300Listed by: ERA MARTIN & ASSOCIATES JACKSON


Protect your home and budget from life's surprises with an Assurant Home Warranty, backed by a partner that supports you through every step of homeownership. Explore Plans.
© 2023 - 2026 ERA Franchise Systems LLC. All rights reserved. ERA Franchise Systems LLC fully supports the principles of the Fair Housing Act and the Equal Opportunity Act. ERA, ERA Real Estate powered, and their respective logos are registered service marks of ERA Franchise Systems LLC. Each office is independently owned and operated.