
4256 Timberidge Nw Avenue, Jackson, OH 44646
Local realty services provided by:ERA Real Solutions Realty
Listed by: mackenna perrin, meghan s mcdonald
Office: dkm realty, llc.
MLS#:5241507
Source:OH_NORMLS
Price summary
- Price:$440,000
- Price per sq. ft.:$180.33
About this home
Welcome to your new Jackson Township Home! This 4 bedroom 3 bathroom home has many features! One of these features is a his and hers master bathroom with double sinks, a standing shower with glass doors, and a jetted tub! The master bedroom also has his and hers closets. There is a downstairs bedroom and full bathroom as well down the short hall from the living room. The home has a 3 car garage, a patio, spacious back yard, a full basement with a crawl space for extra storage, main floor laundry hook ups, double wall ovens in the kitchen, and the list goes on. Call or text to schedule a showing today! The home is currently owner occupied.
Contact an agent
Home facts
- Year built:1999
- Subdivision & Development:Pines Hollow
- Listing ID #:5241507
- Added:2 day(s) ago
- Updated:September 06, 2026 at 02:21 PM
Rooms and interior
- Bedrooms:4
- Total bathrooms:3
- Full bathrooms:3
- Kitchen Description:Built In Oven, Cooktop, Dishwasher, Microwave
- Basement:Yes
- Basement Description:Full, Unfinished
- Living area:2,440 sq. ft.
Heating and cooling
- Cooling:Central Air
- Heating:Gas
- Central air:Yes
Structure and exterior
- Roof:Asphalt
- Year built:1999
- Building area:2,440 sq. ft.
- Lot area:0.48 Acres
- Architectural Style:Colonial
- Exterior Features:Patio
- Levels:2 Story
Utilities
- Water:Public
- Sewer:Public Sewer
Finances and disclosures
- Price:$440,000
- Price per sq. ft.:$180.33
- Tax amount:$6,148 (2025)
Features and amenities
- Appliances:Cooktop, Dishwasher, Microwave
Parking
- Parking description:Attached, Garage
- Garage:Yes
- Garage spaces:3

New listings near 4256 Timberidge Nw Avenue
- New
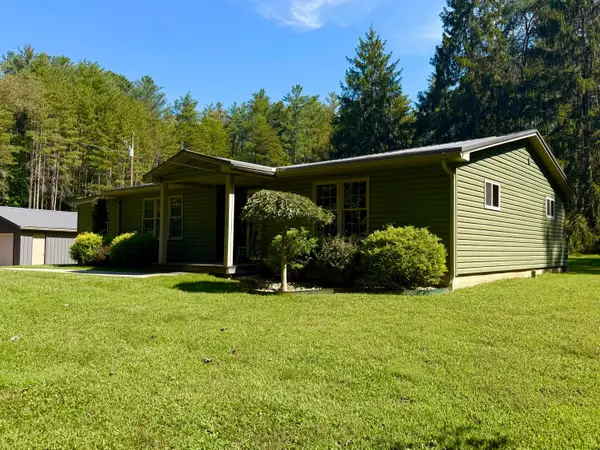 $219,900Active3 beds 1 baths1,314 sq. ft.
10654 State Route 139, Jackson, OH 45640
MLS# 226033157Listed by: STAR BRICK REALTY, LLC. - New
 Listed by ERA$27,500Active0.28 Acres
145 Burlington Road, Jackson, OH 45640
MLS# 201321Listed by: ERA MARTIN & ASSOCIATES JACKSON - New
 $249,900Active3 beds 1 baths1,380 sq. ft.
50 Pine Ridge Road, Jackson, OH 45640
MLS# 201311Listed by: RED APPLE REALTY LLC - New
 Listed by ERA$529,900Active4 beds 5 baths2,755 sq. ft.
7 Robin Hill Lane, Jackson, OH 45640
MLS# 201300Listed by: ERA MARTIN & ASSOCIATES JACKSON 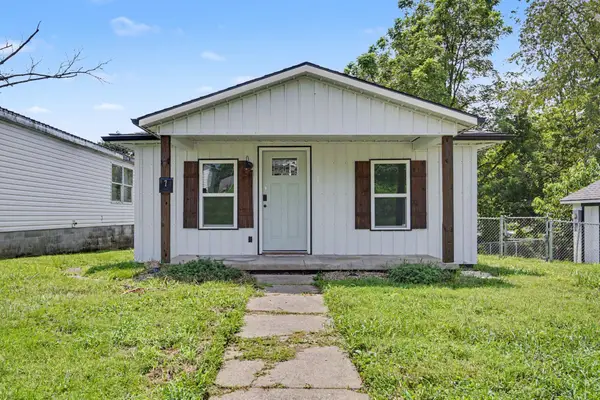 $159,000Active1 beds 1 baths616 sq. ft.
7 E Vine Street, Jackson, OH 45640
MLS# 226031948Listed by: OPENDOOR BROKERAGE LLC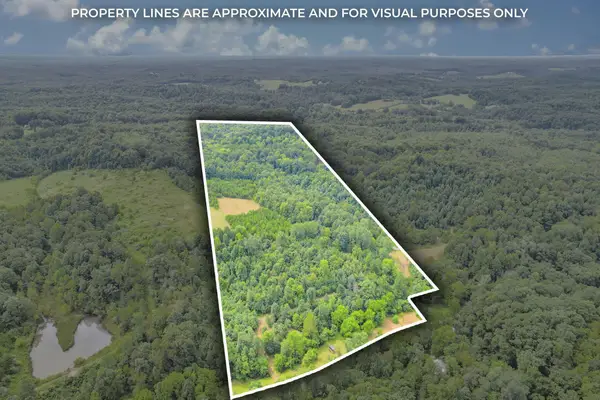 $349,999Active-- beds -- baths
1480 Dark Hollow Road, Jackson, OH 45640
MLS# 226031879Listed by: RISE REALTY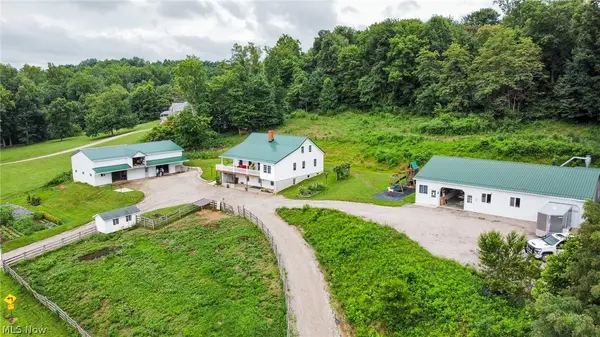 $1Active4 beds 2 baths
2245 4 Mile Road, Jackson, OH 45640
MLS# 5237094Listed by: KAUFMAN REALTY & AUCTION, LLC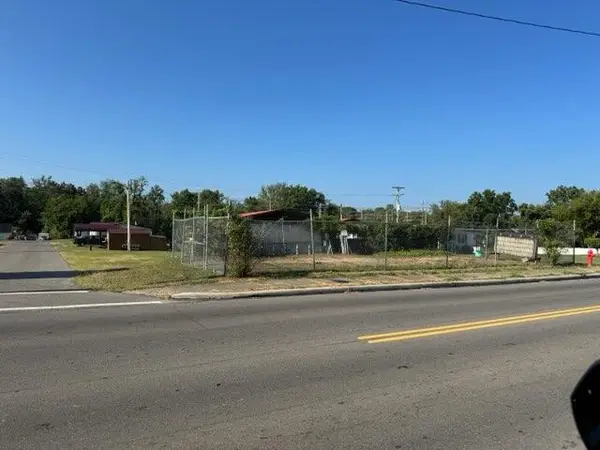 $43,000Active0.2 Acres
387 E Broadway St., Jackson, OH 45640
MLS# 201247Listed by: RED APPLE REALTY LLC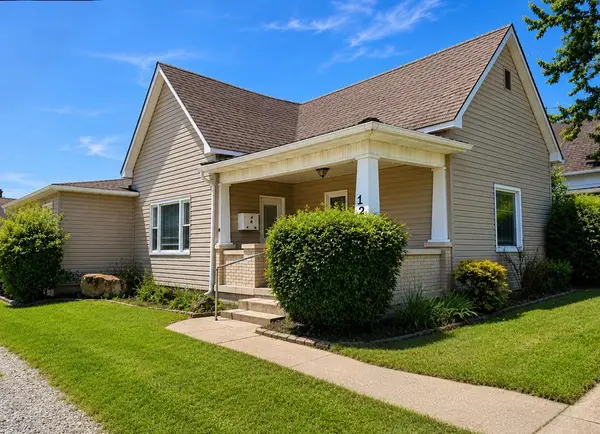 Listed by ERA$219,900Active3 beds 2 baths1,252 sq. ft.
122 Locust Street, Jackson, OH 45640
MLS# 201216Listed by: ERA MARTIN & ASSOCIATES - GALLIPOLIS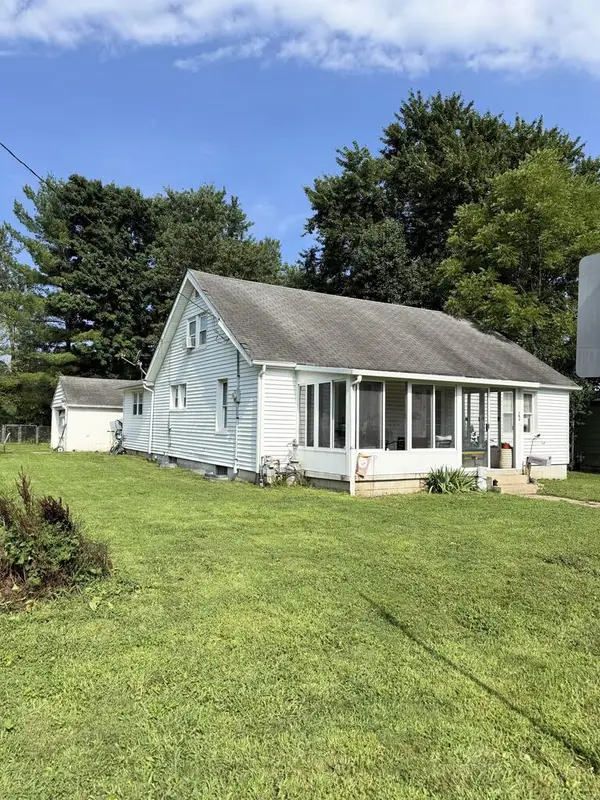 $149,900Active4 beds 2 baths1,697 sq. ft.
22 Payne Street, Jackson, OH 45640
MLS# 201219Listed by: RED APPLE REALTY LLC


Protect your home and budget from life's surprises with an Assurant Home Warranty, backed by a partner that supports you through every step of homeownership. Explore Plans.
© 2023 - 2026 ERA Franchise Systems LLC. All rights reserved. ERA Franchise Systems LLC fully supports the principles of the Fair Housing Act and the Equal Opportunity Act. ERA, ERA Real Estate powered, and their respective logos are registered service marks of ERA Franchise Systems LLC. Each office is independently owned and operated.