
47 Grandview Ave., Jackson, OH 45640
Local realty services provided by:ERA Martin & Associates
Listed by:
 Bub Norris(740) 384 - 5177ERA Martin & Associates
Office: era martin & associates (wl)
MLS#:201483
Source:OH_SVAOR
Price summary
- Price:$309,500
- Price per sq. ft.:$125.81
About this home
If our looking for extra large yard with ample roof for kids to play and private back yard you need to take look at this lovely home. Many recent updates with beautiful hard wood floors and new carpet. Open floor plan that lets you navigate through home nicely. The basement is an excellent place for the kids to hang out or watch the big game. What a nice family for the new owner to make memories like the last family.... contact us today.
Contact an agent
Home facts
- Year built:1967
- Subdivision & Development:Grandview Addition
- Listing ID #:201483
- Added:3 day(s) ago
- Updated:September 30, 2026 at 03:21 PM
Rooms and interior
- Bedrooms:3
- Total bathrooms:3
- Full bathrooms:3
- Rooms Total:7
- Flooring:Carpet, Tile-Ceramic, Wood
- Basement Description:Full
- Living area:2,460 sq. ft.
Heating and cooling
- Cooling:Central
- Heating:Electric, Forced Air
Structure and exterior
- Roof:Asphalt
- Year built:1967
- Building area:2,460 sq. ft.
- Construction Materials:Vinyl Siding
- Exterior Features:Deck-Covered, Driveway-Concrete, Porch, Porch-Covered
- Foundation Description:Block
- Levels:1 Story
Utilities
- Water:Public
- Sewer:Public Sewer
Finances and disclosures
- Price:$309,500
- Price per sq. ft.:$125.81
Features and amenities
- Amenities:Ceiling Fan
Parking
- Parking description:1 1/2 Car, Attached
New listings near 47 Grandview Ave.
- New
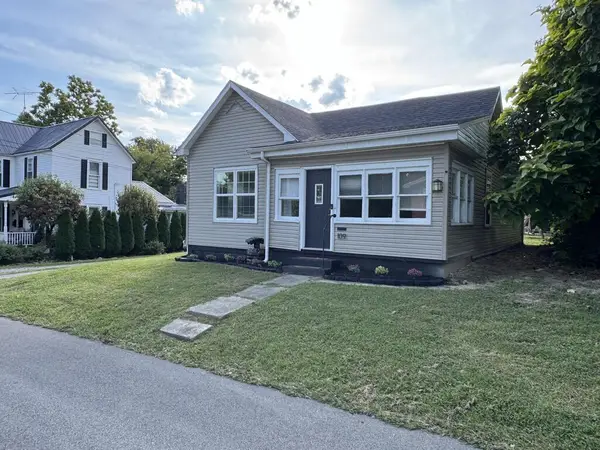 $199,900Active3 beds 1 baths1,330 sq. ft.
109 S Bennett Ave., Jackson, OH 45640
MLS# 201512Listed by: RED APPLE REALTY LLC - New
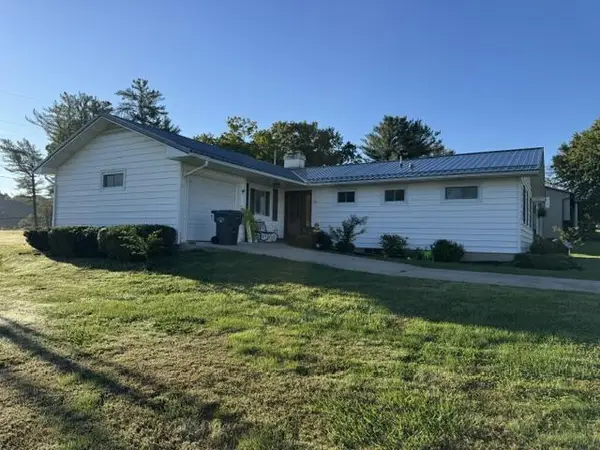 Listed by ERA$309,500Active3 beds 3 baths2,460 sq. ft.
47 Grandview Ave., Jackson, OH 45640
MLS# 201483Listed by: ERA MARTIN & ASSOCIATES (WL) 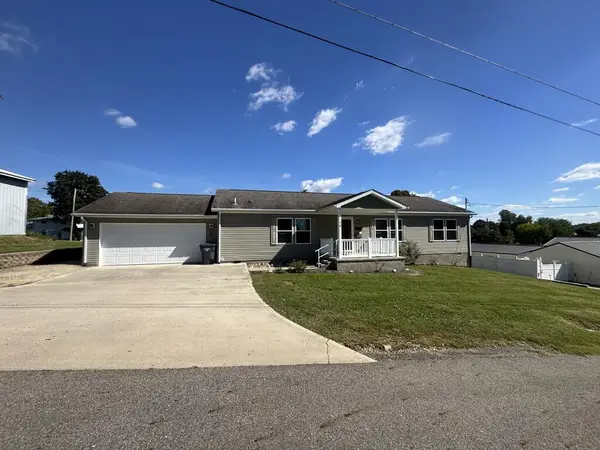 $254,900Pending2 beds 3 baths1,457 sq. ft.
78 Parkview Ave., Jackson, OH 45640
MLS# 201474Listed by: RED APPLE REALTY LLC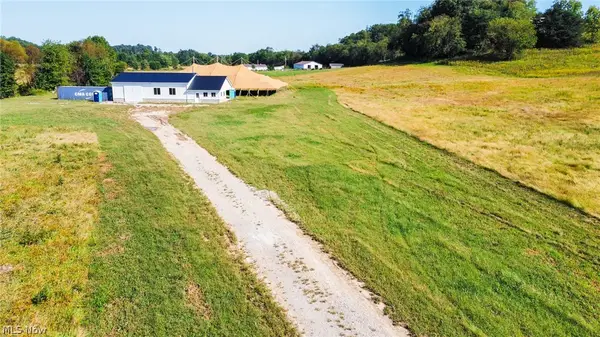 $275,000Active8.4 Acres
4256 Four Mile Road, Jackson, OH 45640
MLS# 5245883Listed by: KAUFMAN REALTY & AUCTION, LLC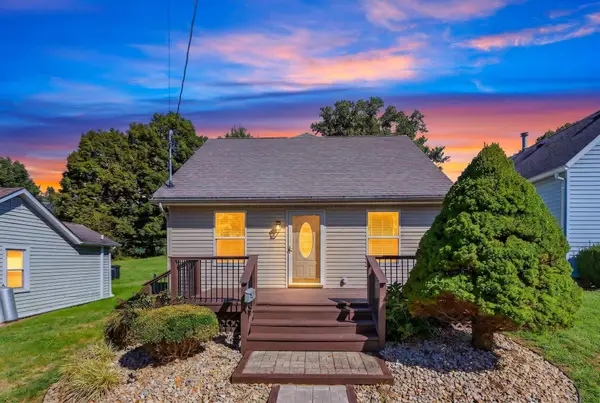 $250,000Active3 beds 2 baths2,093 sq. ft.
16 E Mitchell Street, Jackson, OH 45640
MLS# 226035279Listed by: KELLER WILLIAMS CAPITAL PTNRS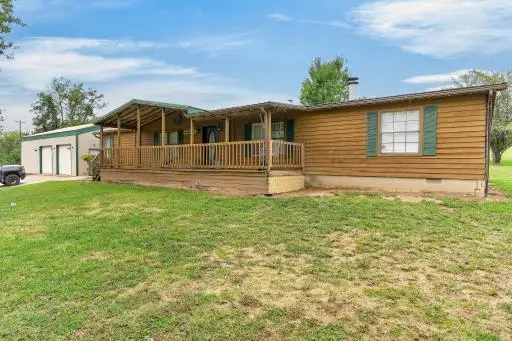 $299,000Active3 beds 2 baths1,944 sq. ft.
4149 Petersburg Road, Jackson, OH 45640
MLS# 201398Listed by: REALTEC REAL ESTATE $205,000Active2 beds 2 baths1,254 sq. ft.
10 Burlington Road, Jackson, OH 45640
MLS# 226034086Listed by: KELLER WILLIAMS CAPITAL PTNRS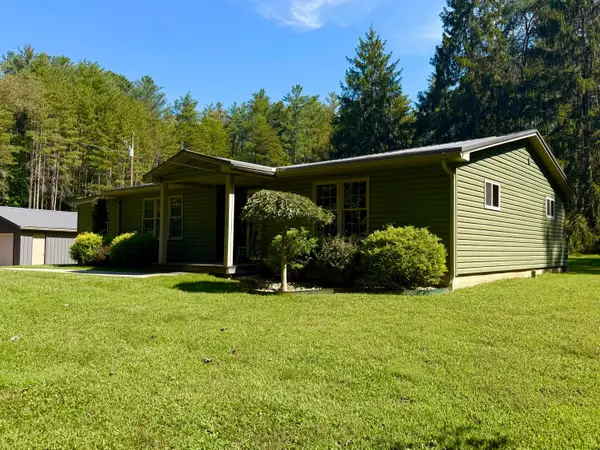 $219,900Active3 beds 1 baths1,314 sq. ft.
10654 State Route 139, Jackson, OH 45640
MLS# 226033157Listed by: STAR BRICK REALTY, LLC. Listed by ERA$27,500Active0.28 Acres
145 Burlington Road, Jackson, OH 45640
MLS# 201321Listed by: ERA MARTIN & ASSOCIATES JACKSON $234,900Pending3 beds 1 baths1,380 sq. ft.
50 Pine Ridge Road, Jackson, OH 45640
MLS# 201311Listed by: RED APPLE REALTY LLC


Protect your home and budget from life's surprises with an Assurant Home Warranty, backed by a partner that supports you through every step of homeownership. Explore Plans.
© 2023 - 2026 ERA Franchise Systems LLC. All rights reserved. ERA Franchise Systems LLC fully supports the principles of the Fair Housing Act and the Equal Opportunity Act. ERA, ERA Real Estate powered, and their respective logos are registered service marks of ERA Franchise Systems LLC. Each office is independently owned and operated.