
9110 Four Mile Road, Jackson, OH 45640
Local realty services provided by:ERA Martin & Associates
9110 Four Mile Road,Jackson, OH 45640
$375,000
- 3 Beds
- 3 Baths
- 1,736 sq. ft.
- Single family
- Active
Listed by: kelly wiley
Office: keller williams capital ptnrs614-888-1000
MLS#:226027670
Source:OH_CBR
Price summary
- Price:$375,000
- Price per sq. ft.:$216.01
About this home
This home just got an outside refresh! New roof, gutters, wood beams, landscaping and ready for new owners. Inside you will find a well crafted one-level home with walkout basement and attached 3 car garage with carport. Upgraded kitchen and huge family room that opens to a four-season sunroom with some of Jackson' finest views. New propane gas furnace 2024. A must see - don't wait!
Contact an agent
Home facts
- Year built:1986
- Listing ID #:226027670
- Added:53 day(s) ago
- Updated:September 14, 2026 at 03:17 PM
Rooms and interior
- Bedrooms:3
- Total bathrooms:3
- Full bathrooms:2
- Half bathrooms:1
- Basement:Yes
- Basement Description:Partial
- Living area:1,736 sq. ft.
Heating and cooling
- Central air:Yes
Structure and exterior
- Year built:1986
- Building area:1,736 sq. ft.
- Lot area:1.11 Acres
Finances and disclosures
- Price:$375,000
- Price per sq. ft.:$216.01
- Tax amount:$2,220
Parking
- Parking description:Attached Garage
- Garage:Yes
New listings near 9110 Four Mile Road
- New
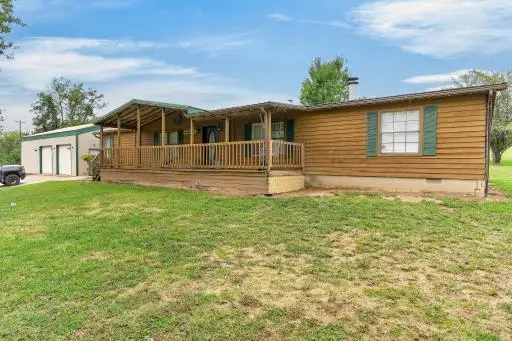 $299,000Active3 beds 2 baths1,944 sq. ft.
4149 Petersburg Road, Jackson, OH 45640
MLS# 201398Listed by: REALTEC REAL ESTATE - New
 $205,000Active2 beds 2 baths1,254 sq. ft.
10 Burlington Road, Jackson, OH 45640
MLS# 226034086Listed by: KELLER WILLIAMS CAPITAL PTNRS 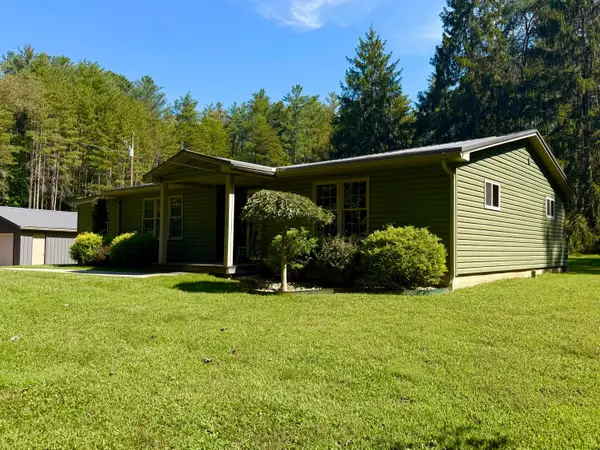 $219,900Active3 beds 1 baths1,314 sq. ft.
10654 State Route 139, Jackson, OH 45640
MLS# 226033157Listed by: STAR BRICK REALTY, LLC. Listed by ERA$27,500Active0.28 Acres
145 Burlington Road, Jackson, OH 45640
MLS# 201321Listed by: ERA MARTIN & ASSOCIATES JACKSON $234,900Active3 beds 1 baths1,380 sq. ft.
50 Pine Ridge Road, Jackson, OH 45640
MLS# 201311Listed by: RED APPLE REALTY LLC Listed by ERA$529,900Active4 beds 5 baths2,755 sq. ft.
7 Robin Hill Lane, Jackson, OH 45640
MLS# 201300Listed by: ERA MARTIN & ASSOCIATES JACKSON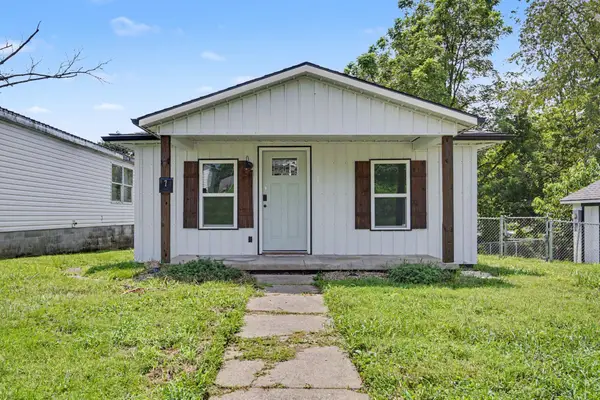 $155,000Active1 beds 1 baths616 sq. ft.
7 E Vine Street, Jackson, OH 45640
MLS# 226031948Listed by: OPENDOOR BROKERAGE LLC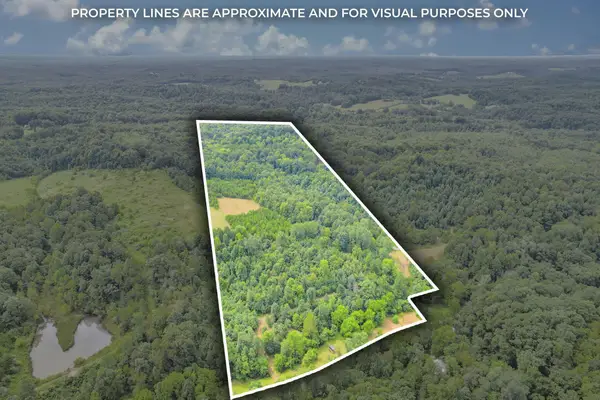 $349,999Active-- beds -- baths
1480 Dark Hollow Road, Jackson, OH 45640
MLS# 226031879Listed by: RISE REALTY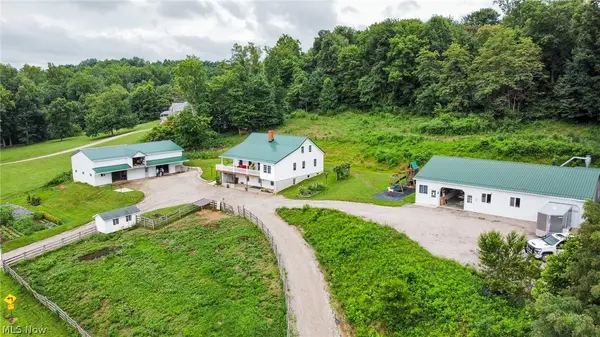 $1Active4 beds 2 baths
2245 4 Mile Road, Jackson, OH 45640
MLS# 5237094Listed by: KAUFMAN REALTY & AUCTION, LLC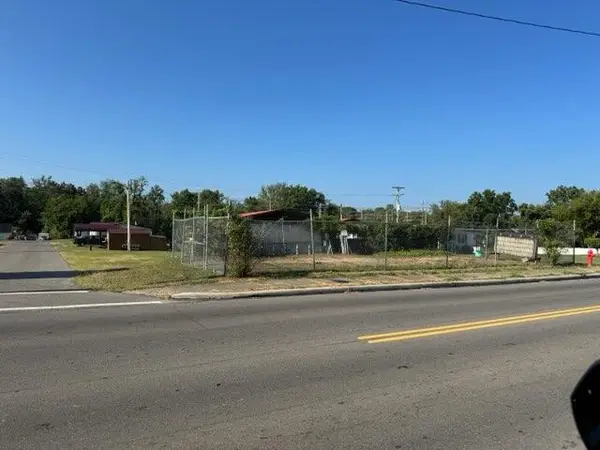 $43,000Active0.2 Acres
387 E Broadway St., Jackson, OH 45640
MLS# 201247Listed by: RED APPLE REALTY LLC


Protect your home and budget from life's surprises with an Assurant Home Warranty, backed by a partner that supports you through every step of homeownership. Explore Plans.
© 2023 - 2026 ERA Franchise Systems LLC. All rights reserved. ERA Franchise Systems LLC fully supports the principles of the Fair Housing Act and the Equal Opportunity Act. ERA, ERA Real Estate powered, and their respective logos are registered service marks of ERA Franchise Systems LLC. Each office is independently owned and operated.