
764 Oakdale Drive, Jamestown, OH 45335
Local realty services provided by:ERA Petkus Weiss
764 Oakdale Drive,Jamestown Vlg, OH 45335
$280,000
- 4 Beds
- 2 Baths
- 1,712 sq. ft.
- Single family
- Pending
Listed by: misty stamper
Office: keller williams home town rlty
MLS#:963433
Source:OH_DABR
Price summary
- Price:$280,000
- Price per sq. ft.:$163.55
About this home
Welcome home to this beautiful 4-bedroom, 2-bath home offering 1,712 square feet of thoughtfully designed living space. The bright, open-concept layout creates the perfect setting for both everyday living and entertaining, with the kitchen flowing seamlessly into the dining and living areas. A split-bedroom floor plan provides added privacy for the primary suite, while three additional bedrooms offer flexibility for family, guests, or a home office.
Step outside to enjoy the spacious 0.35-acre lot with plenty of room to relax, play, garden, or host gatherings. An 8’ x 12’ storage shed provides extra space for tools, lawn equipment, or seasonal storage. Built in 2021, this move-in-ready home blends modern style, comfort, and functionality in a peaceful neighborhood.
Don’t miss your chance to make this beautiful home yours—schedule your private showing today!
Contact an agent
Home facts
- Year built:2021
- Subdivision & Development:Hunters Pointe Sec I
- Listing ID #:963433
- Added:55 day(s) ago
- Updated:September 06, 2026 at 07:38 AM
Rooms and interior
- Bedrooms:4
- Total bathrooms:2
- Full bathrooms:2
- Rooms Total:8
- Kitchen Description:Microwave, Range
- Living area:1,712 sq. ft.
Heating and cooling
- Heating:Electric
- Central air:Yes
Structure and exterior
- Year built:2021
- Building area:1,712 sq. ft.
- Lot area:0.35 Acres
- Construction Materials:Frame
- Levels:1 Story
Finances and disclosures
- Price:$280,000
- Price per sq. ft.:$163.55
Parking
- Garage:Yes
- Garage spaces:2
New listings near 764 Oakdale Drive
- New
 $280,000Active3 beds 2 baths1,373 sq. ft.
4004 Blue Spruce Court, Jamestown Vlg, OH 45335
MLS# 967944Listed by: COLDWELL BANKER HERITAGE - Open Sun, 1 to 3pmNew
 $380,000Active3 beds 2 baths1,554 sq. ft.
1720 Irvin Road, Jamestown, OH 45335
MLS# 226033116Listed by: HEART STATE REALTY LLC 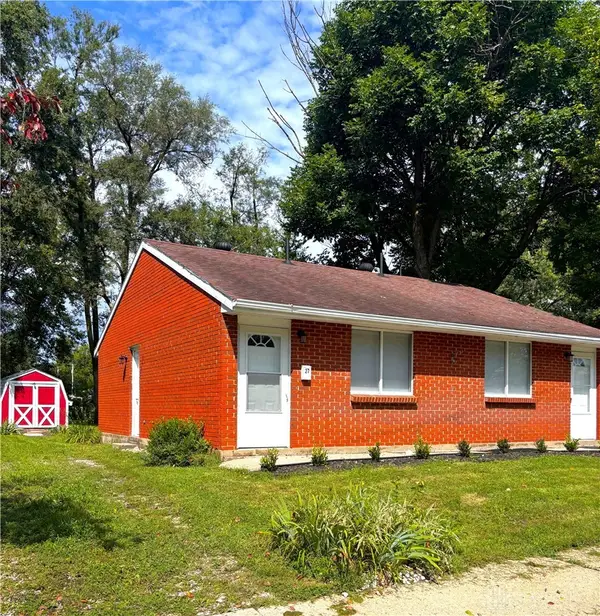 $164,900Pending2 beds 2 baths960 sq. ft.
27 Homestead Street, Jamestown Vlg, OH 45335
MLS# 966916Listed by: HOWARD HANNA REAL ESTATE SERV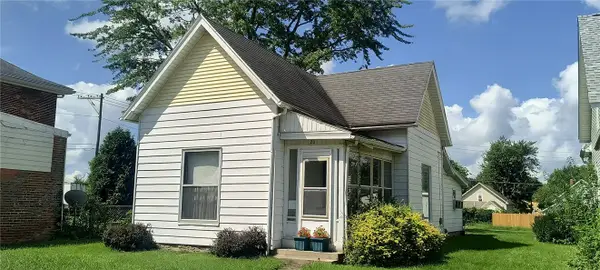 $139,900Active2 beds 1 baths1,230 sq. ft.
20 S Church Street, Jamestown Vlg, OH 45335
MLS# 966862Listed by: SHERIDANS LLC $385,000Active4 beds 3 baths2,357 sq. ft.
4737 Cottonville Road, Jamestown Vlg, OH 45335
MLS# 966262Listed by: HOWARD HANNA REAL ESTATE SERV $210,000Active5 beds 2 baths2,164 sq. ft.
18 W Xenia Street, Jamestown, OH 45335
MLS# 226030060Listed by: E-MERGE REAL ESTATE CROSSROADS $55,000Active3 beds 1 baths1,205 sq. ft.
24 Adams Street, Jamestown Vlg, OH 45335
MLS# 965092Listed by: BELLA REALTY GROUP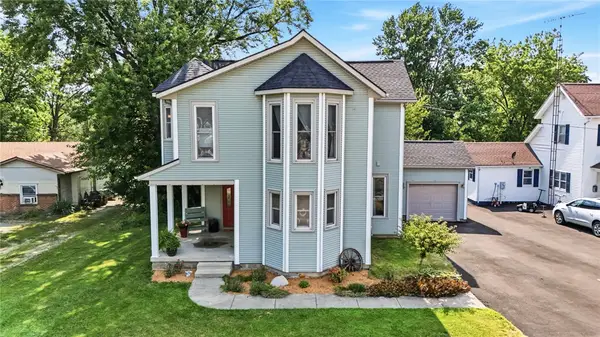 $255,000Active3 beds 2 baths2,008 sq. ft.
48 N Limestone Street, Jamestown Vlg, OH 45335
MLS# 963526Listed by: COLDWELL BANKER HERITAGE Listed by ERA$30,000Active0.19 Acres
0 Adams Street, Jamestown, OH 45335
MLS# 226024577Listed by: ERA MARTIN & ASSOCIATES


Protect your home and budget from life's surprises with an Assurant Home Warranty, backed by a partner that supports you through every step of homeownership. Explore Plans.
© 2023 - 2026 ERA Franchise Systems LLC. All rights reserved. ERA Franchise Systems LLC fully supports the principles of the Fair Housing Act and the Equal Opportunity Act. ERA, ERA Real Estate powered, and their respective logos are registered service marks of ERA Franchise Systems LLC. Each office is independently owned and operated.