
111 E Erie Street, Jefferson, OH 44047
Local realty services provided by:ERA Real Solutions Realty
111 E Erie Street,Jefferson, OH 44047
$199,900
- 3 Beds
- 2 Baths
- 1,026 sq. ft.
- Single family
- Active
Listed by: clorice l vines, rachel n wilson
Office: mcdowell homes real estate services
MLS#:5261402
Source:OH_NORMLS
Price summary
- Price:$199,900
- Price per sq. ft.:$194.83
About this home
Welcome to 111 E Erie St in Jefferson! This beautifully updated 3-bedroom, 1.5-bath home offers 1,026 square feet of living space situated on a .25-acre lot! Step inside and fall in love with the fresh, bright, and inviting atmosphere featuring brand-new flooring, new carpeting, fresh paint, recessed lighting, and updated granite countertops! The kitchen comes complete with appliances that stay, making your move even easier! The updates don’t stop there! Enjoy new siding, tilt-in windows, and a brand-new front door that adds to the home’s curb appeal. Outside, you’ll appreciate the refreshed landscaping, new concrete walkway, and a storage shed that has also received new siding and windows! This home has been thoughtfully refreshed inside and out and is exceptionally clean and move-in ready! Whether you’re a first-time homebuyer or looking to downsize, this charming property offers the perfect combination of comfort, updates, and affordability. All that’s left to do is move in and make it your own! Schedule your private showing today!...
Contact an agent
Home facts
- Year built:1950
- Subdivision & Development:Connecticut Western Reserve
- Listing ID #:5261402
- Added:1 day(s) ago
- Updated:November 18, 2026 at 03:51 PM
Rooms and interior
- Bedrooms:3
- Total bathrooms:2
- Full bathrooms:1
- Half bathrooms:1
- Rooms Total:5
- Kitchen Description:Dishwasher, Disposal, Range, Refrigerator
- Basement:Yes
- Basement Description:Full, Unfinished
- Living area:1,026 sq. ft.
Heating and cooling
- Heating:Forced Air, Gas
Structure and exterior
- Roof:Asphalt, Fiberglass
- Year built:1950
- Building area:1,026 sq. ft.
- Lot area:0.25 Acres
- Architectural Style:Colonial
- Construction Materials:Vinyl Siding
- Levels:2 Stories, 2 Story
Utilities
- Water:Public
- Sewer:Public Sewer
Finances and disclosures
- Price:$199,900
- Price per sq. ft.:$194.83
- Tax amount:$1,432 (2025)
Features and amenities
- Appliances:Dishwasher, Disposal, Range, Refrigerator
Parking
- Parking description:Attached, Driveway, Garage
- Garage:Yes
- Garage spaces:1

New listings near 111 E Erie Street
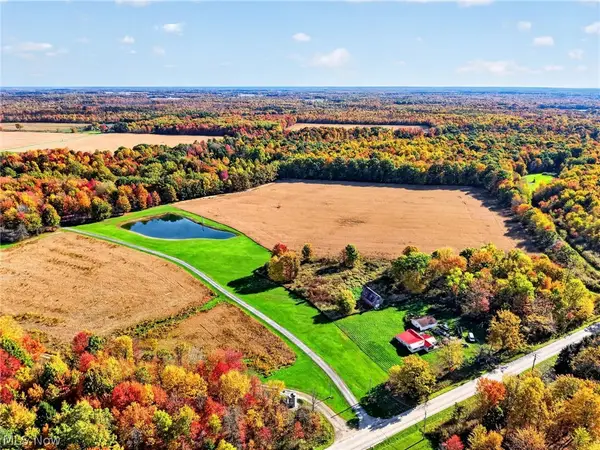 $140,000Active20 Acres
S Denmark Road, Jefferson, OH 44047
MLS# 5258739Listed by: ASSURED REAL ESTATE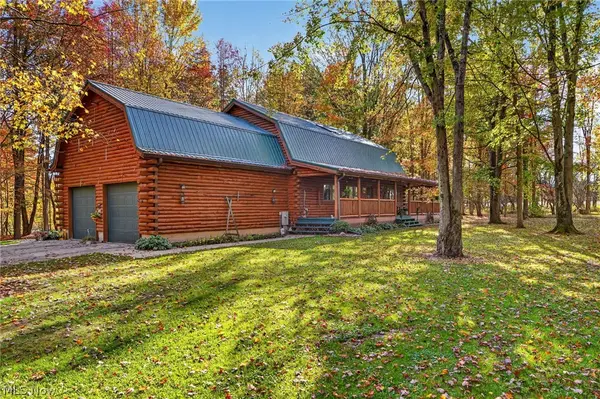 $850,000Active3 beds 2 baths2,492 sq. ft.
1669 S Denmark Road, Jefferson, OH 44047
MLS# 5258477Listed by: ASSURED REAL ESTATE- New
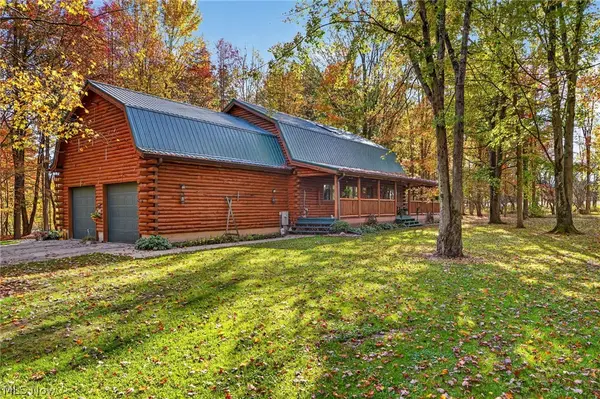 $975,000Active3 beds 2 baths2,492 sq. ft.
1669 S Denmark Road, Jefferson, OH 44047
MLS# 5260146Listed by: ASSURED REAL ESTATE 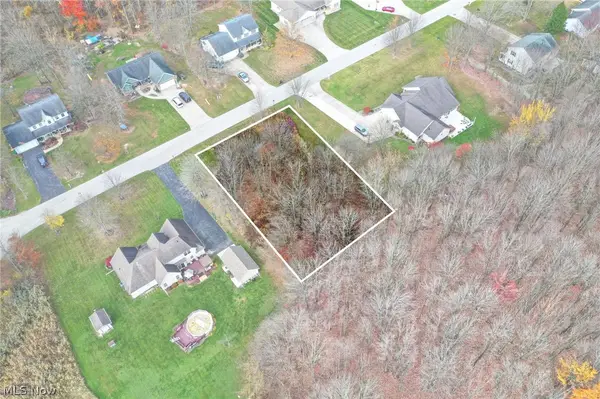 $35,000Active0.43 Acres
Brittany Lane, Jefferson, OH 44047
MLS# 5258299Listed by: DIVERSIFIED HOMES, LLC $600,000Active5 beds 2 baths
4446 Lenox New Lyme Road, Jefferson, OH 44047
MLS# 5256620Listed by: KAUFMAN REALTY & AUCTION, LLC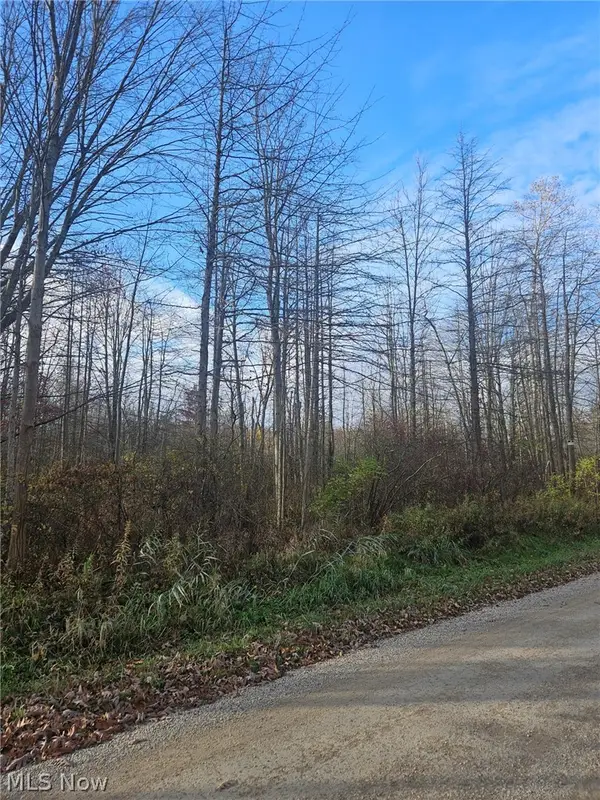 $72,500Active6 Acres
Netcher Road, Jefferson, OH 44047
MLS# 5257964Listed by: ASSURED REAL ESTATE $269,900Active3 beds 2 baths1,430 sq. ft.
310 Woodland Way, Jefferson, OH 44047
MLS# 5255338Listed by: BERKSHIRE HATHAWAY HOMESERVICES PROFESSIONAL REALTY $600,000Active4 beds 4 baths4,109 sq. ft.
4090 Lenox New Lyme Road, Jefferson, OH 44047
MLS# 5255485Listed by: ASSURED REAL ESTATE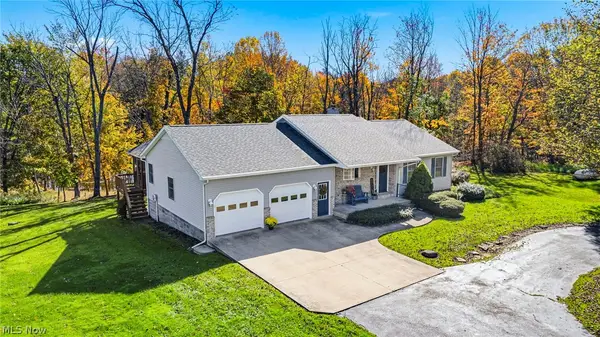 $399,900Pending3 beds 3 baths1,716 sq. ft.
1076 Garrett Road, Jefferson, OH 44047
MLS# 5254150Listed by: BERKSHIRE HATHAWAY HOMESERVICES PROFESSIONAL REALTY


Protect your home and budget from life's surprises with an Assurant Home Warranty, backed by a partner that supports you through every step of homeownership. Explore Plans.
© 2023 - 2026 ERA Franchise Systems LLC. All rights reserved. ERA Franchise Systems LLC fully supports the principles of the Fair Housing Act and the Equal Opportunity Act. ERA, ERA Real Estate powered, and their respective logos are registered service marks of ERA Franchise Systems LLC. Each office is independently owned and operated.