
37 Westboro Road, Jefferson, OH 45148
Local realty services provided by:ERA Real Solutions Realty
37 Westboro Road,Jefferson Twp, OH 45148
$250,000
- 3 Beds
- 2 Baths
- 2,394 sq. ft.
- Single family
- Active
Listed by: robyn clifton
Office: peelle, lundy & clifton realty937-382-5538
MLS#:1899524
Source:OH_CINCY
Price summary
- Price:$250,000
- Price per sq. ft.:$104.43
About this home
Looking for a spacious ranch with great potential? This all-brick home, built in 2001, offers 2,394 sq. ft. and a thoughtfully designed open-concept, split-bedroom floor plan. The welcoming living room features a gas fireplace and flows into an equipped kitchen with cherry cabinetry and counter bar. A formal dining room and separate office or TV room provide plenty of space for entertaining, working, or relaxing. The primary suite offers a tray ceiling, walk-in closet, and private bath with jetted tub and separate shower. Two additional bedrooms and a hall bath complete the layout. The four-season room overlooks the rear deck, creating an inviting space to enjoy the outdoors from inside. A 2-car garage provides added convenience. This home does need repairs, but the asking price reflects its condition, creating an opportunity for buyers ready to make improvements. Sold strictly as-is, with no repairs by the seller. Perfect for a 203K rehab loan
Contact an agent
Home facts
- Year built:2001
- Listing ID #:1899524
- Added:2 day(s) ago
- Updated:November 08, 2026 at 03:21 PM
Rooms and interior
- Bedrooms:3
- Total bathrooms:2
- Full bathrooms:2
- Rooms Total:10
- Dining Description:Wood Floor
- Kitchen Description:Counter Bar, Dishwasher, Microwave, Oven/Range, Pantry, Tile Floor, Wood Cabinets
- Bedroom Description:Bath Adjoins, Walk-in Closet
- Basement Description:Crawl
- Living area:2,394 sq. ft.
Heating and cooling
- Cooling:Central Air
- Heating:Forced Air, Propane
Structure and exterior
- Roof:Shingle
- Year built:2001
- Building area:2,394 sq. ft.
- Lot area:0.93 Acres
- Architectural Style:Ranch
- Construction Materials:Brick
- Exterior Features:Deck
- Foundation Description:Block
- Levels:1 Story
Utilities
- Water:Public
- Sewer:Private Sewer
Finances and disclosures
- Price:$250,000
- Price per sq. ft.:$104.43
Features and amenities
- Appliances:Dishwasher, Microwave, Oven/Range
Parking
- Parking description:Driveway
- Garage:Yes
- Garage spaces:2
 Information deemed reliable but not guaranteed. The data relating to real estate for sale on this web site comes in part from the Broker Reciprocity program of the Multiple Listing Service of Greater Cincinnati. Real estate listings held by brokerage firms other than ERA Real Solutions Realty are marked with the Broker Reciprocity™ logo (the small house as shown to the left) and detailed information about them includes the name of the listing brokers. 2026, MLS of Greater Cincinnati, Inc. All rights reserved.
New listings near 37 Westboro Road
- New
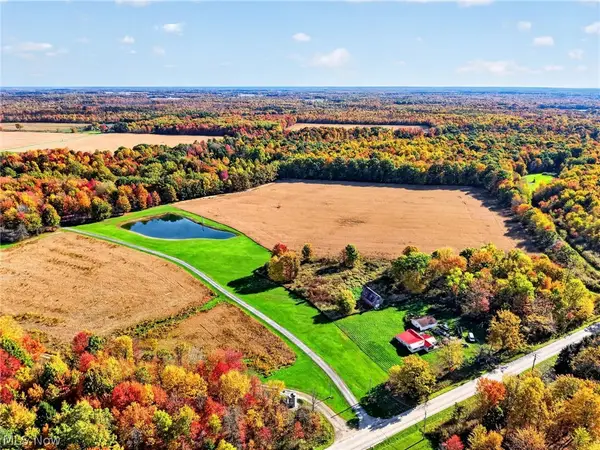 $140,000Active20 Acres
S Denmark Road, Jefferson, OH 44047
MLS# 5258739Listed by: ASSURED REAL ESTATE - New
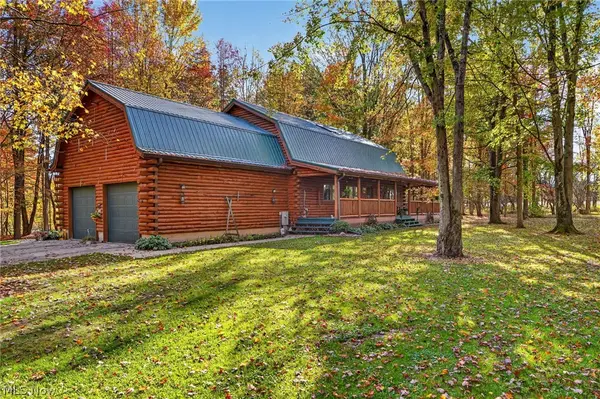 $850,000Active3 beds 2 baths2,492 sq. ft.
1669 S Denmark Road, Jefferson, OH 44047
MLS# 5258477Listed by: ASSURED REAL ESTATE - New
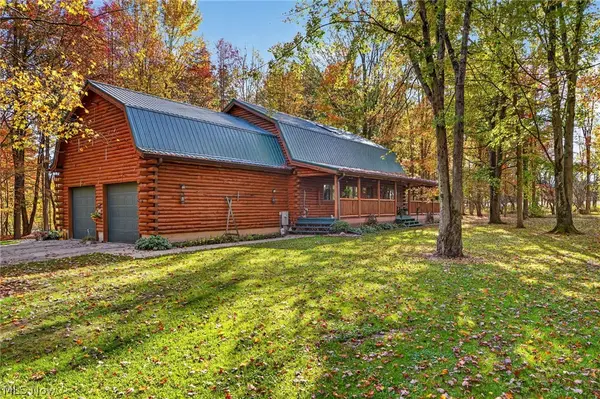 $975,000Active3 beds 2 baths2,492 sq. ft.
1669 S Denmark Road, Jefferson, OH 44047
MLS# 5257730Listed by: ASSURED REAL ESTATE - New
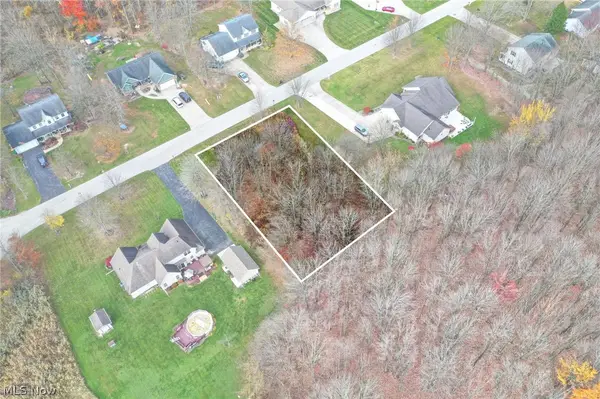 $35,000Active0.43 Acres
Brittany Lane, Jefferson, OH 44047
MLS# 5258299Listed by: DIVERSIFIED HOMES, LLC - New
 $600,000Active5 beds 2 baths
4446 Lenox New Lyme Road, Jefferson, OH 44047
MLS# 5256620Listed by: KAUFMAN REALTY & AUCTION, LLC - New
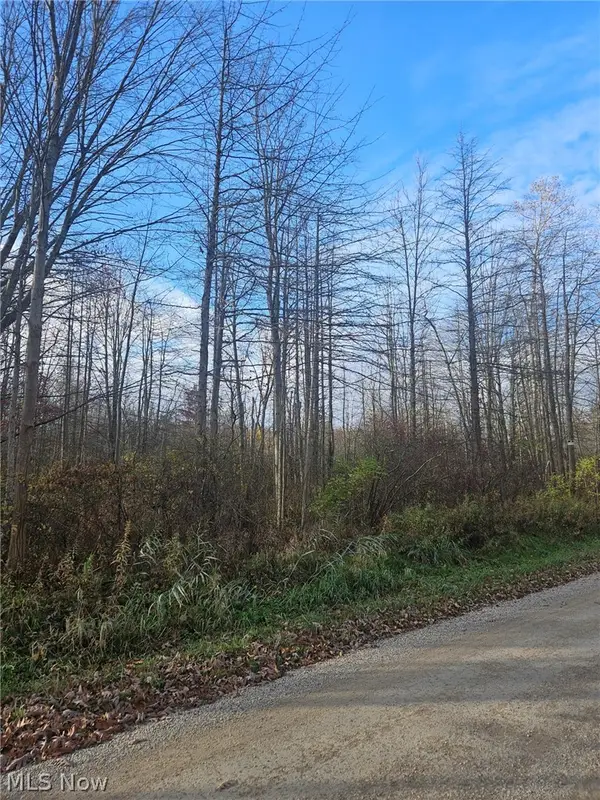 $72,500Active6 Acres
Netcher Road, Jefferson, OH 44047
MLS# 5257964Listed by: ASSURED REAL ESTATE  $269,900Active3 beds 2 baths1,430 sq. ft.
310 Woodland Way, Jefferson, OH 44047
MLS# 5255338Listed by: BERKSHIRE HATHAWAY HOMESERVICES PROFESSIONAL REALTY $600,000Active4 beds 4 baths4,109 sq. ft.
4090 Lenox New Lyme Road, Jefferson, OH 44047
MLS# 5255485Listed by: ASSURED REAL ESTATE $50,000Pending5.01 Acres
2279 Stumpville Road, Jefferson, OH 44047
MLS# 5255489Listed by: ASSURED REAL ESTATE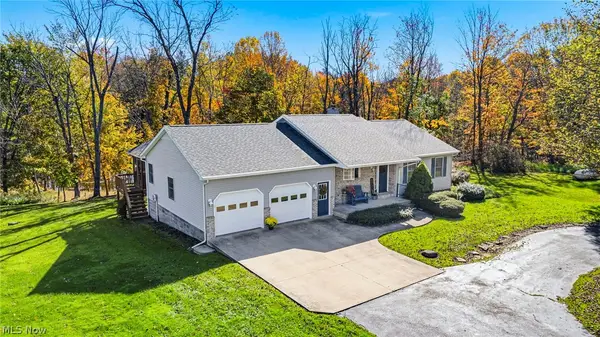 $399,900Active3 beds 3 baths1,716 sq. ft.
1076 Garrett Road, Jefferson, OH 44047
MLS# 5254150Listed by: BERKSHIRE HATHAWAY HOMESERVICES PROFESSIONAL REALTY


Protect your home and budget from life's surprises with an Assurant Home Warranty, backed by a partner that supports you through every step of homeownership. Explore Plans.
© 2023 - 2026 ERA Franchise Systems LLC. All rights reserved. ERA Franchise Systems LLC fully supports the principles of the Fair Housing Act and the Equal Opportunity Act. ERA, ERA Real Estate powered, and their respective logos are registered service marks of ERA Franchise Systems LLC. Each office is independently owned and operated.