
128 Brookside Drive, Jeffersonville, OH 43128
Local realty services provided by:ERA Martin & Associates
128 Brookside Drive,Jeffersonville, OH 43128
$399,900
- 4 Beds
- 3 Baths
- 2,904 sq. ft.
- Single family
- Active
Listed by: alan j rafiyq
Office: d.r. horton realty of ohio, in614-508-0250
MLS#:226025427
Source:OH_CBR
Price summary
- Price:$399,900
- Price per sq. ft.:$137.71
About this home
Step into the Lyndhurst, a beautifully designed 2,904-square-foot open-concept home that perfectly blends comfort, style, and functionality. The main level features a spacious great room filled with natural light that flows seamlessly into a chef-inspired kitchen complete with a large center island, hard surface countertops, abundant cabinetry, and a generous walk-in pantry. Just off the foyer, a private study provides the ideal space for a home office, playroom, or quiet retreat.
Upstairs, a versatile loft creates the perfect second living area for a media room, game room, or family gathering space. The home offers four spacious bedrooms, including an impressive primary suite with a large walk-in closet and a private bath featuring dual vanities and a walk-in shower. Three additional bedrooms provide ample closet space and convenient access to a full bathroom, making this home ideal for families or overnight guests.
A centrally located upstairs laundry room adds everyday convenience, while thoughtful storage solutions throughout the home help keep everything organized. The attached two-car garage provides plenty of room for vehicles, storage, or hobbies.
Designed for both everyday living and entertaining, the Lyndhurst features modern finishes, an open and airy layout, and exceptional attention to detail. Whether you're hosting friends, spending time with family, or simply enjoying a quiet evening at home, this thoughtfully designed floor plan offers the space and flexibility to fit your lifestyle....
Contact an agent
Home facts
- Year built:2026
- Subdivision & Development:Sugar Creek
- Listing ID #:226025427
- Added:57 day(s) ago
- Updated:September 04, 2026 at 11:48 PM
Rooms and interior
- Bedrooms:4
- Total bathrooms:3
- Full bathrooms:2
- Half bathrooms:1
- Flooring:Carpet, Vinyl
- Living area:2,904 sq. ft.
Heating and cooling
- Heating:Forced Air, Heating
- Central air:Yes
Structure and exterior
- Year built:2026
- Building area:2,904 sq. ft.
- Lot area:0.18 Acres
Finances and disclosures
- Price:$399,900
- Price per sq. ft.:$137.71
Parking
- Parking description:Attached Garage
- Garage:Yes
New listings near 128 Brookside Drive
 $99,900Active2 beds 1 baths864 sq. ft.
6 Creamer Street, Jeffersonville, OH 43128
MLS# 226031962Listed by: KEY REALTY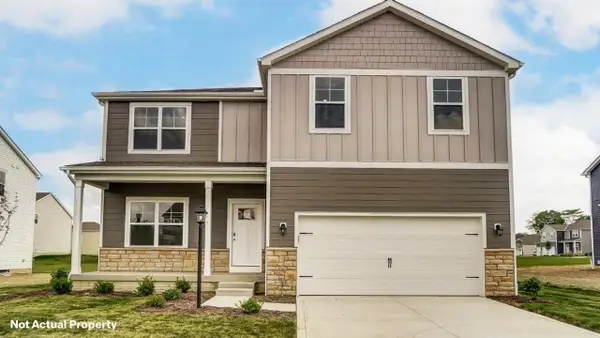 $416,395Active4 beds 3 baths2,600 sq. ft.
41 Havenwood Drive, Jeffersonville, OH 43128
MLS# 226030588Listed by: D.R. HORTON REALTY OF OHIO, IN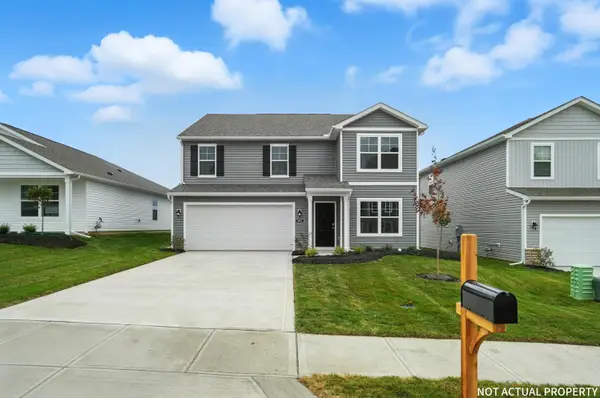 $390,775Active4 beds 3 baths2,346 sq. ft.
127 Brookside Drive, Jeffersonville, OH 43128
MLS# 226025415Listed by: D.R. HORTON REALTY OF OHIO, IN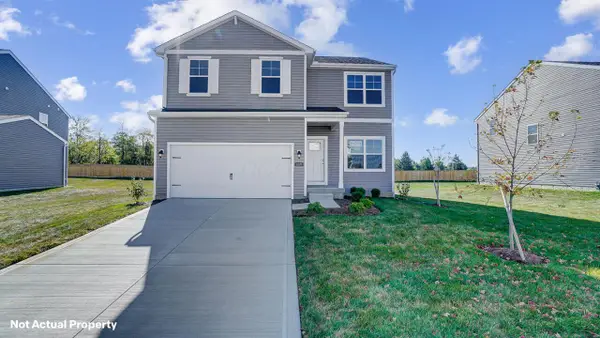 $357,900Active4 beds 3 baths2,053 sq. ft.
136 Brookside Drive, Jeffersonville, OH 43128
MLS# 226019777Listed by: D.R. HORTON REALTY OF OHIO, IN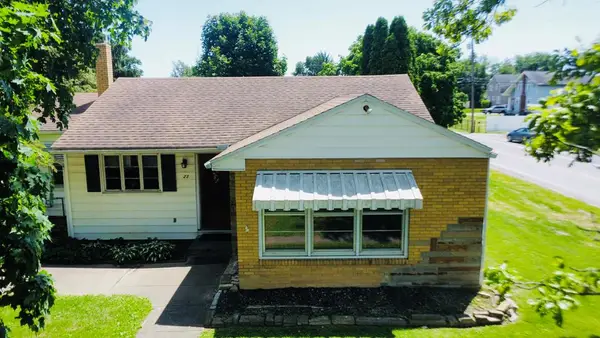 Listed by ERA$174,900Active2 beds 1 baths1,188 sq. ft.
23 State Street, Jeffersonville, OH 43128
MLS# 200694Listed by: ERA MARTIN & ASSOCIATES (C)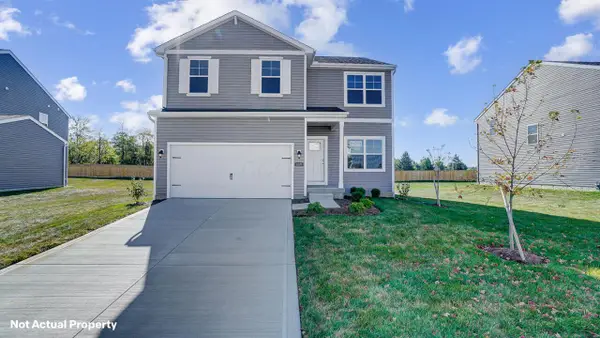 $372,231Active4 beds 3 baths2,053 sq. ft.
131 Brookside Drive, Jeffersonville, OH 43128
MLS# 226016001Listed by: D.R. HORTON REALTY OF OHIO, IN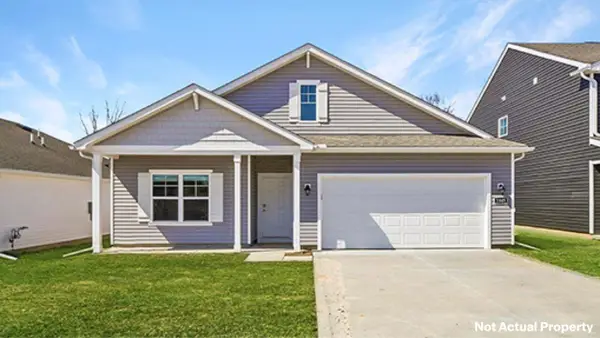 $364,221Active4 beds 2 baths1,771 sq. ft.
134 Brookside Drive, Jeffersonville, OH 43128
MLS# 226016011Listed by: D.R. HORTON REALTY OF OHIO, IN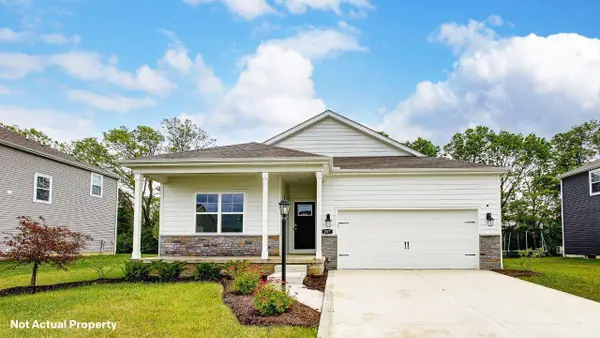 $353,493Active3 beds 2 baths1,635 sq. ft.
133 Brookside Drive, Jeffersonville, OH 43128
MLS# 226015237Listed by: D.R. HORTON REALTY OF OHIO, IN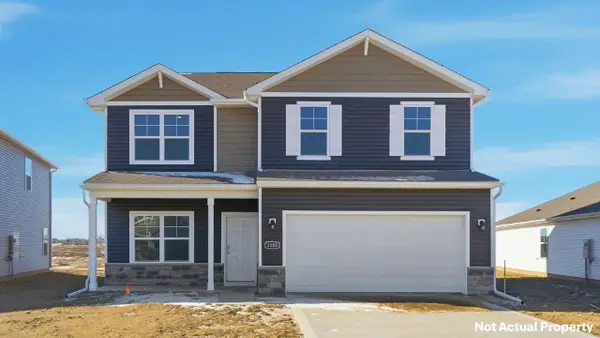 $370,029Active3 beds 3 baths2,155 sq. ft.
135 Brookside Drive, Jeffersonville, OH 43128
MLS# 226015245Listed by: D.R. HORTON REALTY OF OHIO, IN


Protect your home and budget from life's surprises with an Assurant Home Warranty, backed by a partner that supports you through every step of homeownership. Explore Plans.
© 2023 - 2026 ERA Franchise Systems LLC. All rights reserved. ERA Franchise Systems LLC fully supports the principles of the Fair Housing Act and the Equal Opportunity Act. ERA, ERA Real Estate powered, and their respective logos are registered service marks of ERA Franchise Systems LLC. Each office is independently owned and operated.