
202 S Main Street, Jenera, OH 45841
Local realty services provided by:ERA Geyer Noakes Realty Group
202 S Main Street,Jenera, OH 45841
$245,000
- 4 Beds
- 2 Baths
- 1,944 sq. ft.
- Single family
- Active
Upcoming open houses
- Sun, Oct 0401:30 pm - 02:30 pm
Listed by: nichole horstman
Office: at home realty
MLS#:310400
Source:OH_WCAR
Price summary
- Price:$245,000
- Price per sq. ft.:$126.03
About this home
MOTIVATED SELLER!! Welcome to 202 S. Main St, Jenera. Charming older home full of character and thoughtful updates! From the inviting front porch to the beautiful original woodwork, this home offers warmth and timeless appeal throughout. The open layout provides a spacious feel while maintaining the charm of a classic home. Updated, up coated, tilt-in windows add to the convenience and efficiency of this grand beauty. Convenient first-floor bedroom and full bathroom make everyday living easy. All the amazing built-ins along with the full unfinished basement offer plenty of storage space with endless potential. Step outside through the double doors to enjoy entertaining on the large deck overlooking the above-ground pool, with storage underneath, and pool house complete with its own bar area-perfect for summer gatherings. Pool liner and filter sand only 1 year old! The attached 2 car garage and desirable corner lot add even more convience to this unique property! Centrally located this property is only 10 mins to Bluffton, and 15-20 mins to Ada, Findlay, Kenton and Lima. This property is located on the corner of S. Main and W. Sandusky St. Apple maps will take you to the wrong address....
Contact an agent
Home facts
- Year built:1900
- Listing ID #:310400
- Added:127 day(s) ago
- Updated:October 04, 2026 at 09:10 PM
Rooms and interior
- Bedrooms:4
- Total bathrooms:2
- Full bathrooms:1
- Half bathrooms:1
- Rooms Total:9
- Flooring:Carpet
- Kitchen Description:Microwave, Range, Refrigerator
- Basement:Yes
- Living area:1,944 sq. ft.
Heating and cooling
- Cooling:Window Unit(s)
- Heating:Hot Water
Structure and exterior
- Year built:1900
- Building area:1,944 sq. ft.
- Lot area:0.21 Acres
- Architectural Style:2 Story
- Construction Materials:Vinyl Siding
- Foundation Description:Block
- Levels:2 Story
Utilities
- Water:Well
- Sewer:Public Sewer
Finances and disclosures
- Price:$245,000
- Price per sq. ft.:$126.03
- Tax amount:$1,821
Features and amenities
- Laundry features:Washer
- Pool features:Above Ground
Parking
- Parking description:Attached, Garage
- Garage spaces:2
New listings near 202 S Main Street
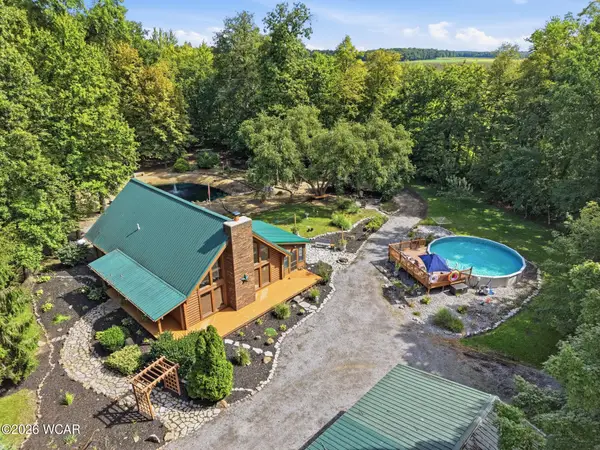 $415,000Pending3 beds 2 baths1,674 sq. ft.
22835 County Road 698, Jenera, OH 45841
MLS# 311735Listed by: SERENITY REALTY LLC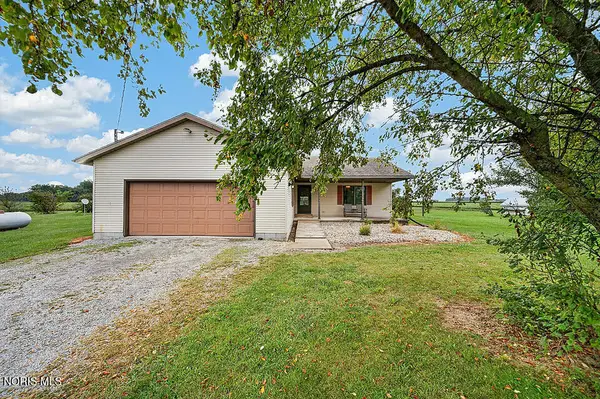 $299,900Active2 beds 2 baths1,512 sq. ft.
22819 County Road 12, Jenera, OH 45841
MLS# 10012899Listed by: KEY REALTY, LTD $324,995Pending3 beds 2 baths1,344 sq. ft.
18130 Ohio 698, Jenera, OH 45841
MLS# 311402Listed by: DYE REAL ESTATE & LAND COMPANY


Protect your home and budget from life's surprises with an Assurant Home Warranty, backed by a partner that supports you through every step of homeownership. Explore Plans.
© 2023 - 2026 ERA Franchise Systems LLC. All rights reserved. ERA Franchise Systems LLC fully supports the principles of the Fair Housing Act and the Equal Opportunity Act. ERA, ERA Real Estate powered, and their respective logos are registered service marks of ERA Franchise Systems LLC. Each office is independently owned and operated.