
400 Buckingham Place, Johnstown, OH 45385
Local realty services provided by:ERA Petkus Weiss
400 Buckingham Place,Beavercreek Twp, OH 45385
$500,000
- 5 Beds
- 4 Baths
- 3,882 sq. ft.
- Single family
- Active
Listed by: kaitlyn smith, zachary smith
Office: keller williams advisors rlty
MLS#:972727
Source:OH_DABR
Price summary
- Price:$500,000
- Price per sq. ft.:$128.8
- Monthly HOA dues:$26.25
About this home
This 5-bedroom Beavercreek home offers the perfect combination of space, comfort, and versatility! Featuring 3.5 bathrooms and three levels of functional living space, this two-story home is thoughtfully designed for both everyday living and entertaining, with new carpet throughout. The main level offers multiple inviting gathering spaces and a comfortable flow, creating the perfect setting for everyday living and hosting family and friends. Upstairs, you'll find four generously sized bedrooms, two full bathrooms, and the added convenience of a second-floor laundry room. The finished lower level provides even more flexibility, featuring a fifth bedroom and full bathroom—ideal for guests, a private home office, or multigenerational living. The oversized two-car garage provides additional room for storage and all your outdoor equipment. Additional features include a new sump pump installed in 2023. An added bonus: This home offers an assumable VA loan with an attractive 5.25% interest rate!...
Contact an agent
Home facts
- Year built:2017
- Subdivision & Development:Bexley Hills/River West Sub Ph
- Listing ID #:972727
- Added:3 day(s) ago
- Updated:November 10, 2026 at 04:32 PM
Rooms and interior
- Bedrooms:5
- Total bathrooms:4
- Full bathrooms:3
- Half bathrooms:1
- Rooms Total:14
- Kitchen Description:Dishwasher, Microwave, Range, Refrigerator
- Basement:Yes
- Basement Description:Finished, Full
- Living area:3,882 sq. ft.
Heating and cooling
- Central air:Yes
Structure and exterior
- Year built:2017
- Building area:3,882 sq. ft.
- Lot area:0.28 Acres
- Construction Materials:Stone
- Exterior Features:Deck
- Levels:2 Stories
Finances and disclosures
- Price:$500,000
- Price per sq. ft.:$128.8
Features and amenities
- Laundry features:Dryer, Washer
Parking
- Garage:Yes
- Garage spaces:2
New listings near 400 Buckingham Place
- New
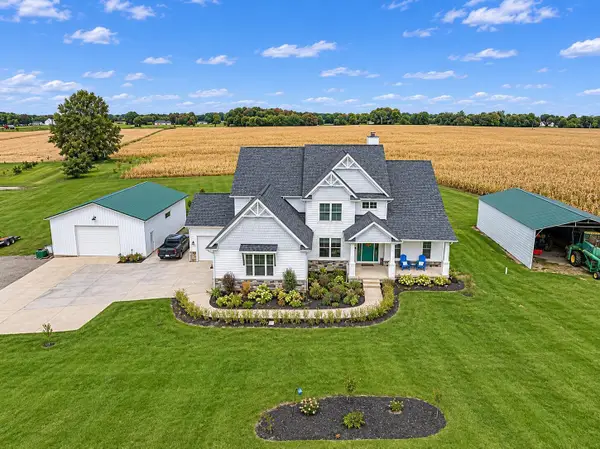 $1,285,000Active4 beds 6 baths4,612 sq. ft.
3330 S County Line Road, Johnstown, OH 43031
MLS# 226042088Listed by: NEW ALBANY REALTY, LTD - New
 $2,900,000Active2 beds 6 baths6,678 sq. ft.
20 E Pratt Street, Johnstown, OH 43031
MLS# 226042049Listed by: HOWARD HANNA REAL ESTATE SVCS - New
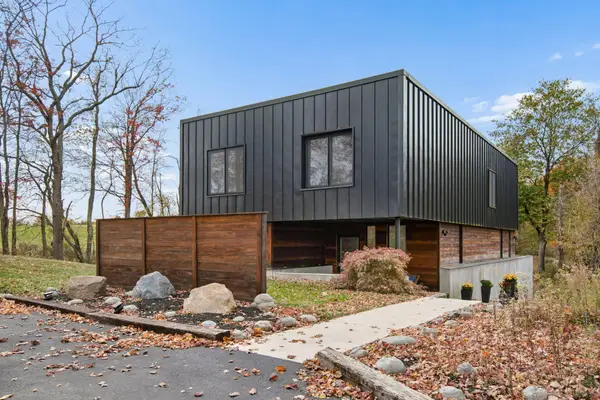 $1,195,000Active3 beds 3 baths2,742 sq. ft.
5109 Racoon Run Road, Johnstown, OH 43031
MLS# 226041753Listed by: TRADE IN YOUR HOUSE REALTY - New
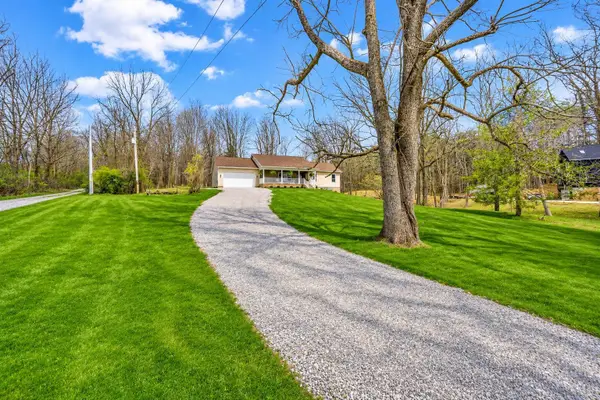 $605,000Active3 beds 3 baths2,856 sq. ft.
5211 Raccoon Run Road, Johnstown, OH 43031
MLS# 226041642Listed by: RED 1 REALTY - New
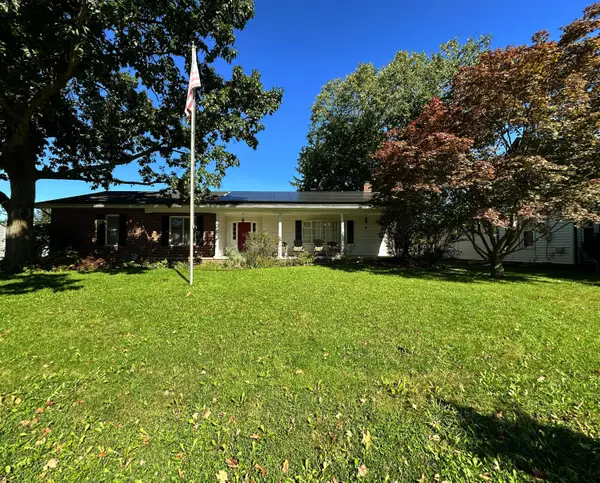 $399,900Active4 beds 4 baths3,000 sq. ft.
296 W Coshocton Street, Johnstown, OH 43031
MLS# 226041403Listed by: HOWARD HANNA REAL ESTATE SERVICES 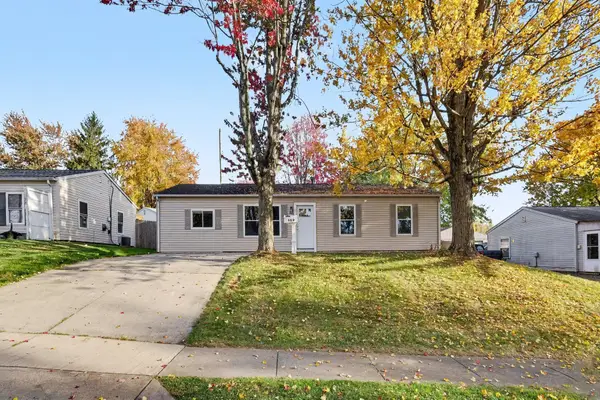 $250,000Active3 beds 1 baths1,225 sq. ft.
409 Sunset Drive, Johnstown, OH 43031
MLS# 226041187Listed by: KELLER WILLIAMS GREATER COLS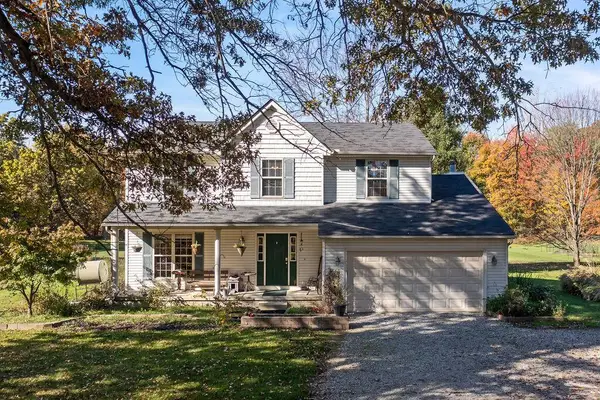 $559,900Active4 beds 3 baths2,035 sq. ft.
9289 Nichols Lane, Johnstown, OH 43031
MLS# 226040968Listed by: RE/MAX AFFILIATES, INC. $435,000Active3 beds 3 baths2,310 sq. ft.
248 Whitetail Trail, Johnstown, OH 43031
MLS# 226040362Listed by: HOWARD HANNA REAL ESTATE SVCS $849,900Active3 beds 3 baths2,500 sq. ft.
371 Buena Vista Drive, Johnstown, OH 43031
MLS# 226040141Listed by: EMC REALTY LLC


Protect your home and budget from life's surprises with an Assurant Home Warranty, backed by a partner that supports you through every step of homeownership. Explore Plans.
© 2023 - 2026 ERA Franchise Systems LLC. All rights reserved. ERA Franchise Systems LLC fully supports the principles of the Fair Housing Act and the Equal Opportunity Act. ERA, ERA Real Estate powered, and their respective logos are registered service marks of ERA Franchise Systems LLC. Each office is independently owned and operated.