
410 Fox Drive, Johnstown, OH 43031
Local realty services provided by:ERA Real Solutions Realty
Listed by: ryan j ruehle, angela m ciriaco
Office: exp realty, llc.216-242-2322
MLS#:226020340
Source:OH_CBR
Price summary
- Price:$500,000
- Price per sq. ft.:$219.3
About this home
WOW! IN-GROUND SALTWATER POOL! Check out this well maintained 4 bedroom, 2.5 Bathroom home in the growing community of Johnstown. Ideal for entertaining, this home has the perfect blend of comfort, style, and outdoor luxury. Walk in to a spacious entry complete with a den/office, a large family room, and a well appointed kitchen with plenty of cabinet space and granite counters. The second floor has 4 generous sized bedrooms, a large loft, 2 full bathrooms, and the laundry room. Host a movie night in the finished basements built-in theater ROOM! Outside is where this home truly shines! Featuring a brand new (May 2025) Saltwater in-ground swimming pool!! A huge stone patio, a hot tub, a wood pergola, room for all the pool toys!!
Contact an agent
Home facts
- Year built:2019
- Subdivision & Development:Preserve at Raccoon Creek
- Listing ID #:226020340
- Added:118 day(s) ago
- Updated:October 01, 2026 at 03:53 PM
Rooms and interior
- Bedrooms:4
- Total bathrooms:3
- Full bathrooms:2
- Half bathrooms:1
- Flooring:Carpet, Ceramic/Porcelain
- Basement:Yes
- Basement Description:Egress Window(s), Full
- Living area:2,980 sq. ft.
Heating and cooling
- Heating:Forced Air, Heating
- Central air:Yes
Structure and exterior
- Year built:2019
- Building area:2,980 sq. ft.
- Lot area:0.22 Acres
- Exterior Features:Hot Tub
Finances and disclosures
- Price:$500,000
- Price per sq. ft.:$219.3
- Tax amount:$5,927
Features and amenities
- Pool features:Inground Pool
Parking
- Parking description:Attached Garage
- Garage:Yes
New listings near 410 Fox Drive
- Coming SoonOpen Sat, 10am to 12pm
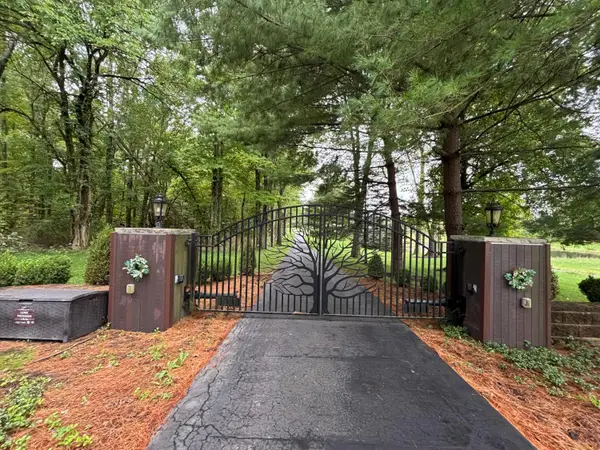 $900,000Coming Soon5 beds 4 baths3,344 sq. ft.
10485 Shipley Road, Johnstown, OH 43031
MLS# 226036290Listed by: HOWARD HANNA REAL ESTATE SVCS - Open Thu, 9am to 7pmNew
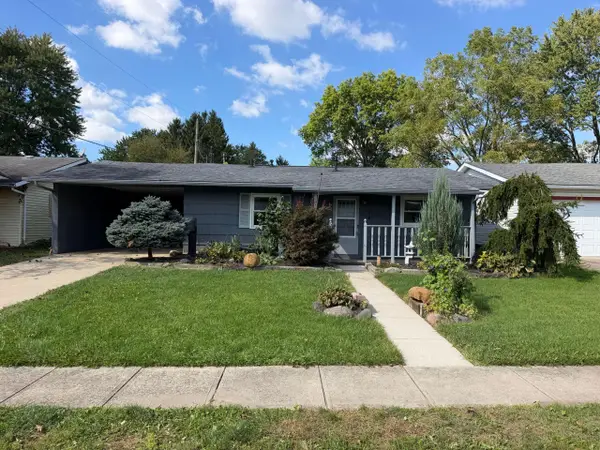 $259,000Active3 beds 1 baths1,157 sq. ft.
116 Valleyview Drive, Johnstown, OH 43031
MLS# 226037174Listed by: OPENDOOR BROKERAGE LLC - New
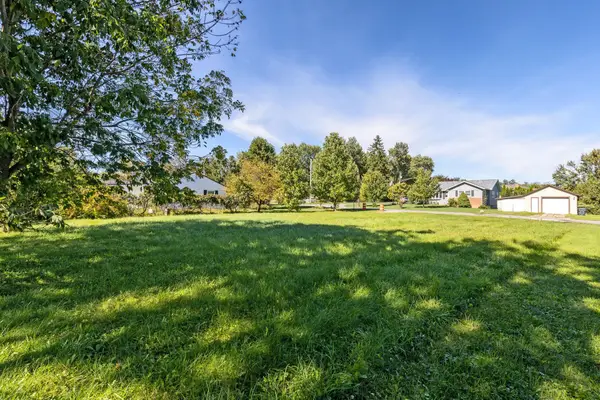 $90,000Active0.23 Acres
39 Mccracken Drive, Johnstown, OH 43031
MLS# 226037041Listed by: THE RAINES GROUP, INC. - Open Sat, 11am to 12pmNew
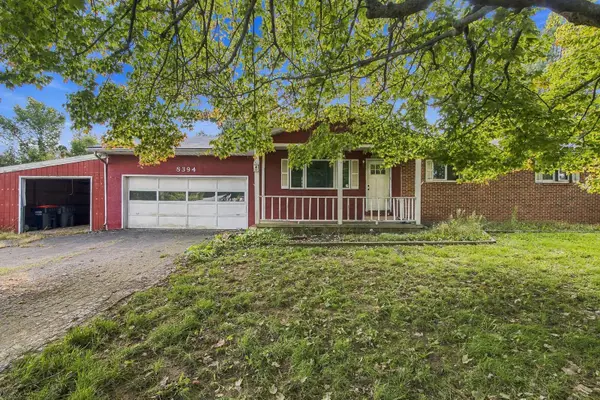 $125,000Active3 beds 2 baths1,196 sq. ft.
8394 Jacob White Road, Johnstown, OH 43031
MLS# 226036957Listed by: COLDWELL BANKER REALTY - New
 $1,450,000Active15.9 Acres
0 S County Line, Johnstown, OH 43031
MLS# 226036662Listed by: PLUM TREE REALTY - New
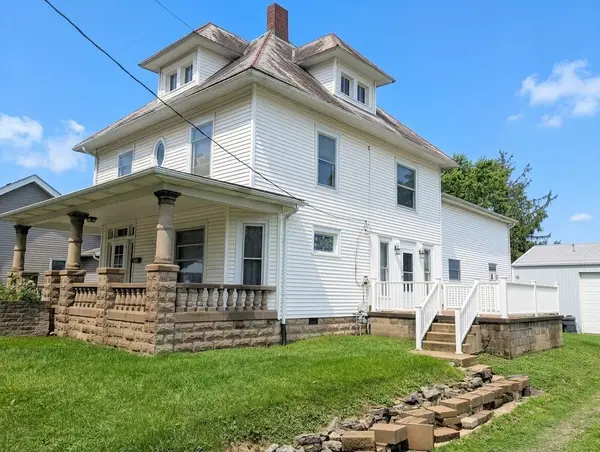 $399,000Active4 beds 2 baths3,216 sq. ft.
65 S Oregon Street, Johnstown, OH 43031
MLS# 226036607Listed by: KELLER WILLIAMS GREATER COLS - Open Sun, 1:30am to 3pmNew
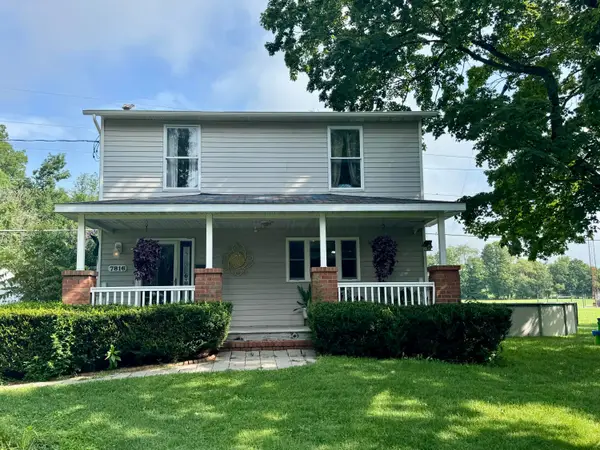 $400,000Active3 beds 2 baths1,352 sq. ft.
7816 Concord Road, Johnstown, OH 43031
MLS# 226036212Listed by: COLDWELL BANKER REALTY - New
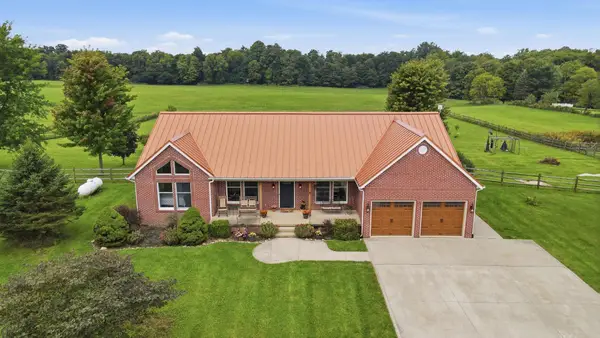 $1,225,000Active5 beds 3 baths4,730 sq. ft.
10191 Lafayette Road, Johnstown, OH 43031
MLS# 226036074Listed by: CUTLER REAL ESTATE - New
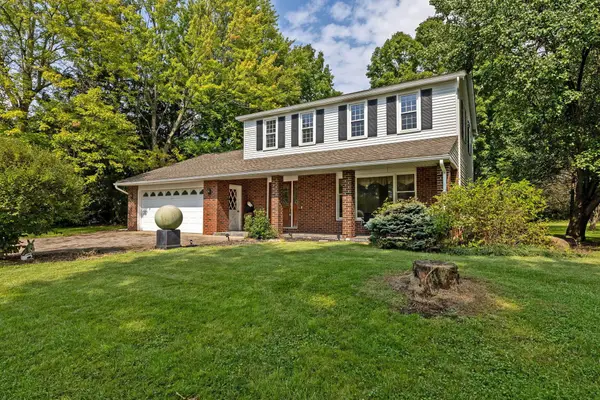 $1Active4 beds 3 baths1,812 sq. ft.
15419 Montgomery Road, Johnstown, OH 43031
MLS# 226035981Listed by: REAL ESTATE & AUCTION SERVICES 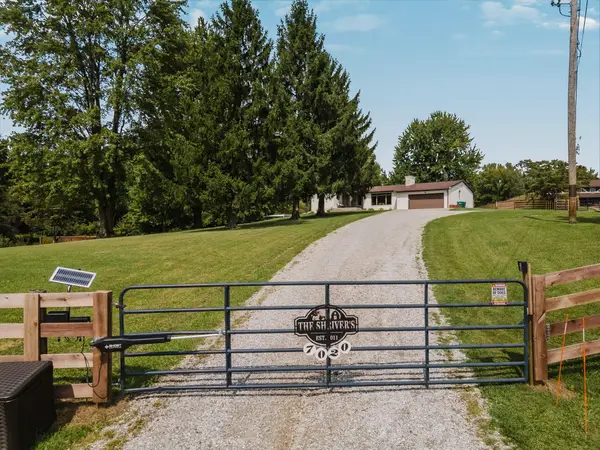 $1,070,000Active4 beds 3 baths1,736 sq. ft.
7020 Sportsman Club Road Nw, Johnstown, OH 43031
MLS# 226035638Listed by: COLDWELL BANKER REALTY


Protect your home and budget from life's surprises with an Assurant Home Warranty, backed by a partner that supports you through every step of homeownership. Explore Plans.
© 2023 - 2026 ERA Franchise Systems LLC. All rights reserved. ERA Franchise Systems LLC fully supports the principles of the Fair Housing Act and the Equal Opportunity Act. ERA, ERA Real Estate powered, and their respective logos are registered service marks of ERA Franchise Systems LLC. Each office is independently owned and operated.