
5113 Bennington Chapel Road Nw, Johnstown, OH 43031
Local realty services provided by:ERA Real Solutions Realty
5113 Bennington Chapel Road Nw,Johnstown, OH 43031
$575,000
- 3 Beds
- 2 Baths
- 1,842 sq. ft.
- Single family
- Active
Listed by: robert a rowe
Office: re/max capital centre614-447-1000
MLS#:226032772
Source:OH_CBR
Price summary
- Price:$575,000
- Price per sq. ft.:$312.16
About this home
A RARE COUNTRY RETREAT THAT TRULY HAS IT ALL! This ONE-OF-A-KIND property combines peaceful country living with incredible improvements and amenities that would be difficult--and expensive--to recreate. FENCED PASTURES, BARN, ORCHARDS, GARDENS, a stone-lined creek and wooded ravine create an exceptional setting with endless possibilities.
Inside, enjoy desirable SINGLE-FLOOR LIVING with an open great room featuring resurfaced flooring, fresh paint and a LOG WOOD BURNING FIREPLACE with a new mantel. The REFRESHED KITCHEN features newly painted cabinetry, NEW SOLID-SURFACE COUNTERTOPS, resurfaced flooring and newer appliances, including a gas range, refrigerator and dishwasher. A NEW SLIDING PATIO DOOR opens to the outdoor living spaces and beautiful country views.
The FULL WALK-OUT BASEMENT offers additional flexible living and storage space with freshly painted walls and floors. Throughout the home, thoughtful updates and improvements make this property truly MOVE-IN READY.
Outside, enjoy a COVERED FRONT PORCH, back deck with updated floorboards, railing and steps, plus a patio overlooking the peaceful surroundings. Fenced front and back pastures are connected by a run and complemented by orchards, raised garden beds, three sheds, a run-in and BARN WITH STALL SPACE plus a concrete area for vehicles. Additional improvements include freshly painted fencing and sheds, lawn seeding and new gravel.
And then there's the setting--a GORGEOUS STONE-LINED CREEK and WOODED RAVINE add character and natural beauty that simply can't be recreated.
Whether your dream includes animals, gardening, hobby farming, outdoor adventures or simply having ROOM TO BREATHE, this property delivers. So much has already been done--see the attached list for the complete improvements. Move in and start enjoying YOUR OWN PIECE OF THE COUNTRY! See update sheet attached...
Contact an agent
Home facts
- Year built:2006
- Listing ID #:226032772
- Added:2 day(s) ago
- Updated:September 04, 2026 at 07:45 PM
Rooms and interior
- Bedrooms:3
- Total bathrooms:2
- Full bathrooms:2
- Flooring:Carpet, Ceramic/Porcelain, Vinyl
- Basement:Yes
- Basement Description:Full
- Living area:1,842 sq. ft.
Heating and cooling
- Heating:Forced Air, Heating, Propane
- Central air:Yes
Structure and exterior
- Year built:2006
- Building area:1,842 sq. ft.
- Lot area:6.54 Acres
- Lot Features:Fenced Pasture, Ravine Lot, Stream On Lot, Wooded
Finances and disclosures
- Price:$575,000
- Price per sq. ft.:$312.16
- Tax amount:$6,070
Parking
- Parking description:Attached Garage, Farm Bldg, Side Load
- Garage:Yes
New listings near 5113 Bennington Chapel Road Nw
- New
 $485,000Active3 beds 2 baths1,447 sq. ft.
557 Cannondale Avenue, Johnstown, OH 43031
MLS# 226033533Listed by: RE/MAX PEAK - New
 $1,100,000Active4 beds 3 baths2,102 sq. ft.
14288 Jug Street, Johnstown, OH 43031
MLS# 226033167Listed by: NEXTGEN REALTY SERVICES 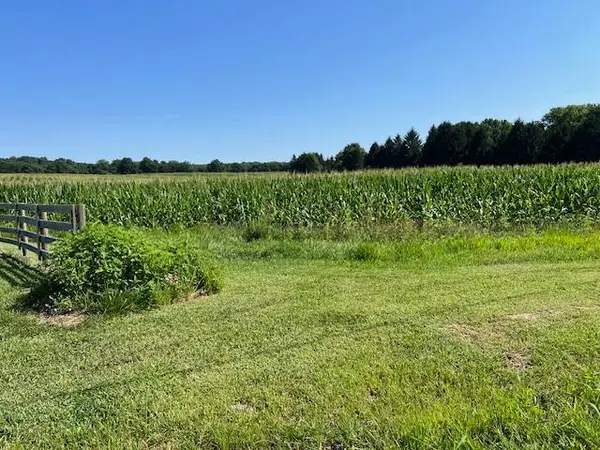 $2,400,000Active32 Acres
0 Concord Road, Johnstown, OH 43031
MLS# 226031843Listed by: RE/MAX CAPITAL CENTRE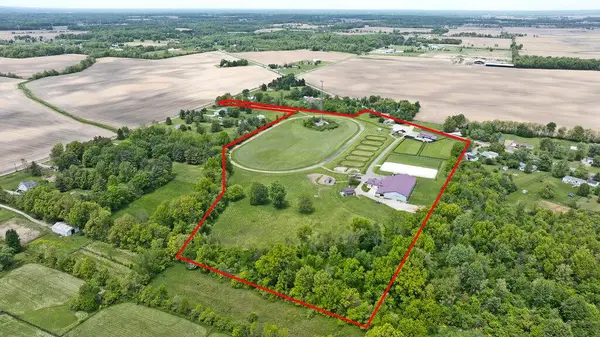 $2,900,000Active-- beds -- baths
9317 Johnstown-alexandria Road, Johnstown, OH 43031
MLS# 226031654Listed by: THE ROBERT WEILER COMPANY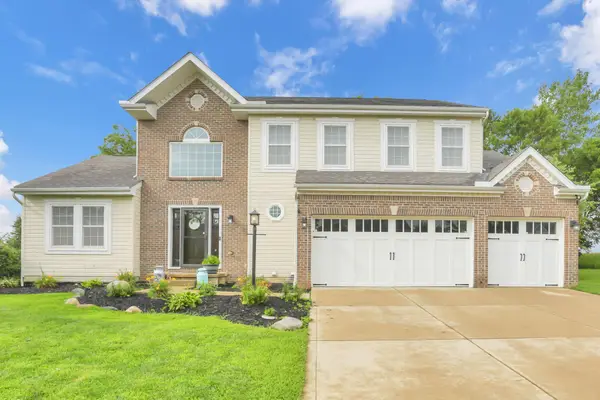 $449,900Active4 beds 4 baths2,512 sq. ft.
246 Weeping Willow Run Drive, Johnstown, OH 43031
MLS# 226031411Listed by: CENTURY 21 DARFUS REALTY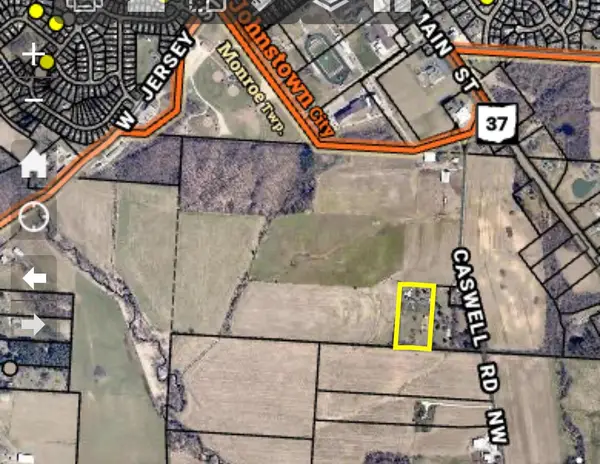 $1,375,000Active7 beds 7 baths6,150 sq. ft.
5899 Caswell Road, Johnstown, OH 43031
MLS# 226031085Listed by: RE/MAX AFFILIATES, INC.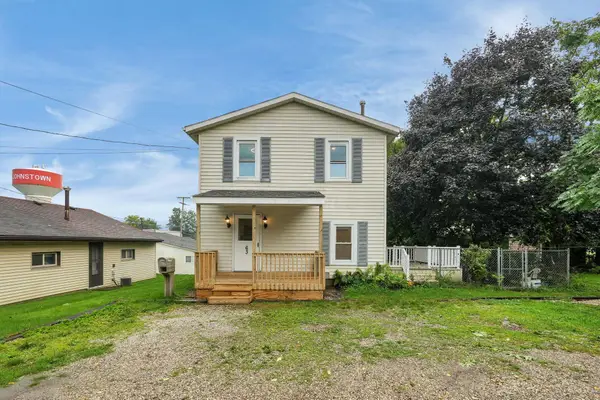 $249,900Active3 beds 2 baths1,032 sq. ft.
63 Yardner Street, Johnstown, OH 43031
MLS# 226030805Listed by: THE WESTWOOD REAL ESTATE CO.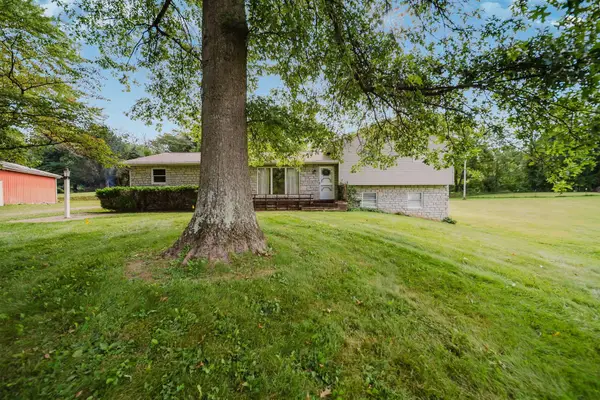 $350,000Active3 beds 2 baths1,664 sq. ft.
4290 Johnstown Alexandria Road, Johnstown, OH 43031
MLS# 226030326Listed by: COLDWELL BANKER REALTY- Open Sun, 1 to 3pm
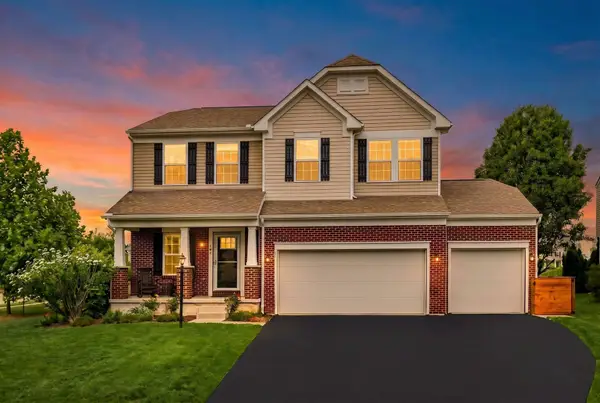 $475,000Active4 beds 5 baths3,650 sq. ft.
305 Eagles Nest Avenue, Johnstown, OH 43031
MLS# 226030079Listed by: OHIO BROKER DIRECT, LLC


Protect your home and budget from life's surprises with an Assurant Home Warranty, backed by a partner that supports you through every step of homeownership. Explore Plans.
© 2023 - 2026 ERA Franchise Systems LLC. All rights reserved. ERA Franchise Systems LLC fully supports the principles of the Fair Housing Act and the Equal Opportunity Act. ERA, ERA Real Estate powered, and their respective logos are registered service marks of ERA Franchise Systems LLC. Each office is independently owned and operated.