
2981 Flag Dale Road S, Junction City, OH 43748
Local realty services provided by:ERA Martin & Associates
Listed by: stephanie brady
Office: brady group real estate740-385-0004
MLS#:226026461
Source:OH_CBR
Price summary
- Price:$449,900
- Price per sq. ft.:$336.75
About this home
Some houses are just a place to live, but this one is truly home. Nestled on a gorgeous tree-lined lot, the centerpiece of this property is a spectacular, stocked pond--providing the ultimate backdrop for summer cookouts, fishing, and lasting memories. The main level is designed for effortless living and entertaining, featuring a spacious kitchen equipped with a double oven that opens directly onto a massive deck. The main floor also hosts a convenient first-floor laundry, a private owner's suite, plus two additional secondary bedrooms and a second full bath.
The entertainment possibilities expand exponentially in the fully finished walkout lower level. Here you'll find a massive game and media lounge--perfect for a home theater or recreation room--complete with a built-in bar for hosting guests. Two more secondary bedrooms and a third full bath round out the lower level, which steps straight out to a premium paver patio overlooking the grounds. From holiday gatherings to quiet evenings by the water, the scene is set for your next chapter....
Contact an agent
Home facts
- Year built:2009
- Listing ID #:226026461
- Added:49 day(s) ago
- Updated:September 03, 2026 at 03:20 PM
Rooms and interior
- Bedrooms:5
- Total bathrooms:3
- Full bathrooms:3
- Basement:Yes
- Basement Description:Full
- Living area:2,513 sq. ft.
Heating and cooling
- Heating:Forced Air, Heating, Propane
- Central air:Yes
Structure and exterior
- Year built:2009
- Building area:2,513 sq. ft.
- Lot area:4.33 Acres
Finances and disclosures
- Price:$449,900
- Price per sq. ft.:$336.75
- Tax amount:$3,007
Parking
- Parking description:Attached Garage, Farm Bldg
- Garage:Yes
New listings near 2981 Flag Dale Road S
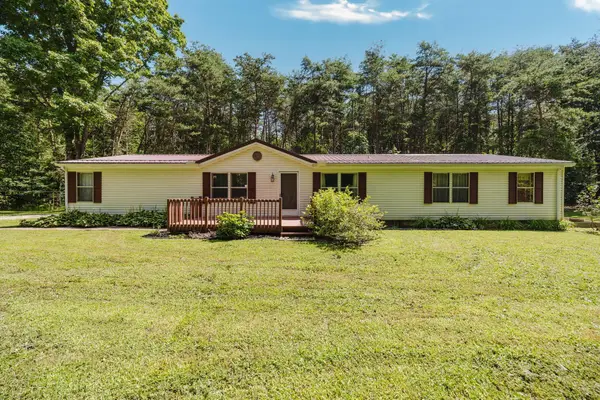 $289,900Active5 beds 3 baths1,935 sq. ft.
1725 Jackson Township Road 333 Se, Junction City, OH 43748
MLS# 226031565Listed by: BRADY GROUP REAL ESTATE $250,000Active2 beds 2 baths1,216 sq. ft.
4570 Mainesville Road W, Junction City, OH 43748
MLS# 226030822Listed by: REAL OF OHIO $850,000Active-- beds -- baths
293 Township Road 181 Sw, Junction City, OH 43748
MLS# 226029577Listed by: HOWARD HANNAREALESTATESERVICES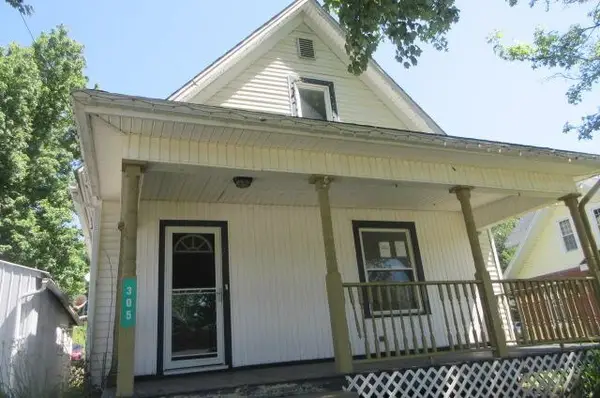 $122,500Active3 beds 3 baths1,752 sq. ft.
305 E Main Street, Junction City, OH 43748
MLS# 226020321Listed by: NEW MILLENNIUM REALTY $414,900Active2 beds 3 baths2,240 sq. ft.
4658 State Route 668 S, Junction City, OH 43748
MLS# 226016321Listed by: SELL FOR ONE PERCENT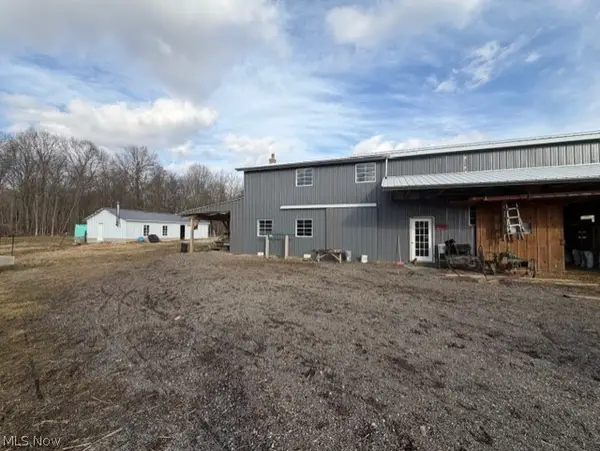 $150,000Pending5 Acres
380 Flag Dale S Road, Junction City, OH 43748
MLS# 5194431Listed by: HOWARD HANNA REAL ESTATE SERVICES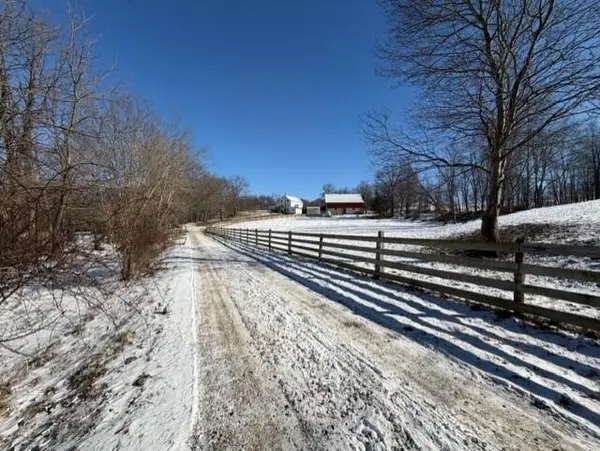 $599,000Active-- beds -- baths
540 Flagdale Road S, Junction City, OH 43748
MLS# 226001941Listed by: HOWARD HANNAREALESTATESERVICES


Protect your home and budget from life's surprises with an Assurant Home Warranty, backed by a partner that supports you through every step of homeownership. Explore Plans.
© 2023 - 2026 ERA Franchise Systems LLC. All rights reserved. ERA Franchise Systems LLC fully supports the principles of the Fair Housing Act and the Equal Opportunity Act. ERA, ERA Real Estate powered, and their respective logos are registered service marks of ERA Franchise Systems LLC. Each office is independently owned and operated.