
102 Fairview Lane, Kelleys Island, OH 43438
Local realty services provided by:ERA Geyer Noakes Realty Group
102 Fairview Lane,Kelleys Island, OH 43438
$350,000
- 2 Beds
- 2 Baths
- - sq. ft.
- Single family
- Sold
Listed by: steve mack, david s tully
Office: century 21 bolte real estate - catawba
MLS#:20263353
Source:OH_FMLS
Sorry, we are unable to map this address
Price summary
- Price:$350,000
About this home
KELLEYS ISLAND chalet style getaway offering a flexible two level open concept design. Each level features a spacious living area incorporating the kitchen, dining, living and sleeping spaces, along with a private enclosed full bath and its own heating and central air. Two central A/C units and a metal roof were installed approximately two years ago. Exposed wood beams add to the chalet character, while front and rear decks, an outdoor fire pit, city water, and a 12' x 12' storage shed with concrete floor add to the property's appeal. Convenient access to island attractions. Due to the open design, room measurements represent approximate areas within the larger living spaces rather than individually enclosed rooms. A versatile Kelleys Island property for personal use, guests, or potential vacation rental use.
Contact an agent
Home facts
- Year built:1974
- Subdivision & Development:Harbor Lane
- Listing ID #:20263353
- Added:54 day(s) ago
- Updated:October 20, 2026 at 05:58 PM
Rooms and interior
- Bedrooms:2
- Total bathrooms:2
- Full bathrooms:2
- Rooms Total:4
- Dining Description:Combo
Heating and cooling
- Cooling:Central Air, Wall Unit
- Heating:Electric, Forced Air
Structure and exterior
- Roof:Metal
- Year built:1974
- Construction Materials:Cedar, Steel
- Foundation Description:Crawl Space
- Levels:1 1/2 Story, 2 Story
Utilities
- Water:Public
- Sewer:Leach, Septic Tank
Finances and disclosures
- Price:$350,000
- Tax amount:$1,459 (2025)
Parking
- Parking description:Off Street
New listings near 102 Fairview Lane
- Open Sat, 11am to 1pm
 $1,385,000Active4 beds 3 baths2,043 sq. ft.
232 Mcgettigan Lane, Kelleys Island, OH 43438
MLS# 20263973Listed by: KW GREATER CLEVELAND NORTHEAST  $449,000Pending3 beds 2 baths1,231 sq. ft.
111 W Lakeshore #8F, Kelleys Island, OH 43438
MLS# 20263762Listed by: CENTURY 21 BOLTE REAL ESTATE - CATAWBA $459,900Active2 beds 2 baths1,094 sq. ft.
111 W Lakeshore Drive #2B, Kelleys Island, OH 43438
MLS# 20263724Listed by: CENTURY 21 BOLTE REAL ESTATE - CATAWBA $569,000Active4 beds 2 baths1,635 sq. ft.
203 Lower Cliff Drive, Kelleys Island, OH 43438
MLS# 20263596Listed by: RE/MAX QUALITY REALTY - SANDUSKY $795,000Active3 beds 2 baths1,800 sq. ft.
205 Chappell Street, Kelleys Island, OH 43438
MLS# 20263654Listed by: HOWARD HANNA - PORT CLINTON $479,900Active2 beds 2 baths1,094 sq. ft.
111 W Lakeshore #4B, Kelleys Island, OH 43438
MLS# 5243717Listed by: SIMPLY BETTER REALTY, LLC $579,900Active4 beds 3 baths1,631 sq. ft.
404 Sweet Valley Lane, Kelleys Island, OH 43438
MLS# 20263468Listed by: SIMPLY BETTER REALTY, LLC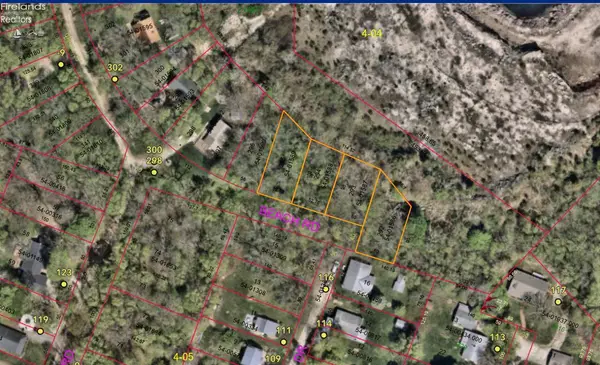 $160,000Active0.51 Acres
0 Beach, Kelleys Island, OH 43438
MLS# 20262874Listed by: RED 1 REALTY $160,000Active0.51 Acres
Beach Road, Kelleys Island, OH 43438
MLS# 5234447Listed by: RED 1 REALTY, LLC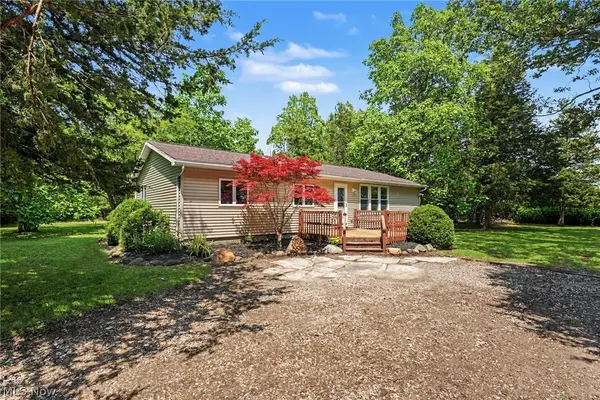 $749,900Active3 beds 1 baths1,152 sq. ft.
522 Monaghan Road, Kelleys Island, OH 43438
MLS# 5229331Listed by: BERKSHIRE HATHAWAY HOMESERVICES PROFESSIONAL REALTY


Protect your home and budget from life's surprises with an Assurant Home Warranty, backed by a partner that supports you through every step of homeownership. Explore Plans.
© 2023 - 2026 ERA Franchise Systems LLC. All rights reserved. ERA Franchise Systems LLC fully supports the principles of the Fair Housing Act and the Equal Opportunity Act. ERA, ERA Real Estate powered, and their respective logos are registered service marks of ERA Franchise Systems LLC. Each office is independently owned and operated.