
11376 Ridgeway Road, Kensington, OH 44427
Local realty services provided by:ERA Real Solutions Realty
Listed by: emily p kerwood
Office: homesmart real estate momentum llc.
MLS#:5241056
Source:OH_NORMLS
Price summary
- Price:$650,000
- Price per sq. ft.:$274.73
About this home
Welcome to The Alibi Cabin, a beautifully remodeled log cabin retreat set on an incredible 17.48 acres. Offering the perfect combination of rustic charm, modern updates and privacy, this 1,536-square-foot property is ideal as a full-time residence, weekend getaway, second home or vacation rental opportunity.
Inside, the cabin has been completely remodeled with new flooring, updated bathrooms and new appliances, creating a fresh, move-in-ready interior while preserving the warmth and character of cabin living.
Step outside and the property truly shines. Relax on the inviting front porch, enjoy peaceful mornings on the screened-in back porch, soak in the hot tub, gather around the fire pit or spend summer days at the pool. With 17.48 acres surrounding you, there is room to breathe, explore and enjoy the privacy and natural setting that make this property feel like a true escape.
Additional highlights include a durable metal roof and the opportunity for furnishings to convey, making it possible for the next owner to enjoy the cabin with minimal effort from day one.
Already known as The Alibi Cabin, this special property offers more than just a place to live—it offers a lifestyle. Whether you're looking for your own private retreat or a property with vacation-rental potential, this is one you won't want to miss. AGENT OWNED....
Contact an agent
Home facts
- Year built:1985
- Listing ID #:5241056
- Added:5 day(s) ago
- Updated:September 06, 2026 at 02:21 PM
Rooms and interior
- Bedrooms:3
- Total bathrooms:2
- Full bathrooms:2
- Kitchen Description:Microwave, Range, Refrigerator
- Basement:Yes
- Basement Description:Finished, Full
- Living area:2,366 sq. ft.
Heating and cooling
- Cooling:Central Air
- Heating:Fireplaces, Forced Air, Heat Pump, Propane
- Central air:Yes
Structure and exterior
- Roof:Metal
- Year built:1985
- Building area:2,366 sq. ft.
- Lot area:17.48 Acres
- Lot Features:Spring/Creek, Wooded/Treed
- Construction Materials:Log, Wood Siding
- Exterior Features:Patio, Porch, Wooded
- Levels:2 Story
Utilities
- Water:Well
- Sewer:Septic Tank
Finances and disclosures
- Price:$650,000
- Price per sq. ft.:$274.73
- Tax amount:$3,109 (2025)
Features and amenities
- Appliances:Microwave, Range, Refrigerator, Washer
- Laundry features:Dryer, Washer
- Pool features:In Ground
Parking
- Parking description:Attached, Garage
- Garage:Yes
- Garage spaces:2

New listings near 11376 Ridgeway Road
- New
 $527,250Active65.9 Acres
Fink Road, Kensington, OH 44427
MLS# 5240918Listed by: KAUFMAN REALTY & AUCTION, LLC 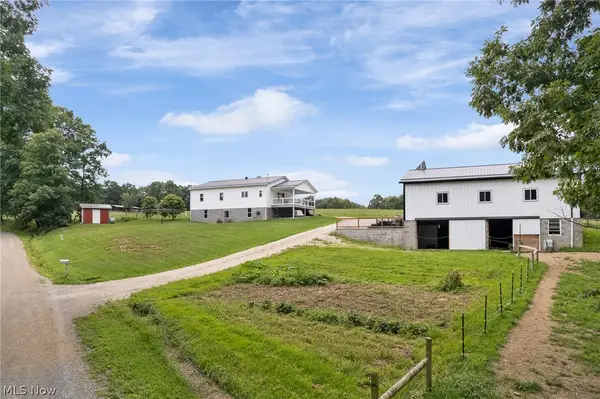 $309,900Active3 beds 1 baths1,408 sq. ft.
8265 Mark Ne Road, Kensington, OH 44427
MLS# 5236754Listed by: NEWELL REALTY & AUCTIONS, LLC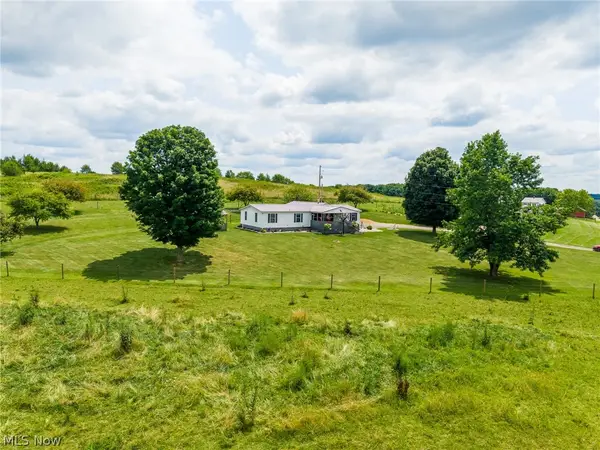 $359,000Active4 beds 2 baths
9182 Berry Road, Kensington, OH 43986
MLS# 5231413Listed by: KAUFMAN REALTY & AUCTION, LLC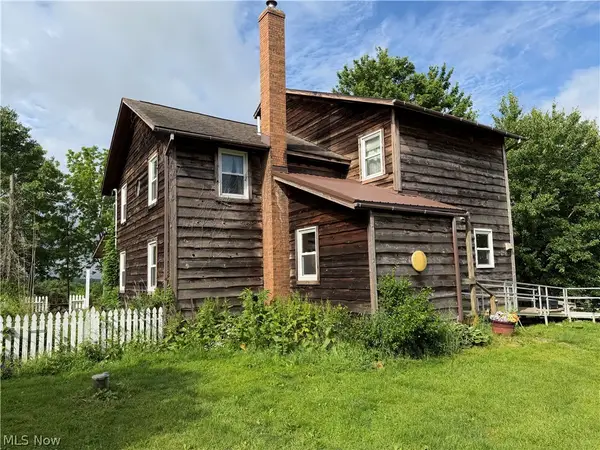 Pending47.86 Acres
10057 Kensington Ne Road, Kensington, OH 44427
MLS# 5230168Listed by: BAER AUCTIONEERS REALTY LLC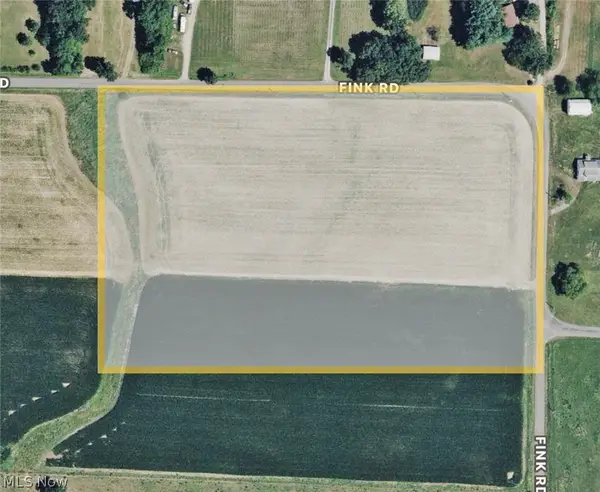 $159,900Active11.7 Acres
Fink Road, Kensington, OH 44427
MLS# 5225362Listed by: KIKO $197,500Active20.97 Acres
State Route 644, Salineville, OH 43945
MLS# 5219372Listed by: KAUFMAN REALTY & AUCTION, LLC $140,000Active14.1 Acres
State Route 644, Salineville, OH 43945
MLS# 5219404Listed by: KAUFMAN REALTY & AUCTION, LLC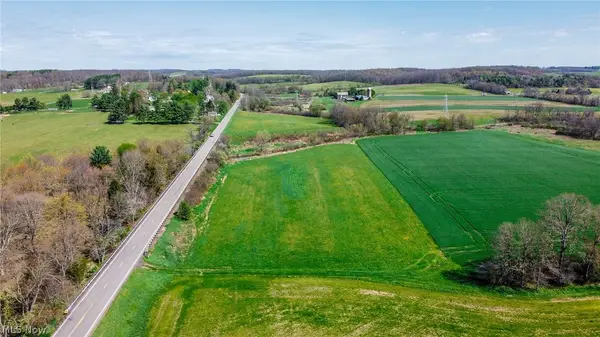 $57,500Active5.1 Acres
State Route 644, Salineville, OH 43945
MLS# 5219406Listed by: KAUFMAN REALTY & AUCTION, LLC $309,900Pending5 beds 2 baths2,040 sq. ft.
15150 Smith Road, Kensington, OH 44427
MLS# 5215019Listed by: HIGH POINT REAL ESTATE GROUP


Protect your home and budget from life's surprises with an Assurant Home Warranty, backed by a partner that supports you through every step of homeownership. Explore Plans.
© 2023 - 2026 ERA Franchise Systems LLC. All rights reserved. ERA Franchise Systems LLC fully supports the principles of the Fair Housing Act and the Equal Opportunity Act. ERA, ERA Real Estate powered, and their respective logos are registered service marks of ERA Franchise Systems LLC. Each office is independently owned and operated.