
1936 Hemlock Drive, Kent, OH 44240
Local realty services provided by:ERA Real Solutions Realty
Listed by: robert erney
Office: re closing professionals, llc.
MLS#:5250250
Source:OH_NORMLS
Price summary
- Price:$299,000
- Price per sq. ft.:$112.83
- Monthly HOA dues:$450
About this home
This beautiful condo in the Pine subdivision is situated in a park-like setting with lots of trees and multiple walk-out patios. It is unique and private. The main floor is open and airy with plenty of light streaming through the large glass sliding doors in every room. The three-season porch is surrounded by beautiful landscaping and includes a hot tub sauna for relaxing in a private setting, plus another patio for outdoor relaxing or entertaining. A see-through fireplace faces the living room and dining room. A first-floor room can be used as an office or bedroom. This condo is unlike most condos, and you'll love it. Schedule a showing and see it before it’s sold.
Contact an agent
Home facts
- Year built:1977
- Subdivision & Development:Pines
- Listing ID #:5250250
- Added:1 day(s) ago
- Updated:October 03, 2026 at 08:43 PM
Rooms and interior
- Bedrooms:3
- Total bathrooms:3
- Full bathrooms:2
- Half bathrooms:1
- Rooms Total:7
- Kitchen Description:Dishwasher, Disposal, Microwave, Range, Refrigerator
- Living area:2,650 sq. ft.
Heating and cooling
- Cooling:Central Air
- Heating:Baseboard, Fireplaces, Forced Air
- Central air:Yes
Structure and exterior
- Roof:Asphalt, Fiberglass
- Year built:1977
- Building area:2,650 sq. ft.
- Lot area:0.04 Acres
- Lot Features:Wooded/Treed
- Construction Materials:Cedar
- Exterior Features:Patio, Porch, Wooded
- Foundation Description:Slab
- Levels:2 Stories, 2 Story
Utilities
- Water:Public
- Sewer:Public Sewer
Finances and disclosures
- Price:$299,000
- Price per sq. ft.:$112.83
- Tax amount:$6,416 (2025)
Features and amenities
- Appliances:Dishwasher, Disposal, Microwave, Range, Refrigerator, Washer
- Laundry features:Dryer, Washer
- Amenities:Carbon Monoxide Detectors, Smoke Detectors
Parking
- Parking description:Attached, Garage
- Garage:Yes
- Garage spaces:2

New listings near 1936 Hemlock Drive
- New
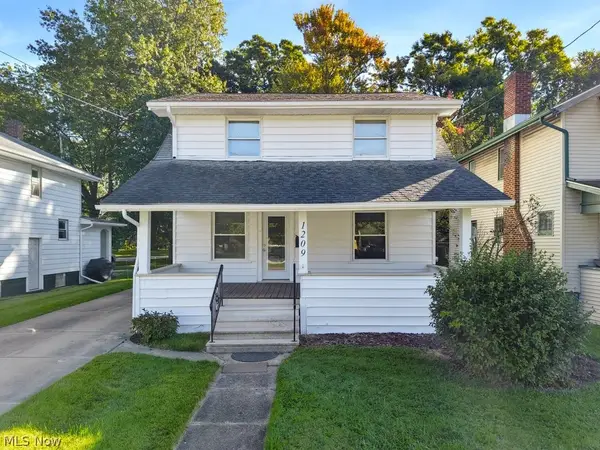 $215,000Active3 beds 2 baths1,152 sq. ft.
1209 S Water Street, Kent, OH 44240
MLS# 5249162Listed by: EXP REALTY, LLC. - New
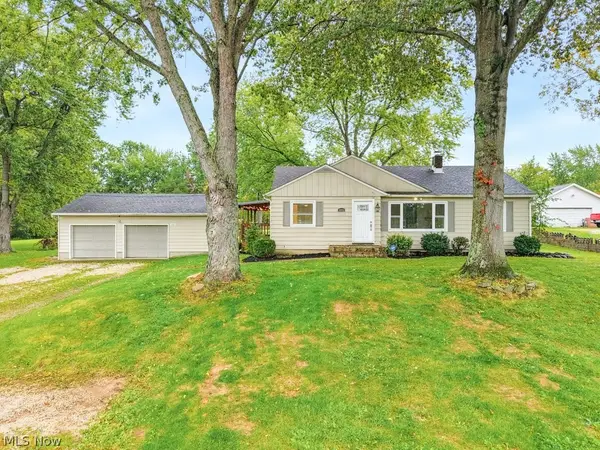 $270,000Active3 beds 2 baths
3882 State Route 43, Kent, OH 44240
MLS# 5249463Listed by: EXP REALTY, LLC. - New
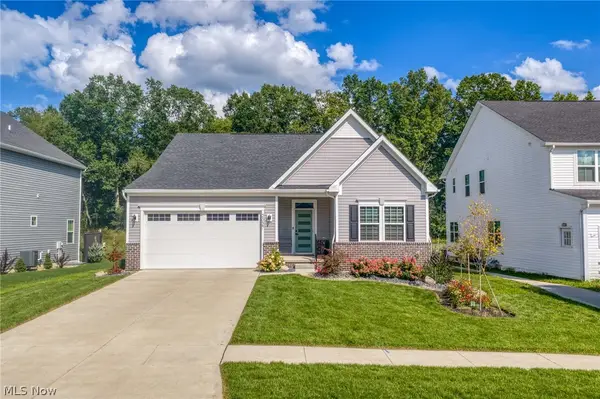 $449,900Active3 beds 2 baths1,664 sq. ft.
2027 Sugar Maple Drive, Kent, OH 44240
MLS# 5238950Listed by: KELLER WILLIAMS LIVING - Open Sun, 11am to 1pmNew
 $199,900Active4 beds 1 baths1,384 sq. ft.
1395 Arcadia Road, Kent, OH 44240
MLS# 5249491Listed by: EXP REALTY, LLC. - New
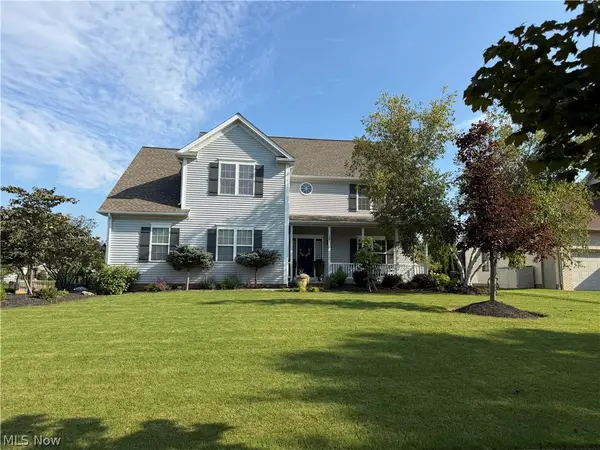 $510,000Active4 beds 4 baths4,093 sq. ft.
1283 Windward Lane, Kent, OH 44240
MLS# 5249636Listed by: OHIO BROKER DIRECT - New
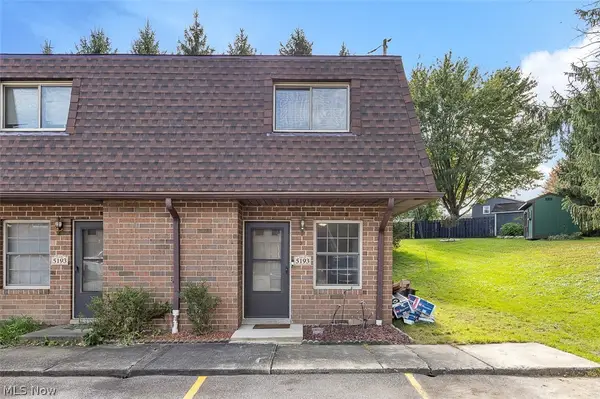 $139,900Active2 beds 2 baths856 sq. ft.
5193 Cline Road #H, Kent, OH 44240
MLS# 5249875Listed by: KELLER WILLIAMS LIVING - Open Sat, 2 to 4:30pmNew
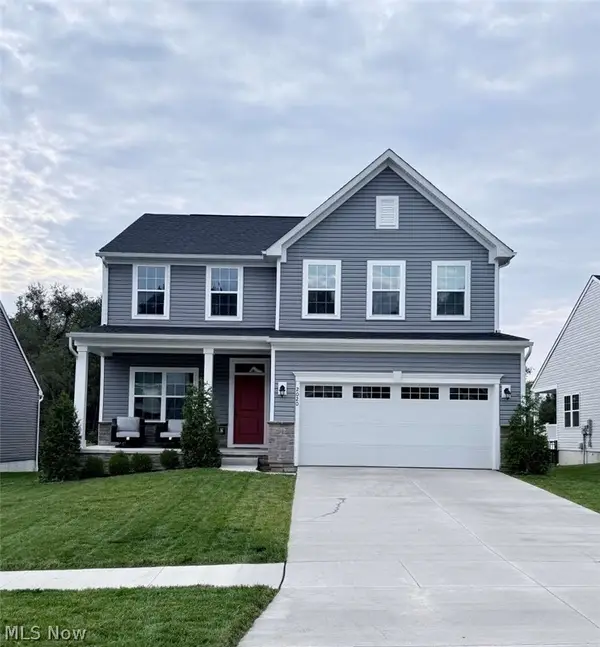 $499,900Active4 beds 4 baths3,536 sq. ft.
2020 Sugar Maple Drive, Kent, OH 44240
MLS# 5249780Listed by: CHOSEN REAL ESTATE GROUP - New
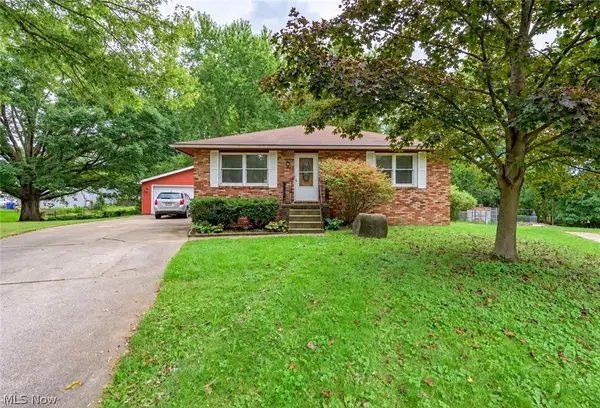 $198,400Active3 beds 2 baths1,296 sq. ft.
3744 Pelham Lane, Kent, OH 44240
MLS# 5248999Listed by: PATHWAY REAL ESTATE - New
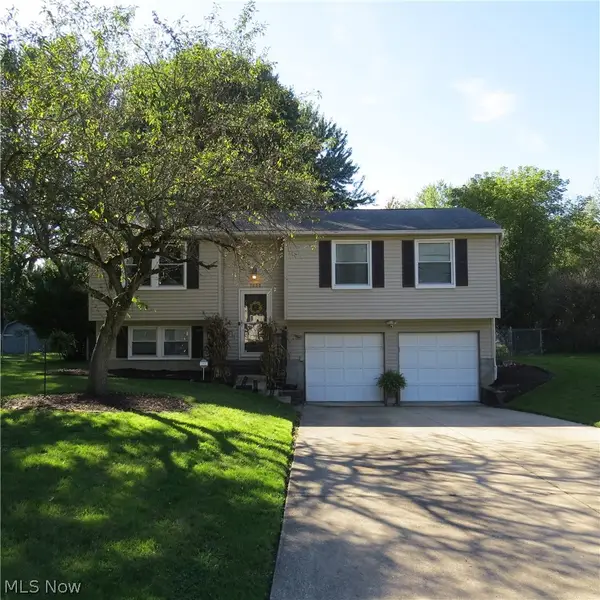 $284,900Active3 beds 2 baths1,478 sq. ft.
1000 Erin Drive, Kent, OH 44240
MLS# 5249068Listed by: MOSHOLDER REALTY INC.


Protect your home and budget from life's surprises with an Assurant Home Warranty, backed by a partner that supports you through every step of homeownership. Explore Plans.
© 2023 - 2026 ERA Franchise Systems LLC. All rights reserved. ERA Franchise Systems LLC fully supports the principles of the Fair Housing Act and the Equal Opportunity Act. ERA, ERA Real Estate powered, and their respective logos are registered service marks of ERA Franchise Systems LLC. Each office is independently owned and operated.