
2014 & 2042 Merrill Road, Kent, OH 44240
Local realty services provided by:ERA Real Solutions Realty
Listed by: brandon j hodgkiss, stephanie bauman
Office: keller williams chervenic rlty
MLS#:5245219
Source:OH_NORMLS
Price summary
- Price:$299,900
- Price per sq. ft.:$153.09
About this home
An opportunity like this doesn't come along every day! Two parcels totaling approximately 18.04 acres are being offered together, creating an incredible opportunity for someone looking for land, privacy, recreation, or a place to bring their vision to life. Surrounded by mature woods and natural beauty, this property offers room to explore, hunt, enjoy the outdoors, or potentially create something entirely new. Enjoy hunting opportunities in the wooded acreage, fishing along Breakneck Creek within the property boundaries, and relaxing near the existing gazebo. The existing residence offers 4 bedrooms and 3 full bathrooms, which includes an additional living area with its own kitchen and living space. The property also features an oversized 2-car garage with additional attached RV storage with electric. The home will require extensive repairs and may be better suited for a buyer considering a complete renovation or new construction. There may also be potential to divide the 2014 parcel, subject to zoning and applicable approvals. Conveniently located near Brady Lake, this is a rare chance to own a substantial amount of land in Kent with multiple possibilities.
Whether you're looking to build, invest, create a private retreat, or make the most of the land, the possibilities are worth exploring. Bring your vision and come see what 18 acres can offer!...
Contact an agent
Home facts
- Year built:1949
- Subdivision & Development:Franklin
- Listing ID #:5245219
- Added:54 day(s) ago
- Updated:November 10, 2026 at 03:12 PM
Rooms and interior
- Bedrooms:4
- Total bathrooms:3
- Full bathrooms:3
- Kitchen Description:Range, Refrigerator
- Basement:Yes
- Basement Description:Unfinished, Walk Out Access
- Living area:1,959 sq. ft.
Heating and cooling
- Cooling:Window Units
- Heating:Forced Air, Gas
Structure and exterior
- Roof:Asphalt, Fiberglass
- Year built:1949
- Building area:1,959 sq. ft.
- Lot area:18.04 Acres
- Lot Features:Wooded/Treed
- Architectural Style:Conventional
- Construction Materials:Wood Siding
- Exterior Features:Patio, Wooded
- Levels:2 Story
Utilities
- Water:Well
- Sewer:Septic Tank
Finances and disclosures
- Price:$299,900
- Price per sq. ft.:$153.09
- Tax amount:$3,802 (2025)
Features and amenities
- Appliances:Range, Refrigerator
- Pool features:Above Ground
Parking
- Parking description:Detached, Garage
- Garage:Yes
- Garage spaces:4

New listings near 2014 & 2042 Merrill Road
- New
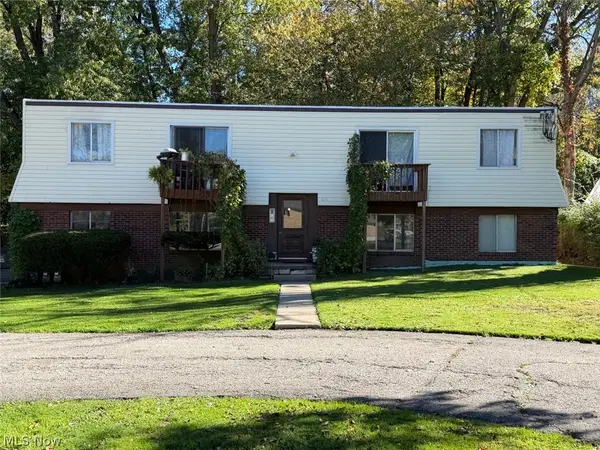 $334,900Active6 beds 3 baths2,940 sq. ft.
619 Walter Street, Kent, OH 44240
MLS# 5259240Listed by: JACK KOHL REALTY - New
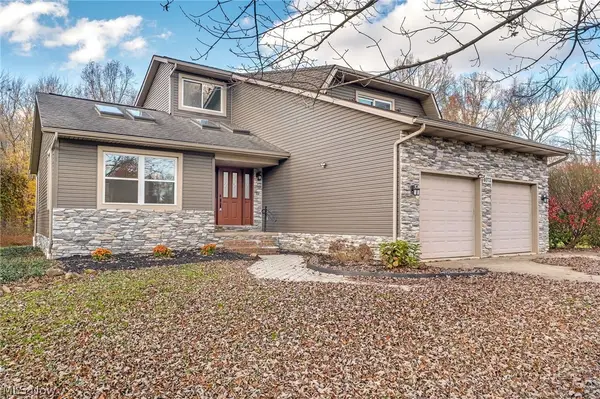 $419,900Active3 beds 3 baths2,048 sq. ft.
4073 Sherman Road, Kent, OH 44240
MLS# 5256852Listed by: HIGH POINT REAL ESTATE GROUP - New
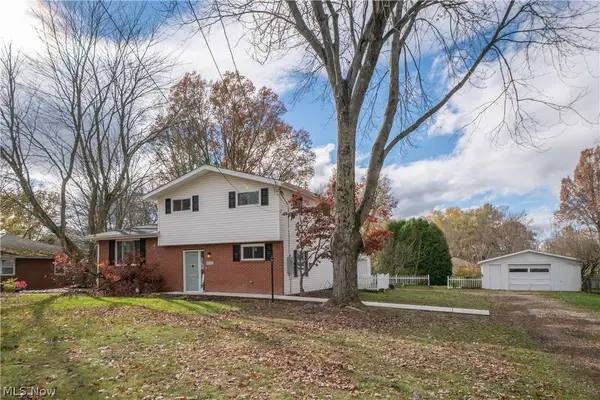 $325,000Active3 beds 2 baths1,344 sq. ft.
4005 Selnik Road, Kent, OH 44240
MLS# 5258025Listed by: KELLER WILLIAMS LEGACY GROUP REALTY - New
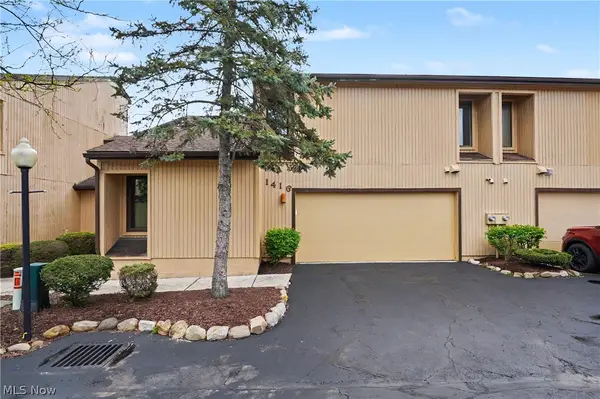 $203,000Active4 beds 3 baths1,654 sq. ft.
1416 Loop Road, Kent, OH 44240
MLS# 5253941Listed by: EXP REALTY, LLC. - Open Sun, 11:30am to 1pmNew
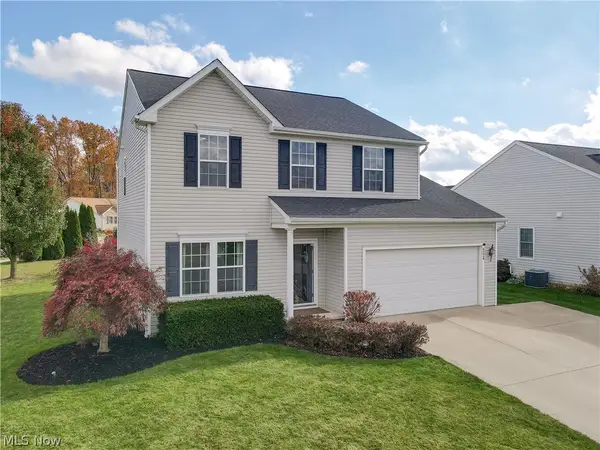 $364,800Active3 beds 4 baths3,124 sq. ft.
4224 Whitestone Road, Kent, OH 44240
MLS# 5255668Listed by: PATHWAY REAL ESTATE - Open Thu, 5 to 6:30pmNew
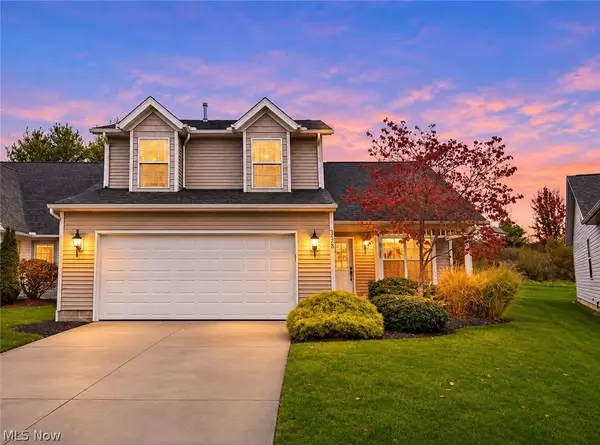 $247,500Active3 beds 3 baths1,618 sq. ft.
5328 Fawn Circle, Kent, OH 44240
MLS# 5259041Listed by: KELLER WILLIAMS CHERVENIC RLTY - New
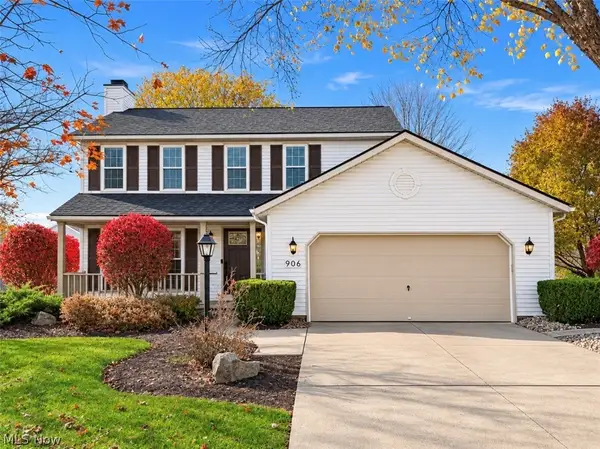 $349,900Active3 beds 3 baths2,348 sq. ft.
906 Admore Drive, Kent, OH 44240
MLS# 5258541Listed by: KELLER WILLIAMS CHERVENIC RLTY 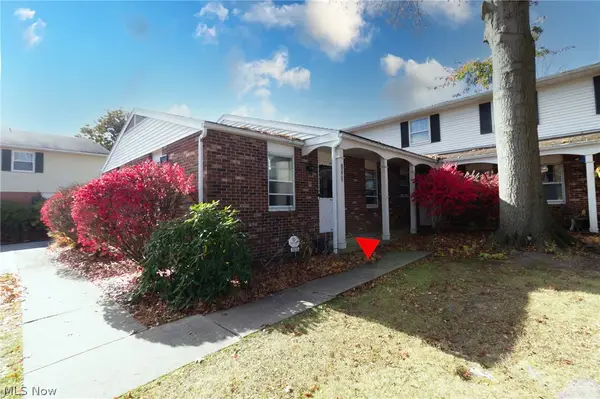 $149,000Pending2 beds 1 baths1,904 sq. ft.
1370 Athena Drive, Kent, OH 44240
MLS# 5257910Listed by: KELLER WILLIAMS CHERVENIC RLTY- New
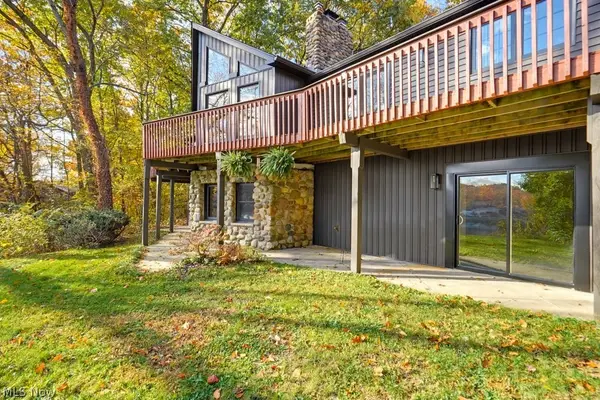 $650,000Active3 beds 3 baths3,604 sq. ft.
6297 Westshore Drive, Kent, OH 44240
MLS# 5255719Listed by: EXP REALTY, LLC. - New
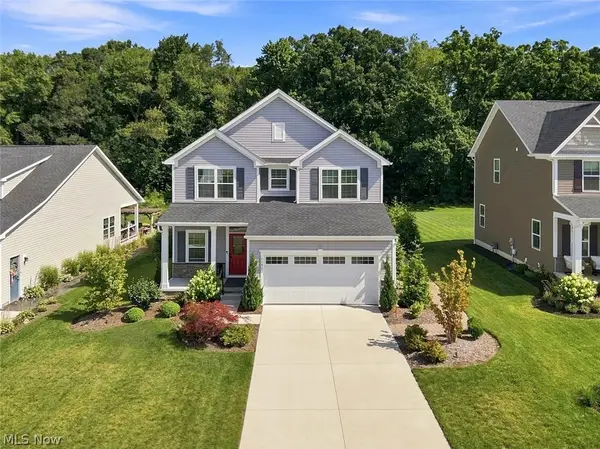 $399,000Active3 beds 4 baths2,716 sq. ft.
2147 Sugar Maple Drive, Kent, OH 44240
MLS# 5257771Listed by: DEHOFF REALTORS


Protect your home and budget from life's surprises with an Assurant Home Warranty, backed by a partner that supports you through every step of homeownership. Explore Plans.
© 2023 - 2026 ERA Franchise Systems LLC. All rights reserved. ERA Franchise Systems LLC fully supports the principles of the Fair Housing Act and the Equal Opportunity Act. ERA, ERA Real Estate powered, and their respective logos are registered service marks of ERA Franchise Systems LLC. Each office is independently owned and operated.