
4118 Pembroke Drive, Kent, OH 44240
Local realty services provided by:ERA Real Solutions Realty
Listed by: susan farmer
Office: berkshire hathaway homeservices stouffer realty
MLS#:5222850
Source:OH_NORMLS
Price summary
- Price:$397,500
- Price per sq. ft.:$114.36
- Monthly HOA dues:$14.58
About this home
Conveniently located near schools, shopping and freeways this home can fulfill your needs and dreams too! This spacious 4 bedroom and 2.5-bathroom Colonial located in the desirable neighborhood of Sterling Green is truly a delight to see. Offering over 3,400 sq ft of living space in model home condition. You will be able to unpack and start your next journey. Entering into a flex room easily used as a sitting room, office or playroom enter into the heart of the home. An open floorplan will allow you to always be a part of the action. Natural lighting cascades into the open morning room and kitchen. All appliances convey with home. The living room offers a gas fireplace and rich wood look flooring. The upstairs is sure to impress with a 20ft owners suite with huge walk-in closet. The second level is completed with 3 additional good-sized bedrooms, bath and laundry room. The finished basement offers room for a recreation area, home office, gym or playroom even while offering multiple areas of unfinished space for storage. Enjoy entertaining your family and friends on the large patio and huge rear yard ready for fun and games. Make this home yours today! Call your favorite Realtor and make appointment before this one is marked SOLD!...
Contact an agent
Home facts
- Year built:2011
- Subdivision & Development:Sterling Green Allotment Ph I
- Listing ID #:5222850
- Added:53 day(s) ago
- Updated:August 20, 2026 at 07:25 AM
Rooms and interior
- Bedrooms:4
- Total bathrooms:3
- Full bathrooms:2
- Half bathrooms:1
- Rooms Total:7
- Kitchen Description:Dishwasher, Microwave, Range, Refrigerator
- Basement:Yes
- Basement Description:Finished, Full
- Living area:3,476 sq. ft.
Heating and cooling
- Cooling:Central Air
- Heating:Baseboard, Gas
- Central air:Yes
Structure and exterior
- Year built:2011
- Building area:3,476 sq. ft.
- Lot area:0.39 Acres
- Architectural Style:Colonial
- Construction Materials:Vinyl Siding
- Exterior Features:Patio
- Levels:2 Story
Utilities
- Water:Public
- Sewer:Public Sewer
Finances and disclosures
- Price:$397,500
- Price per sq. ft.:$114.36
- Tax amount:$5,148 (2025)
Features and amenities
- Appliances:Dishwasher, Microwave, Range, Refrigerator, Washer
- Laundry features:Dryer, Washer
Parking
- Parking description:Garage
- Garage:Yes
- Garage spaces:2

New listings near 4118 Pembroke Drive
- Open Thu, 5:30 to 7pmNew
 $250,000Active5 beds 3 baths1,488 sq. ft.
1565 Whitehall Boulevard, Kent, OH 44240
MLS# 5234805Listed by: KELLER WILLIAMS CHERVENIC RLTY - Open Thu, 5:30 to 7pmNew
 $250,000Active5 beds 3 baths1,488 sq. ft.
1563 Whitehall Boulevard, Kent, OH 44240
MLS# 5234801Listed by: KELLER WILLIAMS CHERVENIC RLTY - New
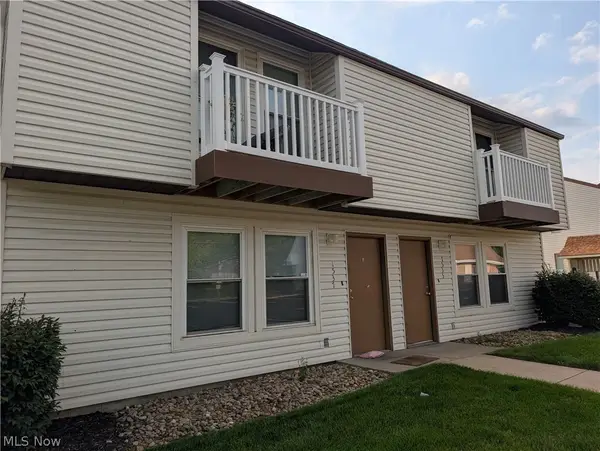 $255,000Active5 beds 3 baths1,488 sq. ft.
1537 Whitehall Boulevard, Kent, OH 44240
MLS# 5234777Listed by: KELLER WILLIAMS CHERVENIC RLTY  $260,000Pending5 beds 3 baths1,488 sq. ft.
1535 Whitehall Boulevard, Kent, OH 44240
MLS# 5234730Listed by: KELLER WILLIAMS CHERVENIC RLTY- New
 $255,000Active5 beds 3 baths1,488 sq. ft.
1511 Whitehall Boulevard, Kent, OH 44240
MLS# 5234714Listed by: KELLER WILLIAMS CHERVENIC RLTY 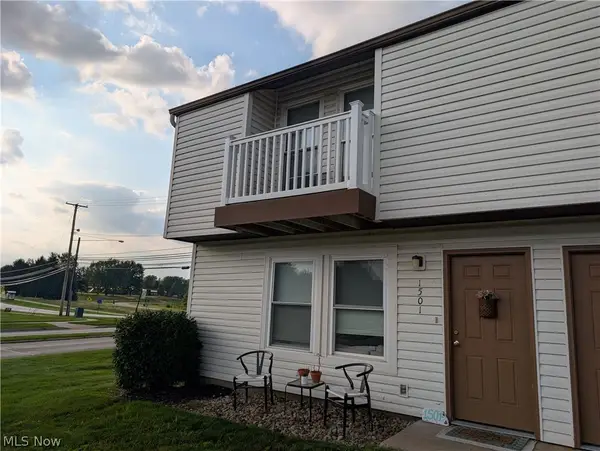 $260,000Pending5 beds 3 baths1,488 sq. ft.
1501 Whitehall Boulevard, Kent, OH 44240
MLS# 5234683Listed by: KELLER WILLIAMS CHERVENIC RLTY- Open Sun, 2:30 to 4pmNew
 $250,000Active5 beds 3 baths1,488 sq. ft.
1539 Whitehall Boulevard, Kent, OH 44240
MLS# 5236787Listed by: KELLER WILLIAMS CHERVENIC RLTY - Open Sat, 11:30am to 1pmNew
 $250,000Active5 beds 3 baths1,488 sq. ft.
1517 Whitehall Boulevard, Kent, OH 44240
MLS# 5236748Listed by: KELLER WILLIAMS CHERVENIC RLTY - New
 $384,900Active4 beds 3 baths3,446 sq. ft.
5292 Meadow Park Drive, Kent, OH 44240
MLS# 5236766Listed by: GENTILE REAL ESTATE LLC - New
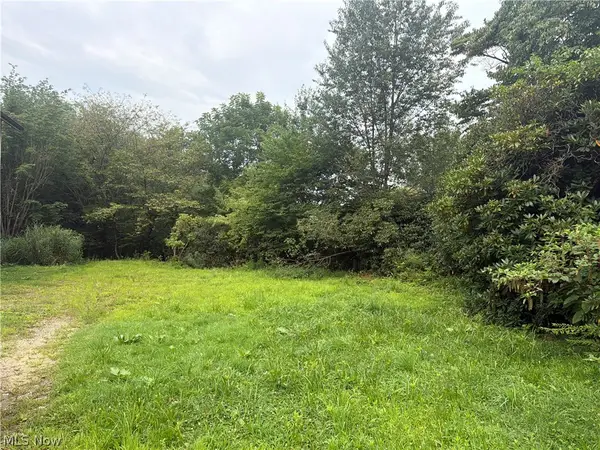 $26,000Active0.19 Acres
710 Vine Street, Kent, OH 44240
MLS# 5236190Listed by: EXP REALTY, LLC.


Protect your home and budget from life's surprises with an Assurant Home Warranty, backed by a partner that supports you through every step of homeownership. Explore Plans.
© 2023 - 2026 ERA Franchise Systems LLC. All rights reserved. ERA Franchise Systems LLC fully supports the principles of the Fair Housing Act and the Equal Opportunity Act. ERA, ERA Real Estate powered, and their respective logos are registered service marks of ERA Franchise Systems LLC. Each office is independently owned and operated.