
416 Suzanne Drive, Kent, OH 44240
Local realty services provided by:ERA Real Solutions Realty
Listed by: adam j coleman
Office: re/max edge realty
MLS#:5261404
Source:OH_NORMLS
Price summary
- Price:$219,900
- Price per sq. ft.:$160.75
About this home
Welcome to 416 Suzanne Drive, a three-bedroom, two-full-bath split-level in Kent. The main level is made for a home-cooked meal. The kitchen opens to the dining area, an arched doorway connects to the bright front living room, and the back door leads right onto the two-tier deck. You can keep the conversation going while dinner’s on the stove or take the meal outside on a warm evening. The finished walkout lower level is a great spot to unwind while a load of laundry runs in the next room. There’s a full bathroom down there, too, so after a day working in the yard, you can come straight in and head to the shower without tracking dirt through the house. All three bedrooms are tucked away upstairs with a second full bathroom. Fire up the grill on the large deck, enjoy a game of catch in the fenced backyard, or get your steps in on the neighborhood sidewalks. An attached one-car garage rounds out the home. Schedule your private showing today!
Contact an agent
Home facts
- Year built:1970
- Subdivision & Development:Silver Meadows Sub
- Listing ID #:5261404
- Added:1 day(s) ago
- Updated:November 18, 2026 at 03:51 PM
Rooms and interior
- Bedrooms:3
- Total bathrooms:2
- Full bathrooms:2
- Rooms Total:6
- Basement:Yes
- Basement Description:Finished
- Living area:1,368 sq. ft.
Heating and cooling
- Cooling:Central Air
- Heating:Forced Air, Gas
- Central air:Yes
Structure and exterior
- Roof:Asphalt, Fiberglass
- Year built:1970
- Building area:1,368 sq. ft.
- Lot area:0.19 Acres
- Construction Materials:Aluminium Siding
- Exterior Features:Deck
- Levels:2 Stories, 2 Story
Utilities
- Water:Public
- Sewer:Public Sewer
Finances and disclosures
- Price:$219,900
- Price per sq. ft.:$160.75
- Tax amount:$4,271 (2025)
Parking
- Parking description:Attached, Garage
- Garage:Yes
- Garage spaces:1

New listings near 416 Suzanne Drive
- Open Sat, 11am to 1pmNew
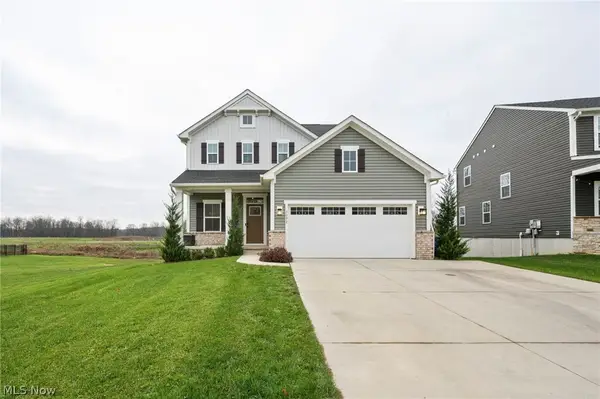 $399,000Active3 beds 3 baths2,980 sq. ft.
2092 Sugar Maple Drive, Kent, OH 44240
MLS# 5261624Listed by: RUSSELL REAL ESTATE SERVICES - New
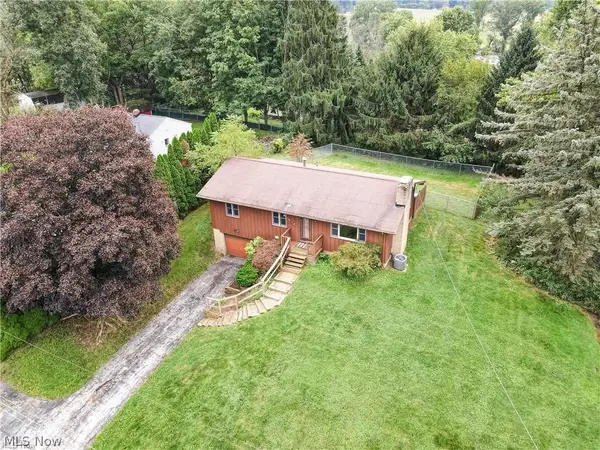 $213,500Active3 beds 1 baths1,363 sq. ft.
1206 Dussel Road, Kent, OH 44240
MLS# 5261137Listed by: KELLER WILLIAMS CHERVENIC RLTY - New
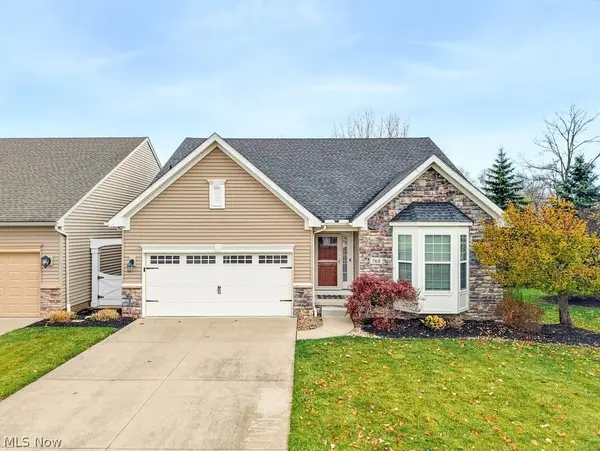 $430,000Active3 beds 3 baths2,087 sq. ft.
765 Admore Drive, Kent, OH 44240
MLS# 5260650Listed by: BERKSHIRE HATHAWAY HOMESERVICES PROFESSIONAL REALTY - New
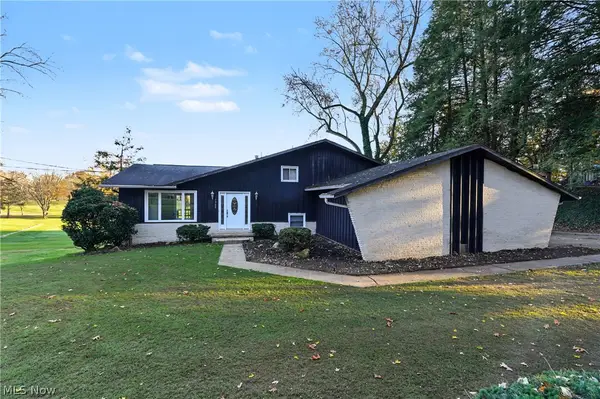 $299,900Active3 beds 2 baths2,346 sq. ft.
7342 State Route 43, Kent, OH 44240
MLS# 5259567Listed by: W.W. REED AND SON 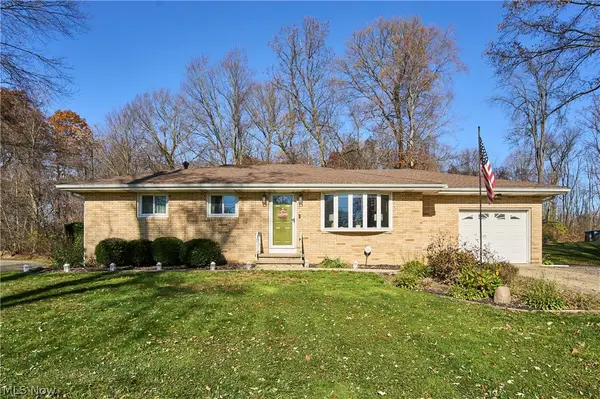 $289,900Pending3 beds 2 baths1,910 sq. ft.
333 Eckwood Drive, Kent, OH 44240
MLS# 5259866Listed by: DEHOFF REALTORS- New
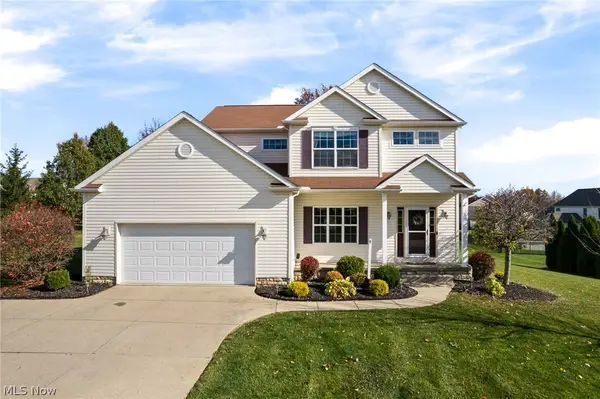 $419,900Active3 beds 3 baths2,030 sq. ft.
4794 King Meadow Trail, Kent, OH 44240
MLS# 5259192Listed by: EXACTLY 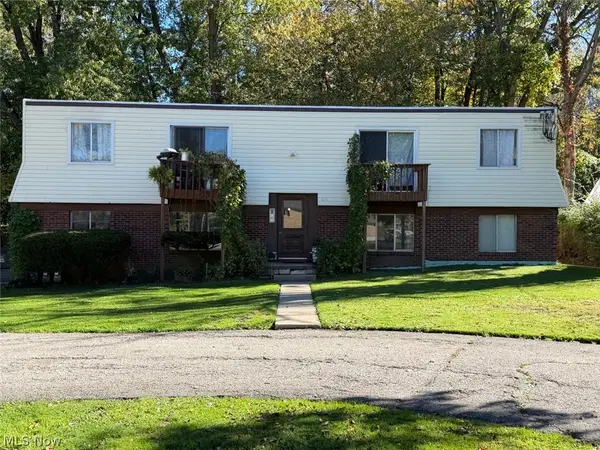 $334,900Active6 beds 3 baths2,940 sq. ft.
619 Walter Street, Kent, OH 44240
MLS# 5259240Listed by: JACK KOHL REALTY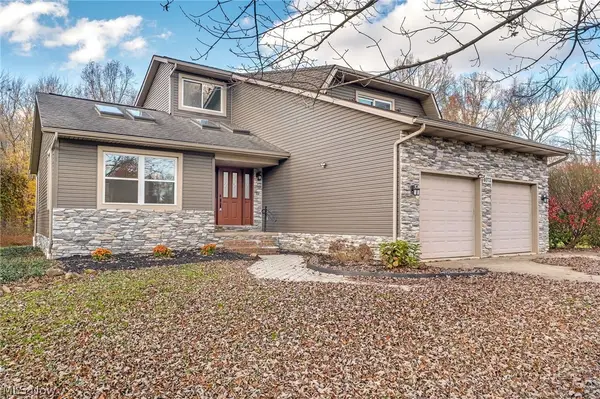 $419,900Active3 beds 3 baths2,048 sq. ft.
4073 Sherman Road, Kent, OH 44240
MLS# 5256852Listed by: HIGH POINT REAL ESTATE GROUP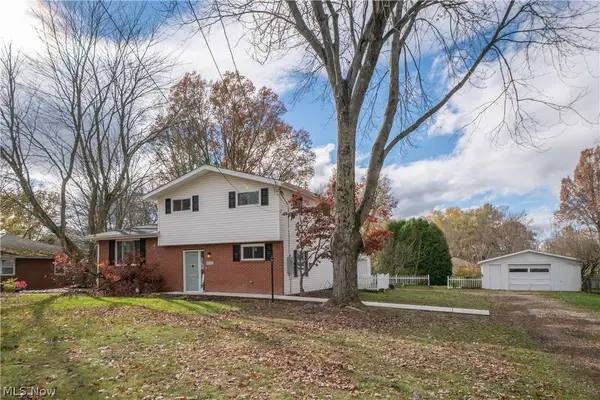 $325,000Active3 beds 2 baths1,344 sq. ft.
4005 Selnik Road, Kent, OH 44240
MLS# 5258025Listed by: KELLER WILLIAMS LEGACY GROUP REALTY


Protect your home and budget from life's surprises with an Assurant Home Warranty, backed by a partner that supports you through every step of homeownership. Explore Plans.
© 2023 - 2026 ERA Franchise Systems LLC. All rights reserved. ERA Franchise Systems LLC fully supports the principles of the Fair Housing Act and the Equal Opportunity Act. ERA, ERA Real Estate powered, and their respective logos are registered service marks of ERA Franchise Systems LLC. Each office is independently owned and operated.