
343 W North Street, Kenton, OH 43326
Local realty services provided by:ERA Geyer Noakes Realty Group
343 W North Street,Kenton, OH 43326
$172,000
- 3 Beds
- 3 Baths
- 2,208 sq. ft.
- Single family
- Active
Listed by: debra doll
Office: oakridge realty & auction co.
MLS#:311131
Source:OH_WCAR
Price summary
- Price:$172,000
- Price per sq. ft.:$77.9
About this home
This 3 Bedroom 2 and 1/2 Bath home offers approximately 2208 square feet of comfortable living space. One full bath on the first floor and one full and one 1/2 bath on the second floor. All bathrooms have been updated. The home offers a mix of new luxury vinyl flooring and beautiful hardwood floors.
Additional features include vinyl windows, vinyl siding, a durable metal roof, and a fenced in yard.
A large out building provides excellent storage, workspace and a place for 2 cars.
Contact an agent
Home facts
- Year built:1952
- Listing ID #:311131
- Added:47 day(s) ago
- Updated:September 26, 2026 at 02:55 PM
Rooms and interior
- Bedrooms:3
- Total bathrooms:3
- Full bathrooms:2
- Half bathrooms:1
- Rooms Total:9
- Flooring:Hardwood
- Basement:Yes
- Living area:2,208 sq. ft.
Heating and cooling
- Heating:Forced Air, Natural Gas
Structure and exterior
- Year built:1952
- Building area:2,208 sq. ft.
- Architectural Style:2 Story
- Construction Materials:Vinyl Siding
- Levels:2 Story
Utilities
- Water:Public
- Sewer:Public Sewer
Finances and disclosures
- Price:$172,000
- Price per sq. ft.:$77.9
- Tax amount:$1,976
Parking
- Parking description:Detached, Garage
- Garage spaces:2
New listings near 343 W North Street
- New
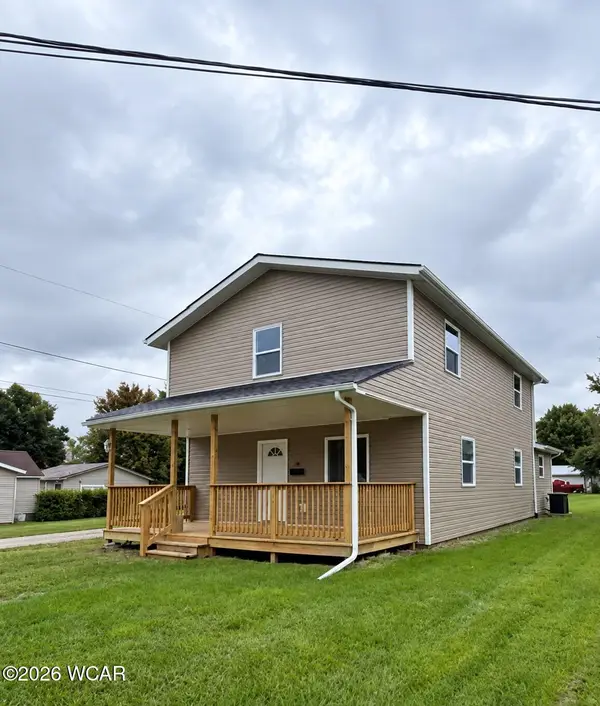 $224,000Active4 beds 2 baths1,976 sq. ft.
814 S Wayne Street, Kenton, OH 43326
MLS# 311696Listed by: CENTURY 21 SUNWAY REALTY-KENTON - New
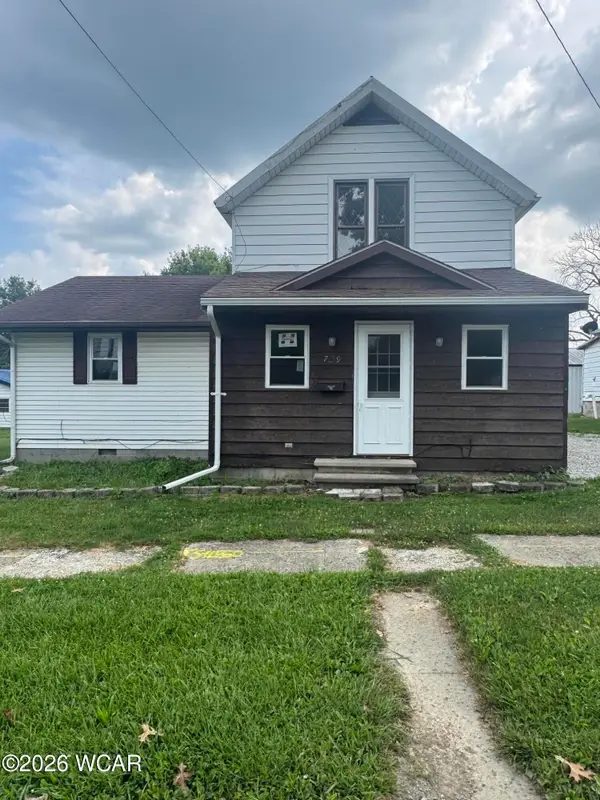 $149,000Active3 beds 1 baths1,464 sq. ft.
729 W North Street, Kenton, OH 43326
MLS# 311668Listed by: OAKRIDGE REALTY & AUCTION CO. - New
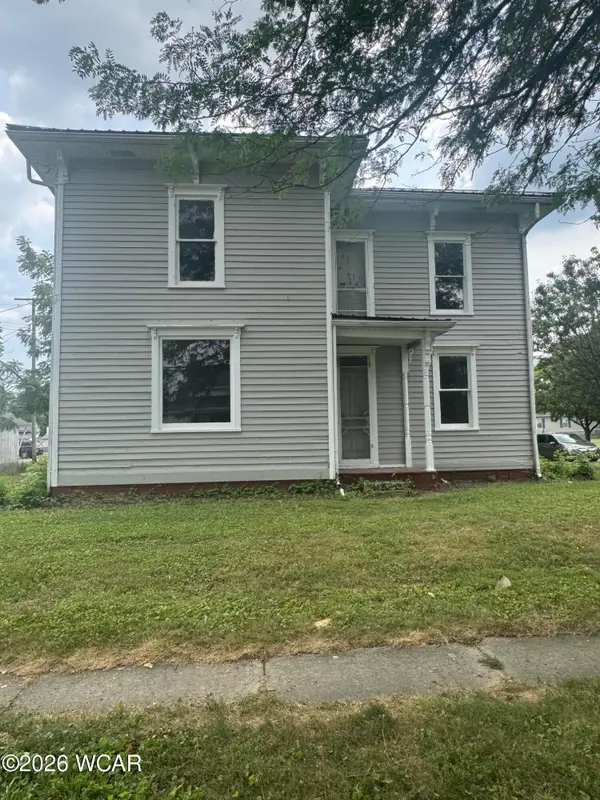 $149,000Active3 beds 1 baths1,837 sq. ft.
532 N Wayne Street, Kenton, OH 43326
MLS# 311649Listed by: OAKRIDGE REALTY & AUCTION CO. 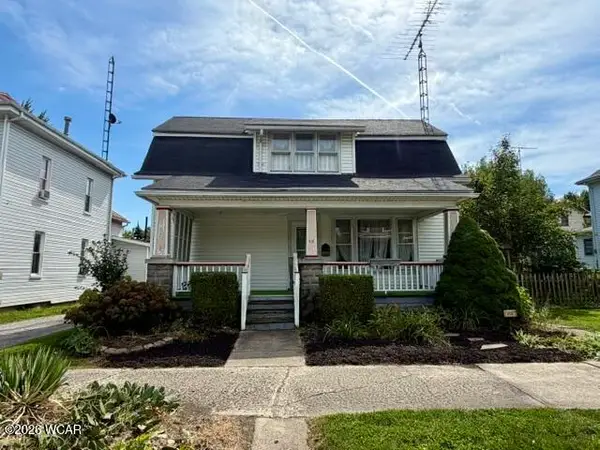 $149,000Pending3 beds 2 baths1,592 sq. ft.
414 E Franklin Street, Kenton, OH 43326
MLS# 311639Listed by: CENTURY 21 SUNWAY REALTY-KENTON- New
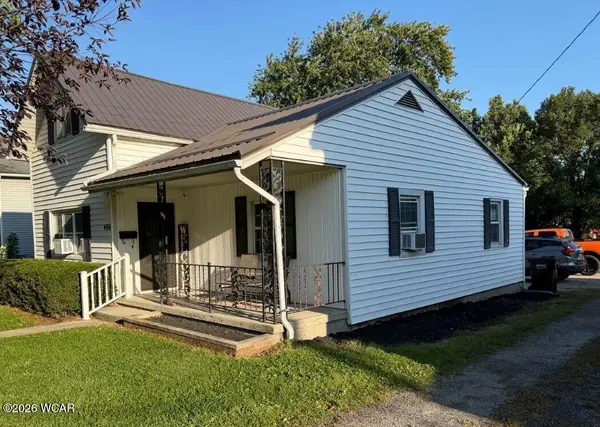 $149,900Active4 beds 2 baths1,948 sq. ft.
406 W North Street, Kenton, OH 43326
MLS# 311606Listed by: CENTURY 21 SUNWAY REALTY-KENTON 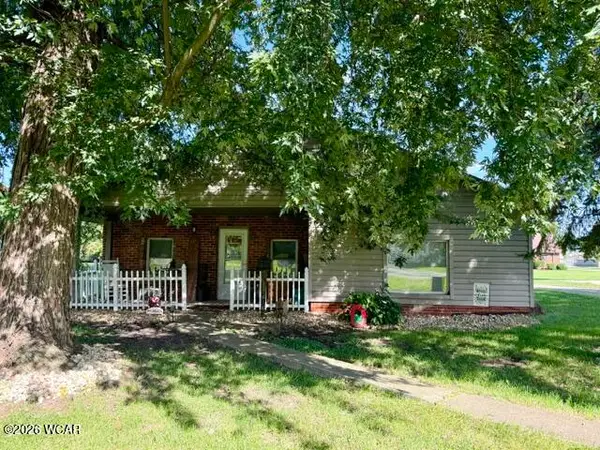 $139,900Pending3 beds 1 baths1,327 sq. ft.
616 N Gilmore Street, Kenton, OH 43326
MLS# 311596Listed by: CENTURY 21 SUNWAY REALTY-KENTON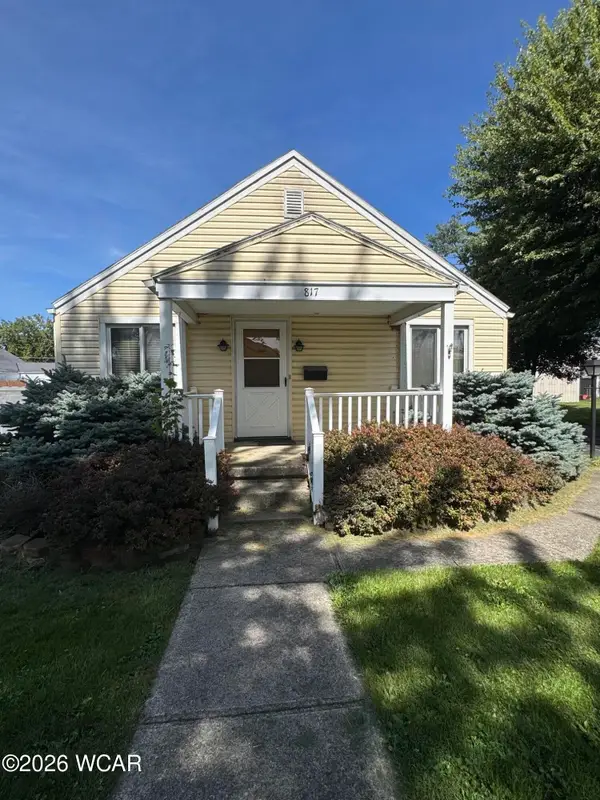 $139,000Pending3 beds 2 baths1,160 sq. ft.
817 E Decatur Street, Kenton, OH 43326
MLS# 311594Listed by: OAKRIDGE REALTY & AUCTION CO.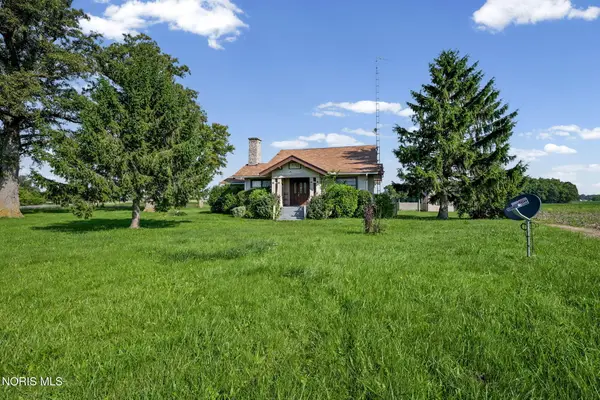 $145,000Active3 beds 2 baths2,013 sq. ft.
10743 Ohio 309, Kenton, OH 43326
MLS# 10013187Listed by: THE DANBERRY CO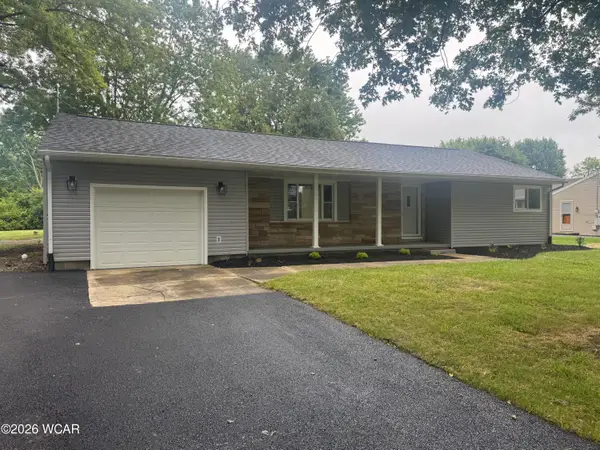 $259,000Active3 beds 2 baths1,696 sq. ft.
11786 Hillcrest Drive, Kenton, OH 43326
MLS# 311523Listed by: OAKRIDGE REALTY & AUCTION CO. $99,800Active2 beds 1 baths1,766 sq. ft.
12804 Township Road 180, Kenton, OH 43326
MLS# 226033553Listed by: RED 1 REALTY


Protect your home and budget from life's surprises with an Assurant Home Warranty, backed by a partner that supports you through every step of homeownership. Explore Plans.
© 2023 - 2026 ERA Franchise Systems LLC. All rights reserved. ERA Franchise Systems LLC fully supports the principles of the Fair Housing Act and the Equal Opportunity Act. ERA, ERA Real Estate powered, and their respective logos are registered service marks of ERA Franchise Systems LLC. Each office is independently owned and operated.