
622 N Cherry Street, Kenton, OH 43326
Local realty services provided by:ERA Geyer Noakes Realty Group
622 N Cherry Street,Kenton, OH 43326
$289,900
- 5 Beds
- 3 Baths
- 2,348 sq. ft.
- Single family
- Active
Listed by: becky reed
Office: century 21 sunway realty-kenton
MLS#:311391
Source:OH_WCAR
Price summary
- Price:$289,900
- Price per sq. ft.:$123.47
About this home
Space, Style & a Location You'll Love!
Discover this impressive 3,000-square-foot brick Cape Cod tucked away in Kenton's desirable northeast end! Offering five spacious bedrooms, 2½ baths, generously sized rooms and an abundance of large closets, this home provides all the space your family has been searching for.
With tasteful updates, newer mechanicals and a beautiful yard perfect for relaxing or entertaining, this exceptional property combines timeless Cape Cod charm with modern-day comfort.
Big on space. Rich in character. Ready to welcome you home!
Contact an agent
Home facts
- Year built:1946
- Listing ID #:311391
- Added:1 day(s) ago
- Updated:September 01, 2026 at 04:02 PM
Rooms and interior
- Bedrooms:5
- Total bathrooms:3
- Full bathrooms:2
- Half bathrooms:1
- Rooms Total:9
- Flooring:Carpet, Hardwood, Tile, Vinyl
- Kitchen Description:Dishwasher, Microwave, Range
- Living area:2,348 sq. ft.
Heating and cooling
- Cooling:Central Air
- Heating:Forced Air, Natural Gas
- Central air:Yes
Structure and exterior
- Year built:1946
- Building area:2,348 sq. ft.
- Architectural Style:Cape Cod
- Construction Materials:Brick
- Foundation Description:Block
Utilities
- Water:Public
- Sewer:Public Sewer
Finances and disclosures
- Price:$289,900
- Price per sq. ft.:$123.47
- Tax amount:$2,165
Features and amenities
- Laundry features:Washer
Parking
- Parking description:Garage Door Opener
- Garage spaces:2
New listings near 622 N Cherry Street
- New
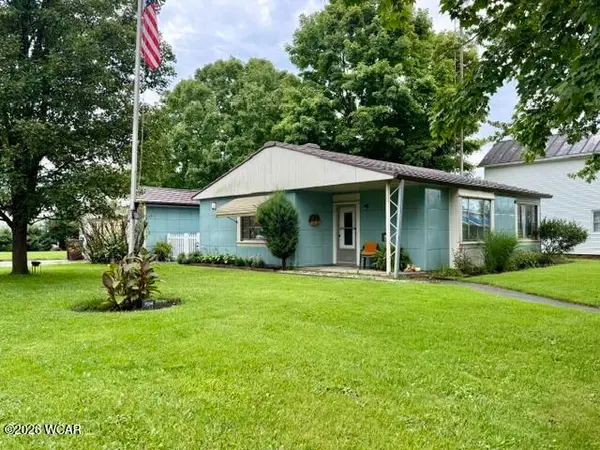 $146,500Active2 beds 1 baths990 sq. ft.
704 W Franklin Street, Kenton, OH 43326
MLS# 311401Listed by: CENTURY 21 SUNWAY REALTY-KENTON - New
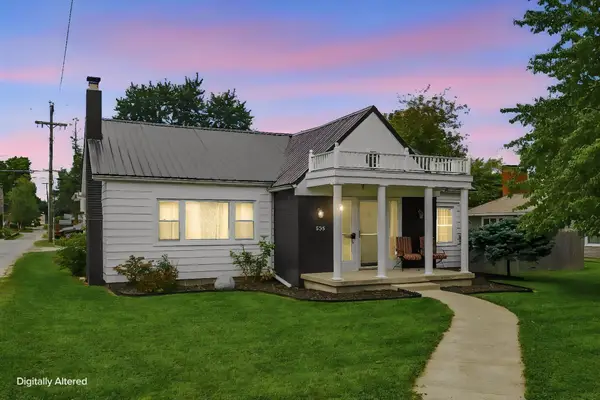 $199,900Active2 beds 2 baths1,979 sq. ft.
625 N High Street, Kenton, OH 43326
MLS# 226033142Listed by: GENERATIONS REALTY - New
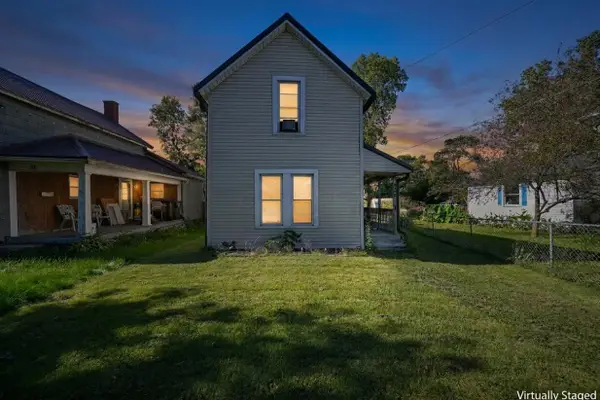 $120,000Active2 beds 1 baths1,032 sq. ft.
228 W Espy Street, Kenton, OH 43326
MLS# 226032330Listed by: GENERATIONS REALTY - New
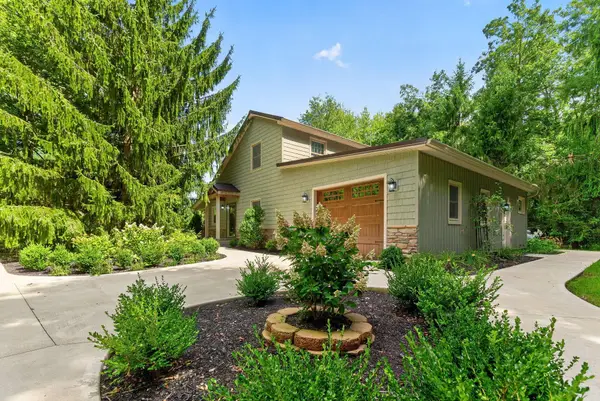 $799,900Active3 beds 2 baths1,928 sq. ft.
19508 County Road 190, Kenton, OH 43326
MLS# 226032239Listed by: RE/MAX WINNERS 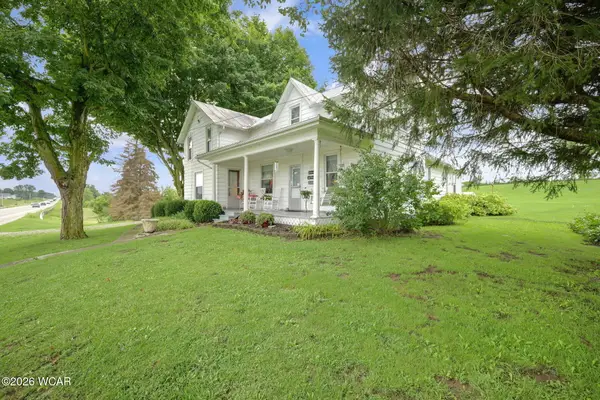 $385,000Active4 beds 2 baths2,336 sq. ft.
19691 U.s. 68, Kenton, OH 43326
MLS# 311219Listed by: THE DANBERRY CO. FINDLAY $149,000Pending3 beds 1 baths1,144 sq. ft.
548 Center Street, Kenton, OH 43326
MLS# 311200Listed by: OAKRIDGE REALTY & AUCTION CO. $299,000Pending3 beds 2 baths1,570 sq. ft.
660 Gilmore Street, Kenton, OH 43326
MLS# 311190Listed by: OAKRIDGE REALTY & AUCTION CO. $189,999Pending3 beds 1 baths1,466 sq. ft.
317 N Barron Street, Kenton, OH 43326
MLS# 311169Listed by: CENTURY 21 SUNWAY REALTY-KENTON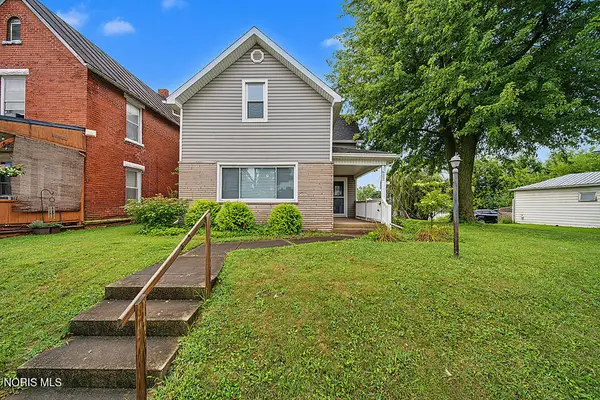 $189,900Active3 beds 2 baths1,996 sq. ft.
622 E Franklin Street, Kenton, OH 43326
MLS# 10011833Listed by: KEY REALTY, LTD


Protect your home and budget from life's surprises with an Assurant Home Warranty, backed by a partner that supports you through every step of homeownership. Explore Plans.
© 2023 - 2026 ERA Franchise Systems LLC. All rights reserved. ERA Franchise Systems LLC fully supports the principles of the Fair Housing Act and the Equal Opportunity Act. ERA, ERA Real Estate powered, and their respective logos are registered service marks of ERA Franchise Systems LLC. Each office is independently owned and operated.