
645 N Wayne Street, Kenton, OH 43326
Local realty services provided by:ERA Geyer Noakes Realty Group
645 N Wayne Street,Kenton, OH 43326
$215,000
- 3 Beds
- 2 Baths
- 1,232 sq. ft.
- Single family
- Active
Listed by: megan dalton
Office: oakridge realty & auction co.
MLS#:312144
Source:OH_WCAR
Price summary
- Price:$215,000
- Price per sq. ft.:$174.51
About this home
Welcome to 645 North Wayne Street! Nestled on a quiet, tree-lined street, this charming 3-bedroom, 1.5-bath ranch offers 1,232 square feet of comfortable, move-in-ready living space.
Inside, you'll find a functional floor plan with plenty of storage and thoughtful updates throughout. Both bathrooms have been completely remodeled, and the furnace and central air conditioning were replaced in June 2026, offering added comfort and peace of mind.
Step outside to enjoy the fully fenced backyard, complete with an above-ground swimming pool--perfect for relaxing, entertaining, and making memories.
With its recent improvements, convenient single-level living, and inviting outdoor space, this home has so much to offer. Schedule your private showing today!
Contact an agent
Home facts
- Year built:1967
- Listing ID #:312144
- Added:1 day(s) ago
- Updated:November 10, 2026 at 04:06 PM
Rooms and interior
- Bedrooms:3
- Total bathrooms:2
- Full bathrooms:1
- Half bathrooms:1
- Rooms Total:5
- Flooring:Vinyl, Wood
- Kitchen Description:Dishwasher, Range, Refrigerator
- Living area:1,232 sq. ft.
Heating and cooling
- Cooling:Central Air
- Heating:Natural Gas
- Central air:Yes
Structure and exterior
- Year built:1967
- Building area:1,232 sq. ft.
- Architectural Style:Ranch
- Construction Materials:Brick, Vinyl Siding
- Exterior Features:Shaded Lot
- Levels:1 Story
Utilities
- Water:Public
- Sewer:Public Sewer
Finances and disclosures
- Price:$215,000
- Price per sq. ft.:$174.51
Parking
- Parking description:Attached, Garage Door Opener
- Garage spaces:1
New listings near 645 N Wayne Street
- Open Sat, 11am to 2pmNew
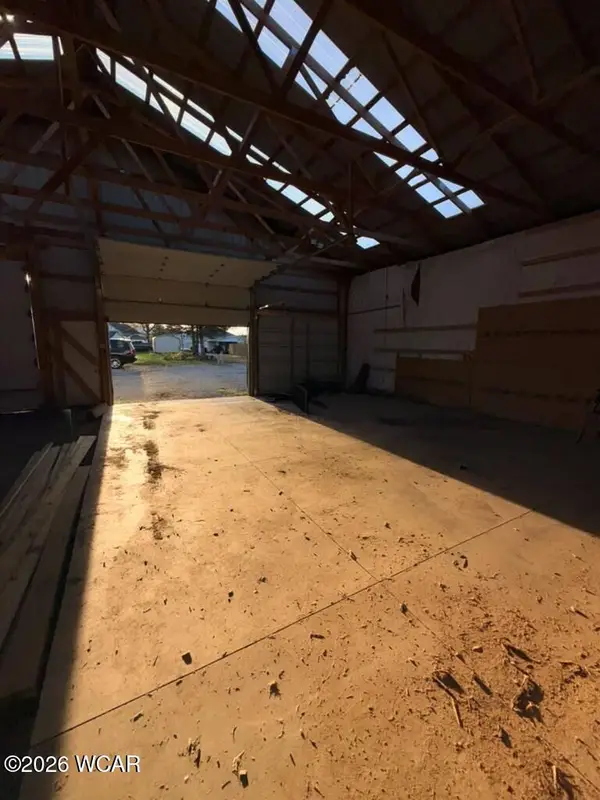 $190,000Active-- beds -- baths3,300 sq. ft.
714 S Detroit Street, Kenton, OH 43326
MLS# 312143Listed by: OAKRIDGE REALTY & AUCTION CO. - New
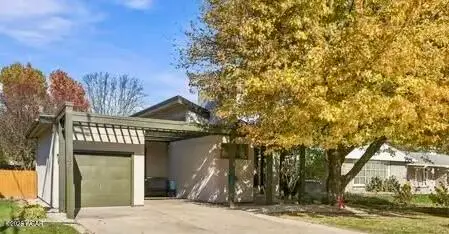 $298,000Active2 beds 2 baths1,436 sq. ft.
303 Marie Avenue, Kenton, OH 43326
MLS# 312124Listed by: CENTURY 21 SUNWAY REALTY-KENTON - New
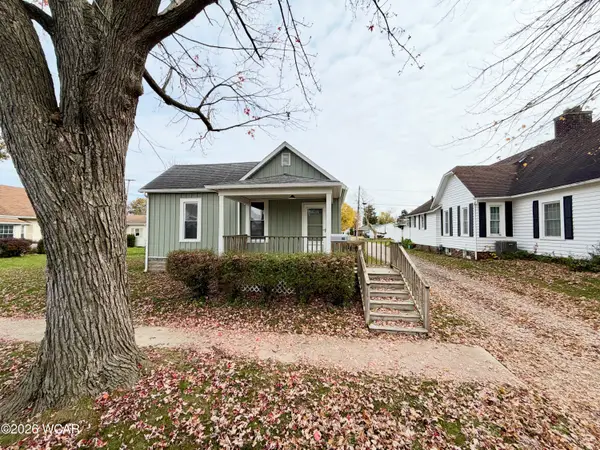 $165,000Active2 beds 1 baths1,024 sq. ft.
614 N Wayne Street, Kenton, OH 43326
MLS# 312098Listed by: CENTURY 21 SUNWAY REALTY-KENTON 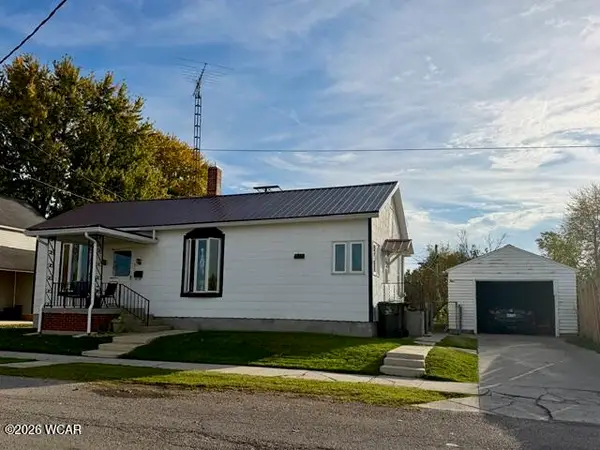 $149,900Active2 beds 1 baths960 sq. ft.
319 W Lynn Street, Kenton, OH 43326
MLS# 312057Listed by: CENTURY 21 SUNWAY REALTY-KENTON $280,000Active6 beds 1 baths2,640 sq. ft.
13482 Ohio 31, Kenton, OH 43326
MLS# 312042Listed by: DYE REAL ESTATE & LAND COMPANY $189,000Pending4 beds 2 baths1,248 sq. ft.
120 Long Street, Kenton, OH 43326
MLS# 312006Listed by: OAKRIDGE REALTY & AUCTION CO. $258,000Pending3 beds 3 baths1,636 sq. ft.
312 Williams Court, Kenton, OH 43326
MLS# 312004Listed by: CENTURY 21 SUNWAY REALTY-KENTON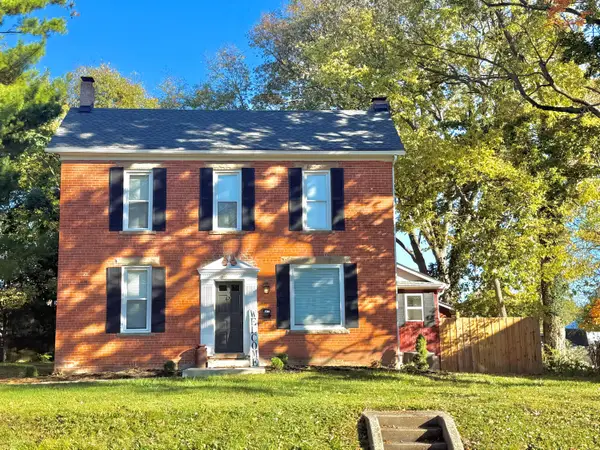 $187,500Active4 beds 2 baths1,984 sq. ft.
734 W Franklin Street, Kenton, OH 43326
MLS# 226039957Listed by: SUPERIOR ONE REALTY $499,000Active4 beds 2 baths2,930 sq. ft.
16741 Township Road 100, Kenton, OH 43326
MLS# 226039808Listed by: CENTURY 21 EXCELLENCE REALTY


Protect your home and budget from life's surprises with an Assurant Home Warranty, backed by a partner that supports you through every step of homeownership. Explore Plans.
© 2023 - 2026 ERA Franchise Systems LLC. All rights reserved. ERA Franchise Systems LLC fully supports the principles of the Fair Housing Act and the Equal Opportunity Act. ERA, ERA Real Estate powered, and their respective logos are registered service marks of ERA Franchise Systems LLC. Each office is independently owned and operated.