
814 S Wayne Street, Kenton, OH 43326
Local realty services provided by:ERA Geyer Noakes Realty Group
814 S Wayne Street,Kenton, OH 43326
$224,000
- 4 Beds
- 2 Baths
- 1,976 sq. ft.
- Single family
- Active
Listed by: becky reed
Office: century 21 sunway realty-kenton
MLS#:311696
Source:OH_WCAR
Price summary
- Price:$224,000
- Price per sq. ft.:$113.36
About this home
A Remarkable Renovation from the Inside Out! Extensively rebuilt in 2026—from the floor joists through the ceilings—this home is ready to impress the moment you step inside. Fresh neutral décor, all new flooring and drywall, two completely new bathrooms, and a gorgeous new kitchen with cabinets and countertops make every room feel inviting. The improvements continue with new windows, siding, furnace, water heater, plumbing, electrical wiring, and electrical service. A range, refrigerator, dishwasher, and garbage disposal are included. Welcome guests on the new front Porch, then enjoy the covered rear deck when it’s time to relax. Come see what a renovation of this scale looks like in person. Schedule your private showing today!
Contact an agent
Home facts
- Listing ID #:311696
- Added:3 day(s) ago
- Updated:September 26, 2026 at 02:55 PM
Rooms and interior
- Bedrooms:4
- Total bathrooms:2
- Full bathrooms:2
- Rooms Total:9
- Flooring:Laminate, Vinyl
- Kitchen Description:Dishwasher, Microwave, Range, Refrigerator
- Living area:1,976 sq. ft.
Heating and cooling
- Cooling:Central Air
- Heating:Forced Air
- Central air:Yes
Structure and exterior
- Building area:1,976 sq. ft.
- Architectural Style:2 Story
- Construction Materials:Vinyl Siding
- Foundation Description:Block
- Levels:2 Story
Utilities
- Water:Public
- Sewer:Public Sewer
Finances and disclosures
- Price:$224,000
- Price per sq. ft.:$113.36
- Tax amount:$361
New listings near 814 S Wayne Street
- New
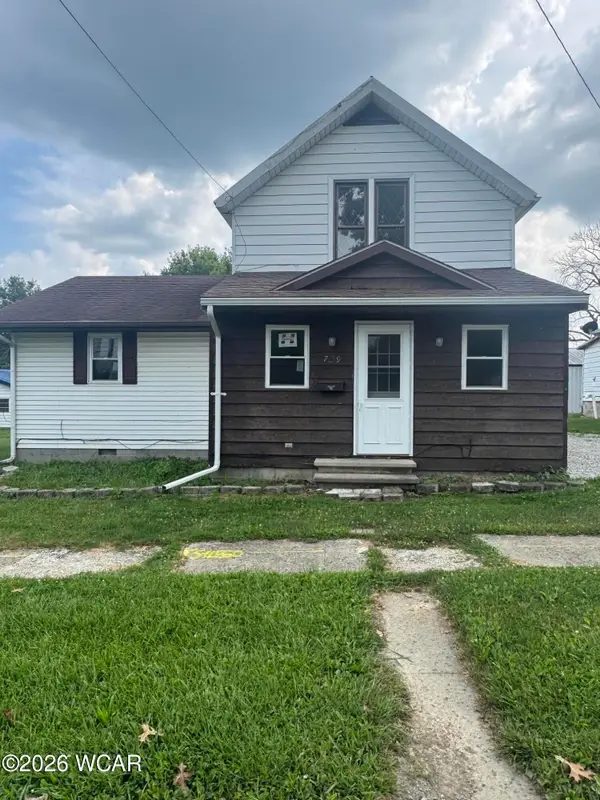 $149,000Active3 beds 1 baths1,464 sq. ft.
729 W North Street, Kenton, OH 43326
MLS# 311668Listed by: OAKRIDGE REALTY & AUCTION CO. - New
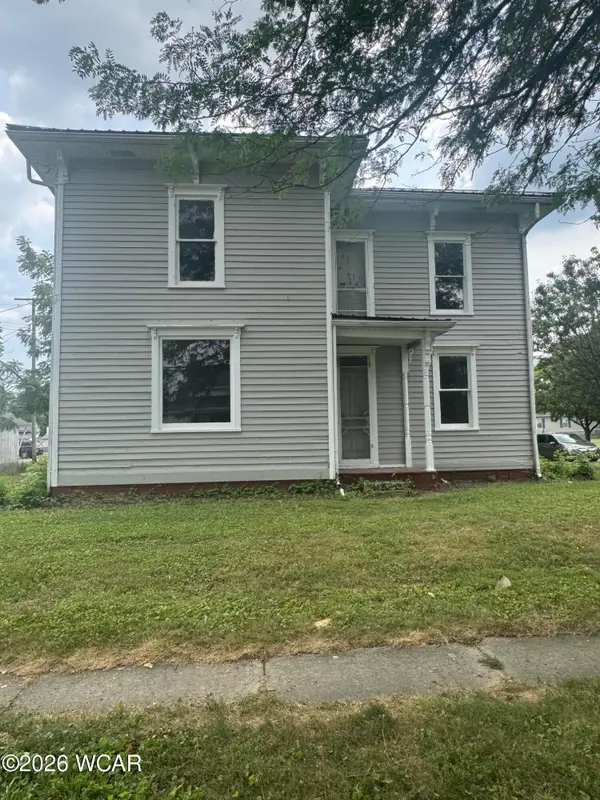 $149,000Active3 beds 1 baths1,837 sq. ft.
532 N Wayne Street, Kenton, OH 43326
MLS# 311649Listed by: OAKRIDGE REALTY & AUCTION CO. 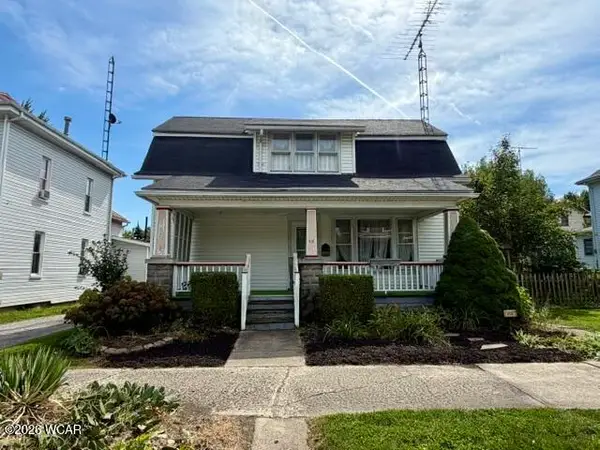 $149,000Pending3 beds 2 baths1,592 sq. ft.
414 E Franklin Street, Kenton, OH 43326
MLS# 311639Listed by: CENTURY 21 SUNWAY REALTY-KENTON- New
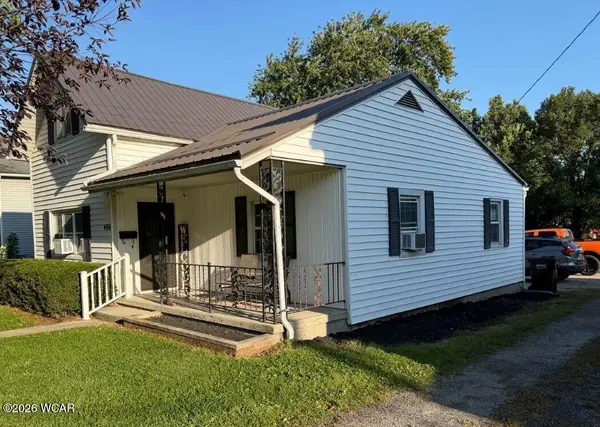 $149,900Active4 beds 2 baths1,948 sq. ft.
406 W North Street, Kenton, OH 43326
MLS# 311606Listed by: CENTURY 21 SUNWAY REALTY-KENTON 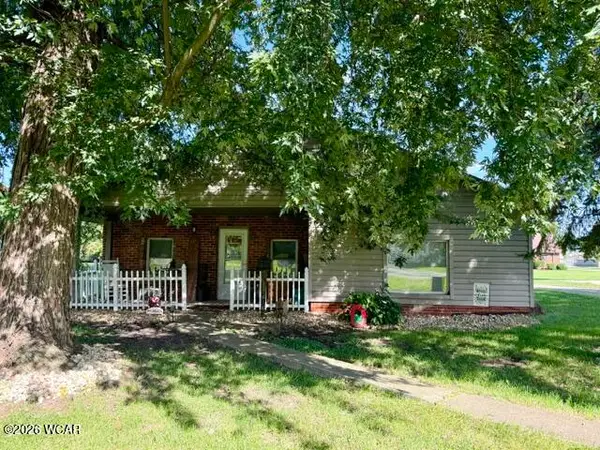 $139,900Pending3 beds 1 baths1,327 sq. ft.
616 N Gilmore Street, Kenton, OH 43326
MLS# 311596Listed by: CENTURY 21 SUNWAY REALTY-KENTON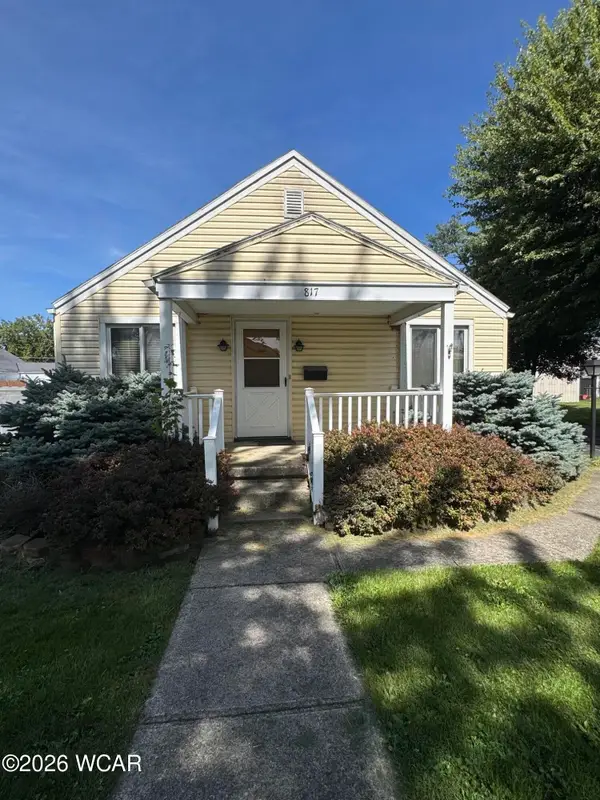 $139,000Pending3 beds 2 baths1,160 sq. ft.
817 E Decatur Street, Kenton, OH 43326
MLS# 311594Listed by: OAKRIDGE REALTY & AUCTION CO.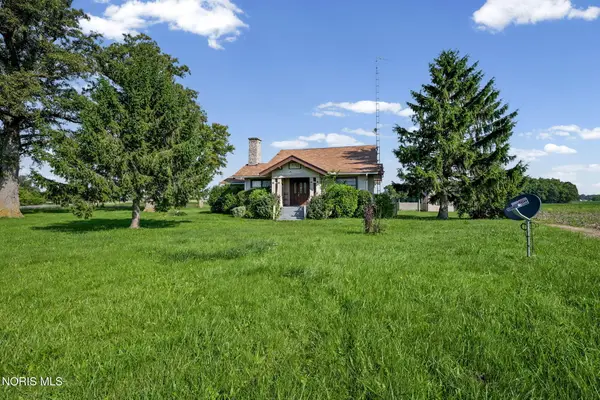 $145,000Active3 beds 2 baths2,013 sq. ft.
10743 Ohio 309, Kenton, OH 43326
MLS# 10013187Listed by: THE DANBERRY CO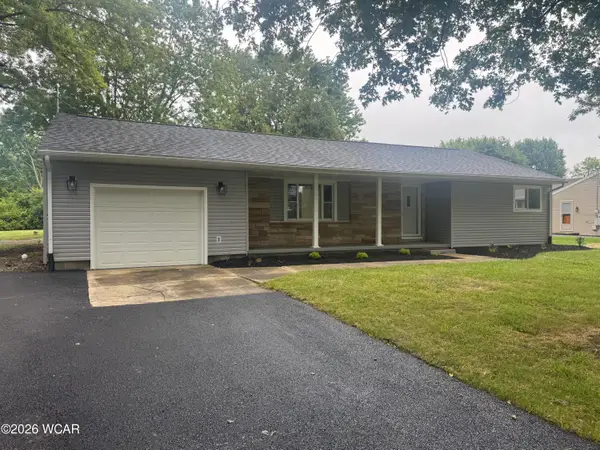 $259,000Active3 beds 2 baths1,696 sq. ft.
11786 Hillcrest Drive, Kenton, OH 43326
MLS# 311523Listed by: OAKRIDGE REALTY & AUCTION CO. $99,800Active2 beds 1 baths1,766 sq. ft.
12804 Township Road 180, Kenton, OH 43326
MLS# 226033553Listed by: RED 1 REALTY


Protect your home and budget from life's surprises with an Assurant Home Warranty, backed by a partner that supports you through every step of homeownership. Explore Plans.
© 2023 - 2026 ERA Franchise Systems LLC. All rights reserved. ERA Franchise Systems LLC fully supports the principles of the Fair Housing Act and the Equal Opportunity Act. ERA, ERA Real Estate powered, and their respective logos are registered service marks of ERA Franchise Systems LLC. Each office is independently owned and operated.