
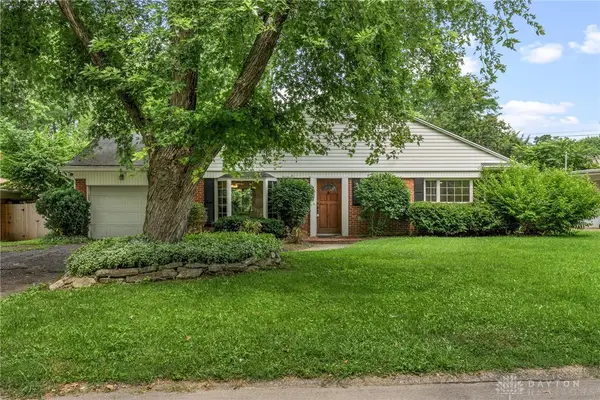
1017 Wenbrook Drive, Kettering, OH 45429
Local realty services provided by:ERA Petkus Weiss
1017 Wenbrook Drive,Kettering, OH 45429
$265,000
- 4 Beds
- 2 Baths
- 1,188 sq. ft.
- Single family
- Active
Listed by: matthew j sadler
Office: keller williams community part
MLS#:965170
Source:OH_DABR
Price summary
- Price:$265,000
- Price per sq. ft.:$223.06
About this home
Welcome to this beautifully maintained home offering the perfect blend of comfort, character, and thoughtful updates. Inside, you'll find gorgeous hardwood floors flowing throughout the main level, creating a warm and timeless feel. The finished basement expands your living space with a full bathroom, dedicated office, and abundant storage, offering flexibility for work, recreation, or guests. Step outside to enjoy a private backyard with a spacious patio, perfect for relaxing, entertaining, or enjoying quiet evenings outdoors. Additional updates include a new kitchen backsplash ('25), freshly painted kitchen cabinets ('25), updated can lighting and fixtures ('25), new sink ('25), dishwasher ('23), water heater ('20), replacement windows with a lifetime transferable warranty, new garage entry door ('24), storm door ('24), garage door opener ('25), and raised garden beds ('23). For added peace of mind, a brand-new roof will be installed prior to closing. With its extensive updates, functional layout, and inviting indoor and outdoor living spaces, this move-in-ready home is one you won't want to miss....
Contact an agent
Home facts
- Year built:1957
- Subdivision & Development:Roseland Terrace
- Listing ID #:965170
- Added:2 day(s) ago
- Updated:July 30, 2026 at 09:58 PM
Rooms and interior
- Bedrooms:4
- Total bathrooms:2
- Full bathrooms:2
- Rooms Total:9
- Kitchen Description:Microwave, Range, Refrigerator
- Basement:Yes
- Basement Description:Finished, Full
- Living area:1,188 sq. ft.
Heating and cooling
- Central air:Yes
Structure and exterior
- Year built:1957
- Building area:1,188 sq. ft.
- Lot area:0.19 Acres
- Construction Materials:Brick
- Levels:1 Story
Finances and disclosures
- Price:$265,000
- Price per sq. ft.:$223.06
Parking
- Garage:Yes
- Garage spaces:1
New listings near 1017 Wenbrook Drive
- New
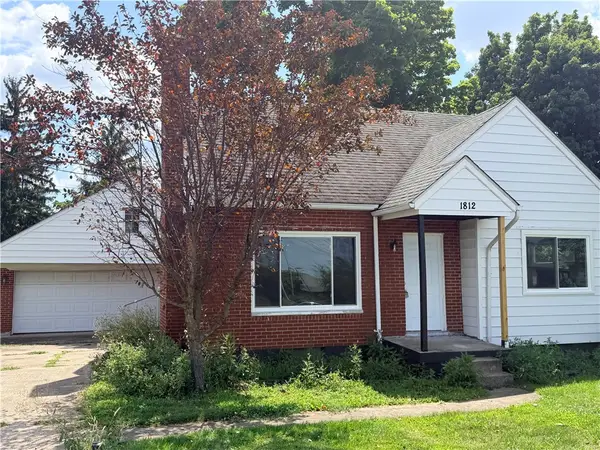 $199,999Active2 beds 1 baths1,067 sq. ft.
1812 E Dorothy Lane, Kettering, OH 45429
MLS# 965484Listed by: HOWARD HANNA REAL ESTATE SERV - New
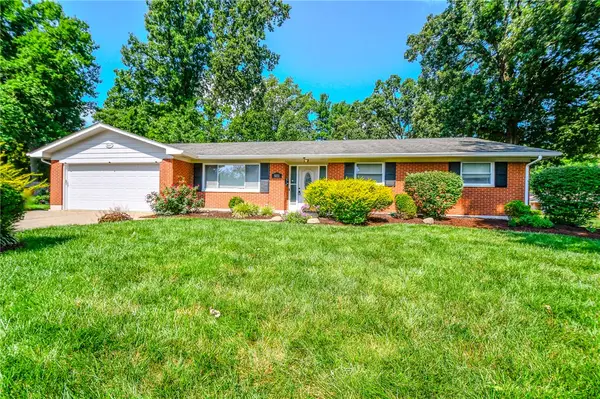 $375,000Active4 beds 2 baths2,388 sq. ft.
5051 Cloudsdale Drive, Kettering, OH 45440
MLS# 964476Listed by: COLDWELL BANKER HERITAGE - New
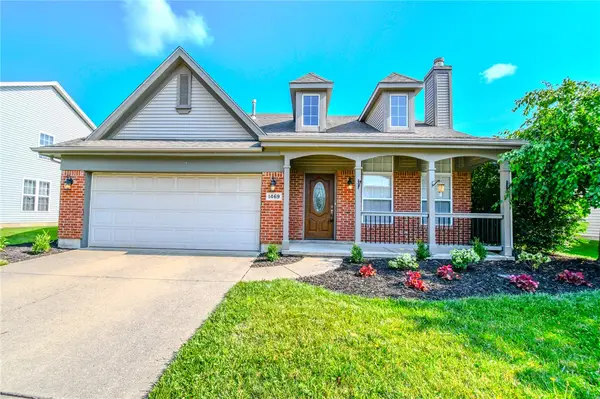 $320,000Active4 beds 3 baths1,760 sq. ft.
1469 Glenn Abbey Drive, Kettering, OH 45420
MLS# 964629Listed by: COLDWELL BANKER HERITAGE - New
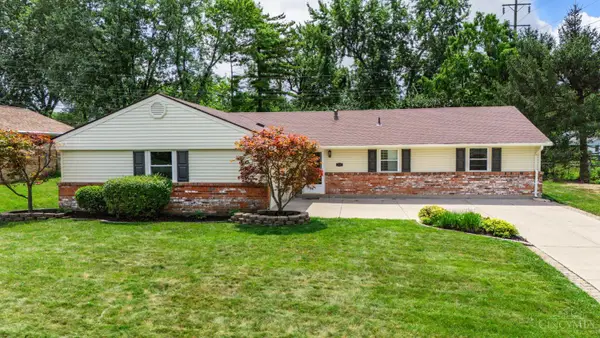 $260,000Active3 beds 2 baths1,375 sq. ft.
2198 Cherry Oak Drive, Kettering, OH 45440
MLS# 1888657Listed by: KELLER WILLIAMS ADVISORS RLTY
- New
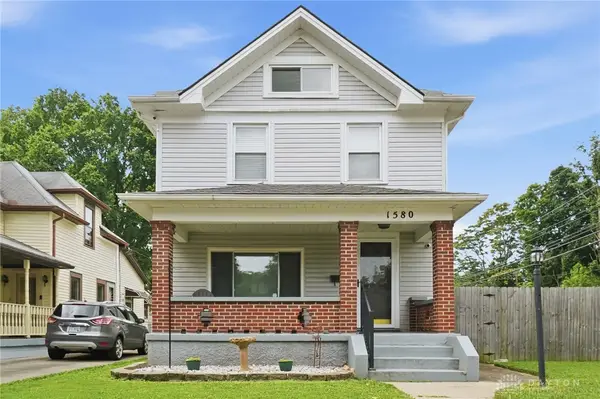 $245,000Active2 beds 2 baths1,304 sq. ft.
1580 Springhill Avenue, Kettering, OH 45409
MLS# 964108Listed by: GLASSHOUSE REALTY GROUP - Open Sun, 1 to 3pmNew
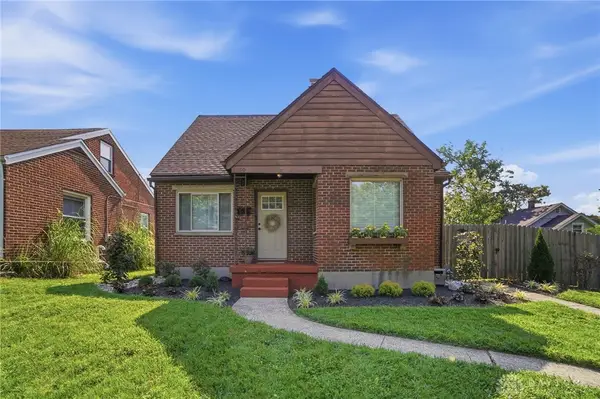 $250,000Active3 beds 1 baths1,250 sq. ft.
2960 Oakland Avenue, Dayton, OH 45409
MLS# 965418Listed by: COLDWELL BANKER HERITAGE - New
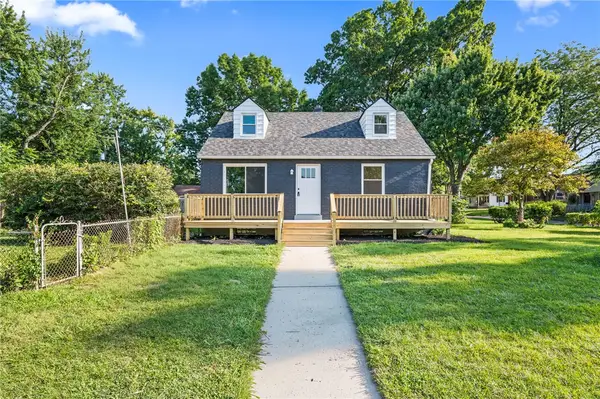 $280,000Active4 beds 2 baths1,732 sq. ft.
750 Peach Orchard Road, Kettering, OH 45419
MLS# 965061Listed by: KELLER WILLIAMS COMMUNITY PART - New
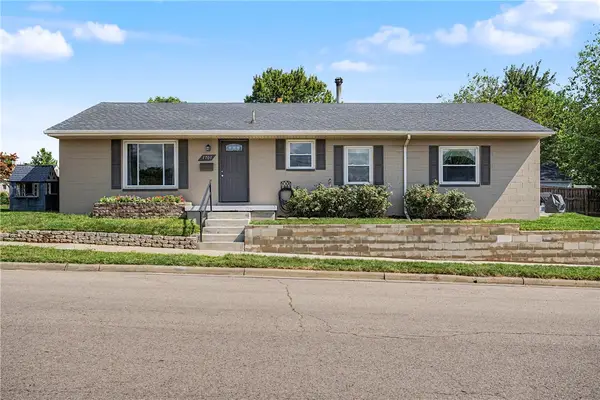 $189,900Active3 beds 2 baths1,250 sq. ft.
1701 Briedweng Avenue, Kettering, OH 45420
MLS# 965133Listed by: COLDWELL BANKER HERITAGE - New
 $224,900Active2 beds 1 baths1,162 sq. ft.
217 Westhaven Drive, Kettering, OH 45429
MLS# 965296Listed by: BELLA REALTY GROUP


Protect your home and budget from life's surprises with an Assurant Home Warranty, backed by a partner that supports you through every step of homeownership. Explore Plans.
© 2023 - 2026 ERA Franchise Systems LLC. All rights reserved. ERA Franchise Systems LLC fully supports the principles of the Fair Housing Act and the Equal Opportunity Act. ERA, ERA Real Estate powered, and their respective logos are registered service marks of ERA Franchise Systems LLC. Each office is independently owned and operated.