
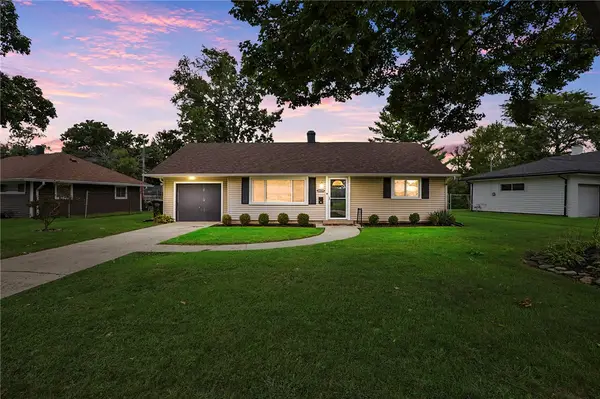
208 E Dorothy Lane, Kettering, OH 45419
Local realty services provided by:ERA Petkus Weiss
208 E Dorothy Lane,Kettering, OH 45419
$269,900
- 3 Beds
- 2 Baths
- 1,895 sq. ft.
- Single family
- Active
Listed by: vicky l piper
Office: navx realty, llc.
MLS#:969445
Source:OH_DABR
Price summary
- Price:$269,900
- Price per sq. ft.:$142.43
About this home
Here’s your chance to own a beautifully updated full brick and stone 1.5-story home in the heart of Kettering! This charming 3-bedroom, 2-full-bath home offers a active lifestyle with walking to local stores and coffee.The updated kitchen features granite countertops, stainless steel appliances, and plenty of cabinet space. The updated bathroom showcases attractive ceramic tile, while beautiful LVT flooring flows throughout the entire first floor, creating a clean and cohesive look. Enjoy the added living space of the inviting sunroom, which opens to a walkout deck overlooking the spacious backyard. The backyard has been professionally landscaped and newly fenced, providing a great setting for outdoor entertaining, relaxing, or enjoying time with family and friends. The finished basement provides additional versatile living space, perfect for a family room, recreation area, home office, gym, or guest space. There is also ample room for storage and additional possibilities. Located in desirable Kettering, this well-maintained home offers updated finishes, generous living space, and a fantastic backyard. Don’t miss the opportunity to make this wonderful property your new home!...
Contact an agent
Home facts
- Year built:1940
- Subdivision & Development:Clara T Huber Add 04
- Listing ID #:969445
- Added:1 day(s) ago
- Updated:September 26, 2026 at 03:27 PM
Rooms and interior
- Bedrooms:3
- Total bathrooms:2
- Full bathrooms:2
- Rooms Total:8
- Kitchen Description:Dishwasher, Microwave, Range, Refrigerator
- Basement:Yes
- Basement Description:Finished, Full
- Living area:1,895 sq. ft.
Heating and cooling
- Central air:Yes
Structure and exterior
- Year built:1940
- Building area:1,895 sq. ft.
- Lot area:0.18 Acres
- Construction Materials:Brick
- Exterior Features:Deck
Finances and disclosures
- Price:$269,900
- Price per sq. ft.:$142.43
Parking
- Garage:Yes
- Garage spaces:1
New listings near 208 E Dorothy Lane
- New
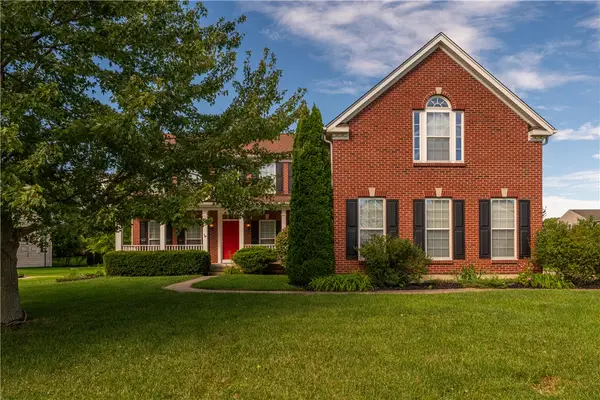 $635,000Active4 beds 5 baths5,253 sq. ft.
4563 James Madison Trail, Kettering, OH 45440
MLS# 969721Listed by: TAMI HOLMES REALTY - New
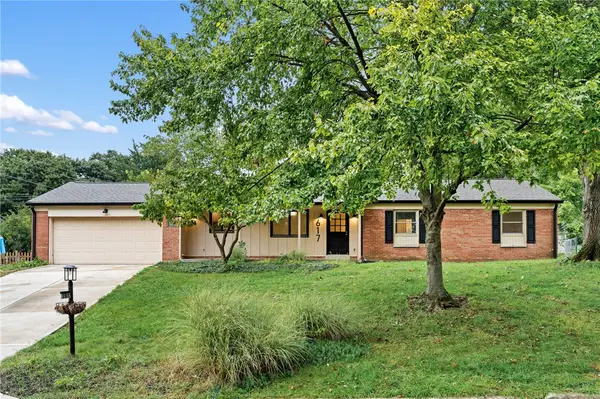 $410,000Active4 beds 3 baths2,600 sq. ft.
617 Laurelann Drive, Dayton, OH 45429
MLS# 968537Listed by: BHHS PROFESSIONAL REALTY - New
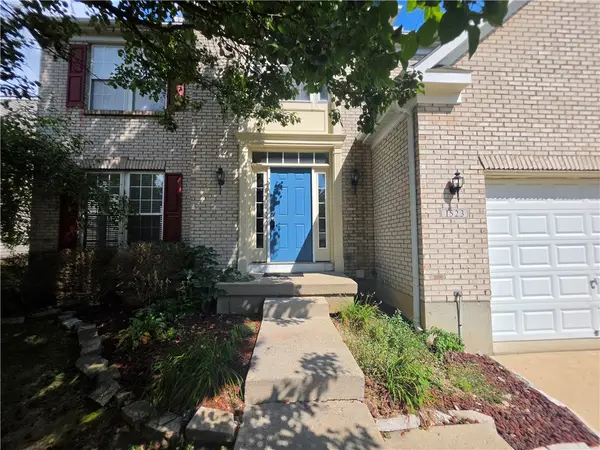 $360,000Active4 beds 3 baths2,168 sq. ft.
1523 Doddington Road, Kettering, OH 45409
MLS# 969712Listed by: MANCO PROPERTY SERVICES - New
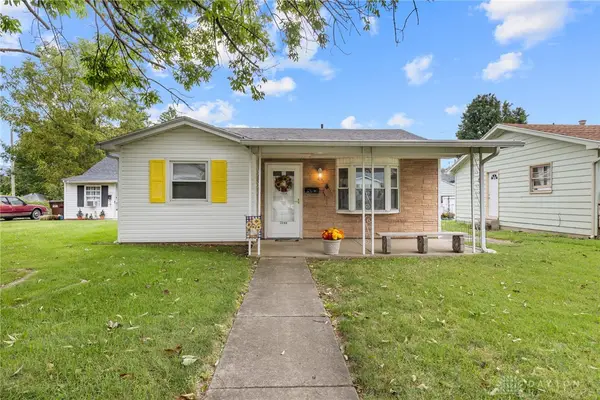 $169,000Active2 beds 1 baths806 sq. ft.
2146 Courtland Avenue, Dayton, OH 45420
MLS# 969669Listed by: RE/MAX ONE - New
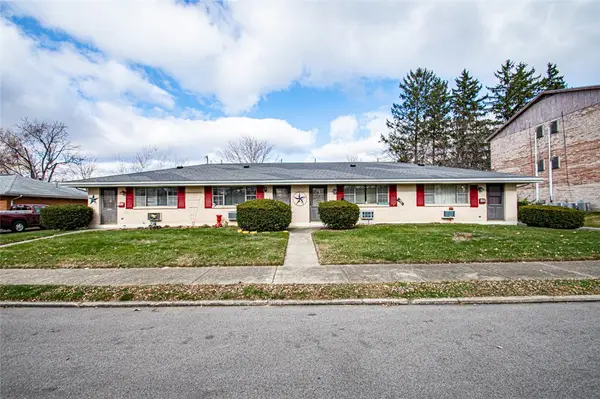 $335,000Active4 beds 4 baths2,432 sq. ft.
1511 Willamet Road, Kettering, OH 45429
MLS# 969675Listed by: EXP REALTY - New
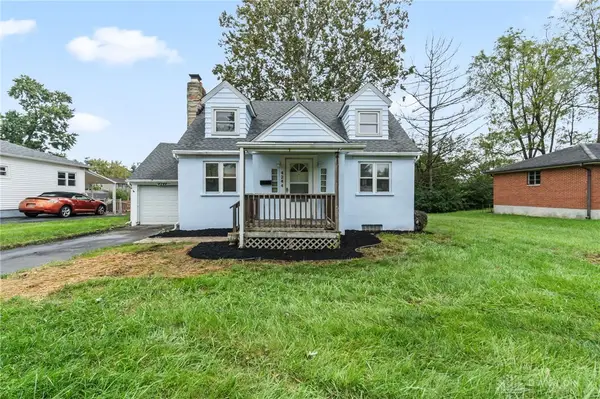 $285,000Active4 beds 3 baths1,968 sq. ft.
4244 Flowerdale Avenue, Kettering, OH 45429
MLS# 969682Listed by: KELLER WILLIAMS COMMUNITY PART - New
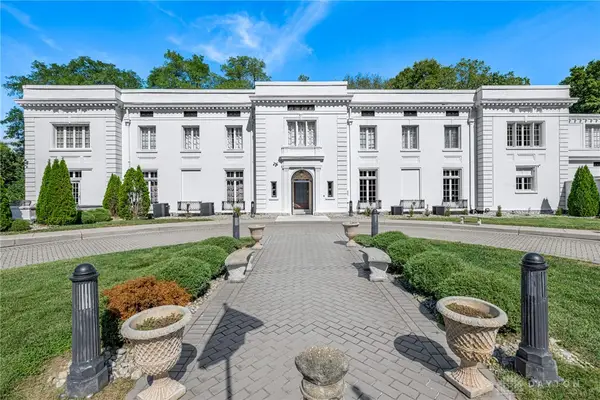 $2,500,000Active9 beds 11 baths15,388 sq. ft.
3500 Governors Trail, Kettering, OH 45409
MLS# 969611Listed by: BHHS PROFESSIONAL REALTY - New
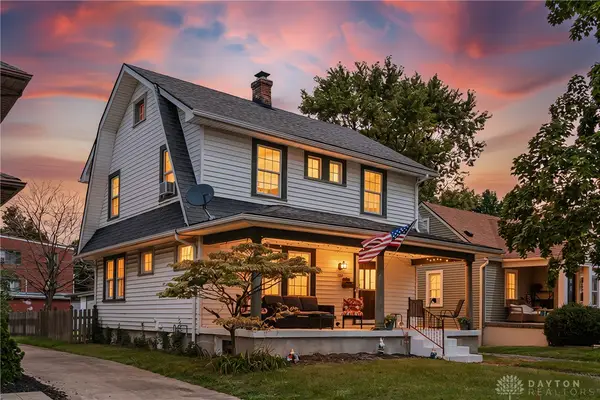 $314,900Active3 beds 2 baths1,574 sq. ft.
109 Cushing Avenue, Kettering, OH 45429
MLS# 968831Listed by: IRONGATE INC. - Open Sat, 12 to 2pmNew
 $235,000Active3 beds 1 baths1,032 sq. ft.
3839 Saranac Drive, Dayton, OH 45429
MLS# 969152Listed by: GLASSHOUSE REALTY GROUP


Protect your home and budget from life's surprises with an Assurant Home Warranty, backed by a partner that supports you through every step of homeownership. Explore Plans.
© 2023 - 2026 ERA Franchise Systems LLC. All rights reserved. ERA Franchise Systems LLC fully supports the principles of the Fair Housing Act and the Equal Opportunity Act. ERA, ERA Real Estate powered, and their respective logos are registered service marks of ERA Franchise Systems LLC. Each office is independently owned and operated.