
2431 Santa Rosa Drive, Kettering, OH 45440
Local realty services provided by:ERA Petkus Weiss
2431 Santa Rosa Drive,Kettering, OH 45440
$325,000
- 4 Beds
- 3 Baths
- 2,188 sq. ft.
- Single family
- Active
Listed by: dana c pant
Office: irongate inc.
MLS#:969270
Source:OH_DABR
Price summary
- Price:$325,000
- Price per sq. ft.:$148.54
About this home
Welcome home to this beautifully maintained 4-bedroom, 3 full-bath residence that has been lovingly cared for and thoughtfully updated over the years. From the moment you step through the front door, you'll feel the warmth, comfort, and pride of ownership that make this house truly special. Offering generous living space and a long list of improvements, this move-in-ready home is waiting for its next family to create lasting memories. The current owners have invested extensively in the home's upkeep and modernization, giving you peace of mind for years to come. Major improvements include a brand-new main sewer line to the street installed in 2022, luxury vinyl plank flooring added to the basement in 2022, and a beautifully remodeled primary bathroom completed in 2017. New carpeting upstairs was installed in 2022, while the hot water heater was replaced in 2021 and the air conditioning unit was upgraded in 2024, ensuring comfort and efficiency throughout the seasons. Additional updates include ceiling fans in the bedrooms (2020), a new refrigerator (2021), an updated electrical panel (2020), and a new garage door (2017). The home's exterior has also been enhanced with updated vinyl siding, while custom blinds throughout provide both style and privacy. Whether you're relaxing in one of the spacious living areas, enjoying time with family and friends, or simply appreciating the many updates already completed, you'll quickly see that this home has been exceptionally cared for. With so many major improvements already done, there is truly nothing left to do but move in, unpack, and start enjoying all that this wonderful home has to offer....
Contact an agent
Home facts
- Year built:1966
- Subdivision & Development:Wilmington Hills
- Listing ID #:969270
- Added:7 day(s) ago
- Updated:September 26, 2026 at 03:27 PM
Rooms and interior
- Bedrooms:4
- Total bathrooms:3
- Full bathrooms:3
- Rooms Total:10
- Kitchen Description:Dishwasher, Microwave, Range, Refrigerator
- Basement:Yes
- Basement Description:Finished, Full
- Living area:2,188 sq. ft.
Heating and cooling
- Central air:Yes
Structure and exterior
- Year built:1966
- Building area:2,188 sq. ft.
- Lot area:0.3 Acres
- Construction Materials:Brick, Frame
- Exterior Features:Patio, Porch
Finances and disclosures
- Price:$325,000
- Price per sq. ft.:$148.54
Parking
- Garage:Yes
- Garage spaces:2
New listings near 2431 Santa Rosa Drive
- New
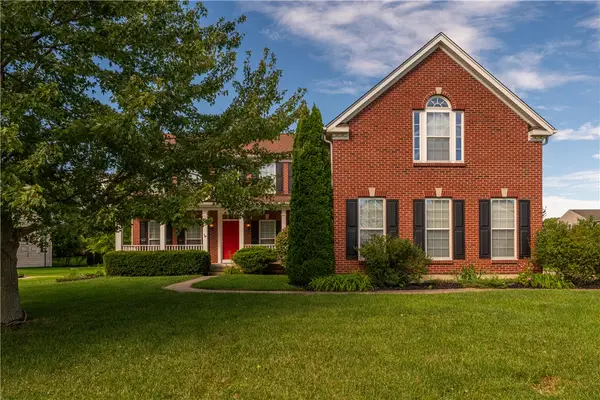 $635,000Active4 beds 5 baths5,253 sq. ft.
4563 James Madison Trail, Kettering, OH 45440
MLS# 969721Listed by: TAMI HOLMES REALTY - New
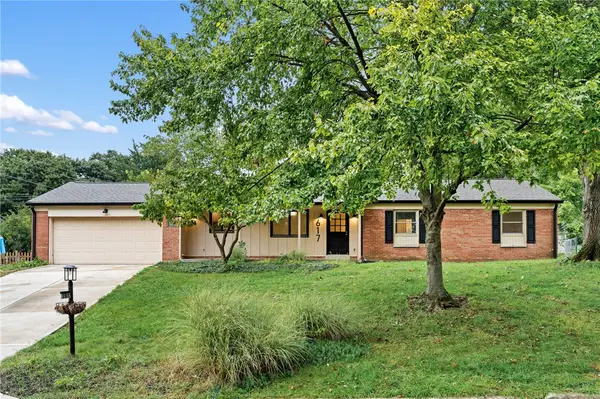 $410,000Active4 beds 3 baths2,600 sq. ft.
617 Laurelann Drive, Dayton, OH 45429
MLS# 968537Listed by: BHHS PROFESSIONAL REALTY - New
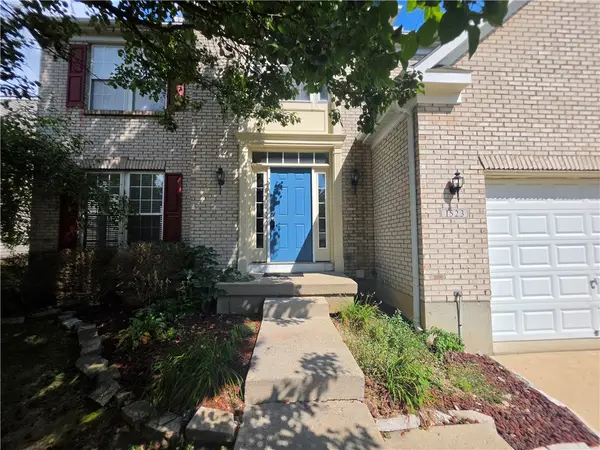 $360,000Active4 beds 3 baths2,168 sq. ft.
1523 Doddington Road, Kettering, OH 45409
MLS# 969712Listed by: MANCO PROPERTY SERVICES - New
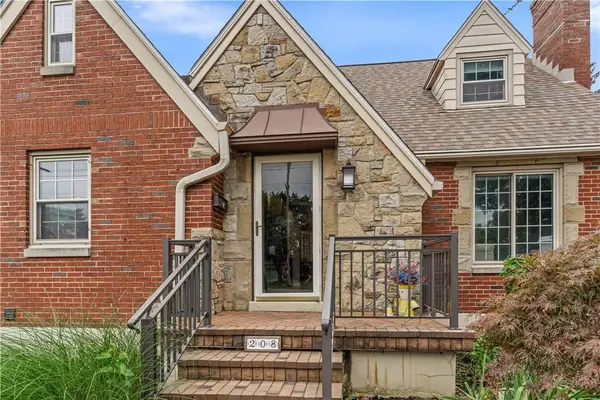 $269,900Active3 beds 2 baths1,895 sq. ft.
208 E Dorothy Lane, Kettering, OH 45419
MLS# 969445Listed by: NAVX REALTY, LLC - New
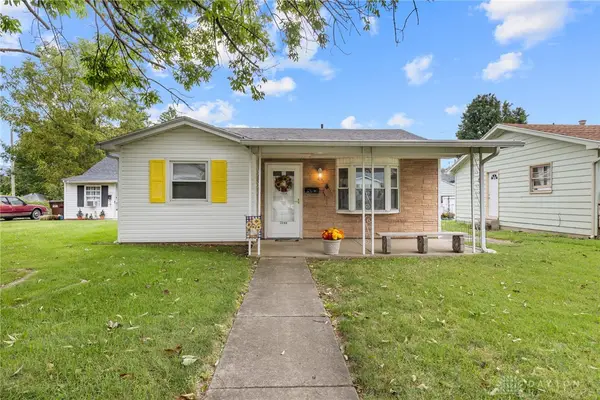 $169,000Active2 beds 1 baths806 sq. ft.
2146 Courtland Avenue, Dayton, OH 45420
MLS# 969669Listed by: RE/MAX ONE - New
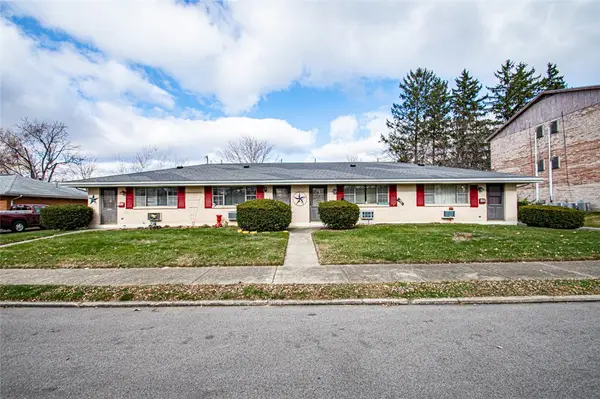 $335,000Active4 beds 4 baths2,432 sq. ft.
1511 Willamet Road, Kettering, OH 45429
MLS# 969675Listed by: EXP REALTY - New
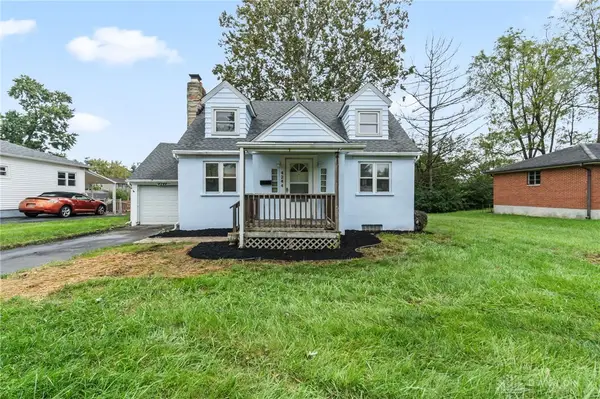 $285,000Active4 beds 3 baths1,968 sq. ft.
4244 Flowerdale Avenue, Kettering, OH 45429
MLS# 969682Listed by: KELLER WILLIAMS COMMUNITY PART - New
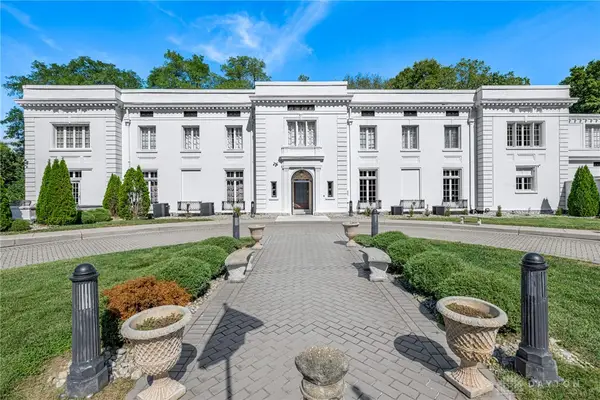 $2,500,000Active9 beds 11 baths15,388 sq. ft.
3500 Governors Trail, Kettering, OH 45409
MLS# 969611Listed by: BHHS PROFESSIONAL REALTY - New
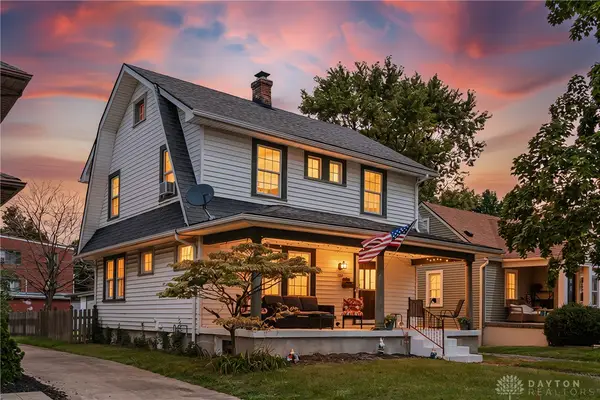 $314,900Active3 beds 2 baths1,574 sq. ft.
109 Cushing Avenue, Kettering, OH 45429
MLS# 968831Listed by: IRONGATE INC. - Open Sat, 12 to 2pmNew
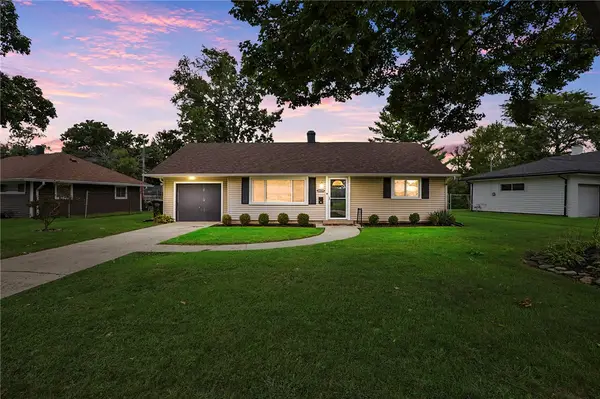 $235,000Active3 beds 1 baths1,032 sq. ft.
3839 Saranac Drive, Dayton, OH 45429
MLS# 969152Listed by: GLASSHOUSE REALTY GROUP


Protect your home and budget from life's surprises with an Assurant Home Warranty, backed by a partner that supports you through every step of homeownership. Explore Plans.
© 2023 - 2026 ERA Franchise Systems LLC. All rights reserved. ERA Franchise Systems LLC fully supports the principles of the Fair Housing Act and the Equal Opportunity Act. ERA, ERA Real Estate powered, and their respective logos are registered service marks of ERA Franchise Systems LLC. Each office is independently owned and operated.