
3816 Maryknoll Drive, Kettering, OH 45429
Local realty services provided by:ERA Petkus Weiss
Listed by: felix s mcginnis, jeanne glennon
Office: coldwell banker heritage
MLS#:971130
Source:OH_DABR
Price summary
- Price:$249,900
- Price per sq. ft.:$210.35
About this home
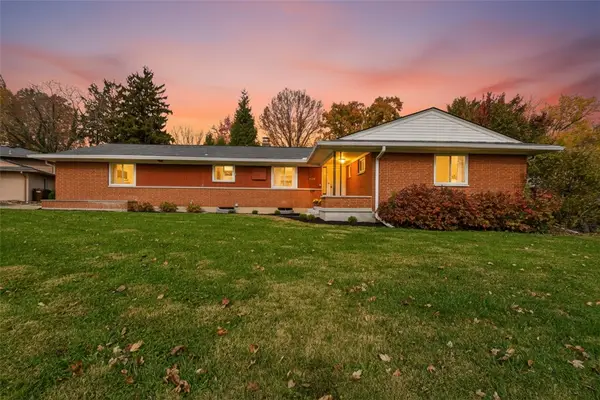
See inside this charming, pristine 1200 sq ft home and find replacement windows, wainscotting, light filled rooms with 3 bedrooms and 2 bathrooms. See the charming kitchen and newer replacement windows in this all brick ranch with hardwood floors underneath the neutral carpet in the living room, dining room, hall and all three bedrooms. The spacious basement has finished and unfinished rooms complete with a half bath and workshop room. This home is move-in ready!
Contact an agent
Home facts
- Year built:1955
- Subdivision & Development:Roseland Terrace
- Listing ID #:971130
- Added:2 day(s) ago
- Updated:November 16, 2026 at 04:08 PM
Rooms and interior
- Bedrooms:3
- Total bathrooms:2
- Full bathrooms:1
- Half bathrooms:1
- Rooms Total:10
- Kitchen Description:Dishwasher, Range, Refrigerator
- Basement:Yes
- Basement Description:Full
- Living area:1,188 sq. ft.
Heating and cooling
- Central air:Yes
Structure and exterior
- Year built:1955
- Building area:1,188 sq. ft.
- Lot area:0.18 Acres
- Construction Materials:Brick
- Levels:1 Story
Finances and disclosures
- Price:$249,900
- Price per sq. ft.:$210.35
Parking
- Garage:Yes
- Garage spaces:1
New listings near 3816 Maryknoll Drive
- New
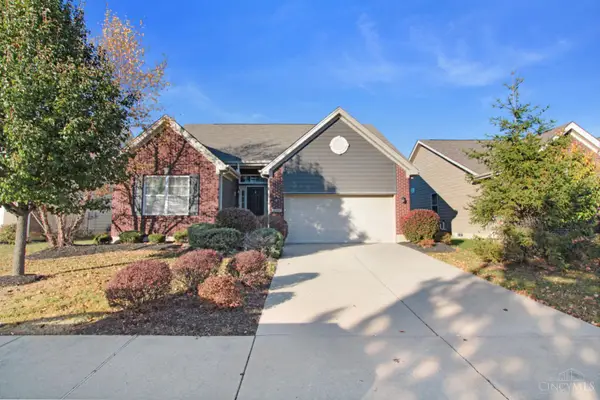 $369,000Active3 beds 3 baths2,530 sq. ft.
1341 New Horizon Place, Kettering, OH 45420
MLS# 1900174Listed by: RED 1 REALTY, LLC
- New
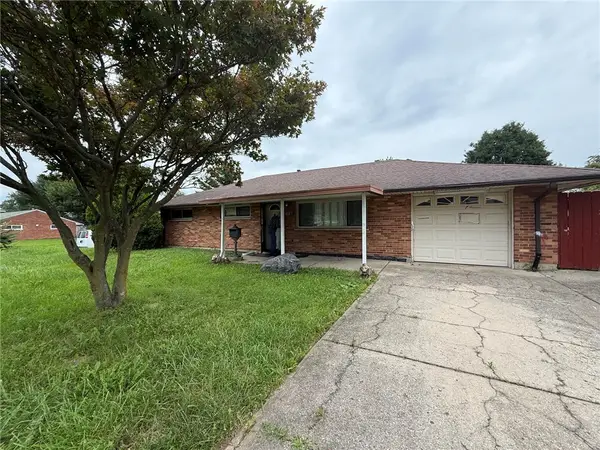 $110,000Active3 beds 1 baths1,040 sq. ft.
1697 W Stroop Road, Kettering, OH 45439
MLS# 972989Listed by: COLDWELL BANKER HERITAGE - New
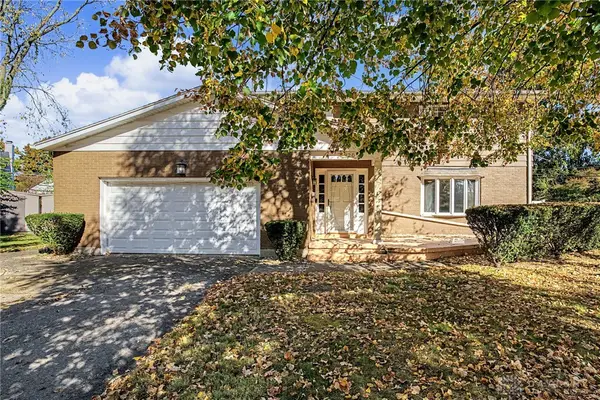 $400,000Active4 beds 3 baths2,823 sq. ft.
2920 Cathy Lane, Kettering, OH 45429
MLS# 972554Listed by: KELLER WILLIAMS COMMUNITY PART - New
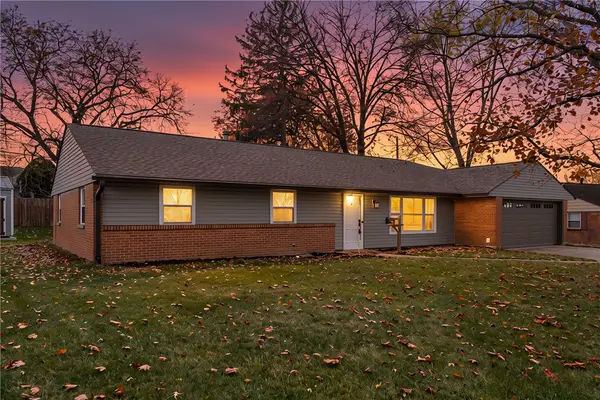 $349,900Active4 beds 3 baths2,036 sq. ft.
4191 Green Springs Drive, Kettering, OH 45440
MLS# 972855Listed by: KEYNOTE REALTY - New
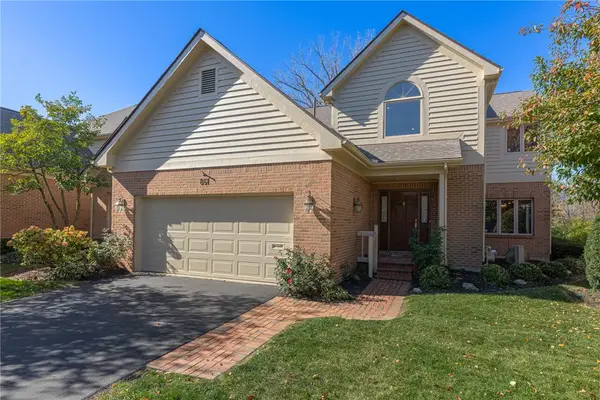 $385,000Active3 beds 3 baths4,064 sq. ft.
861 Timberlake Court, Kettering, OH 45429
MLS# 973019Listed by: IRONGATE INC. - New
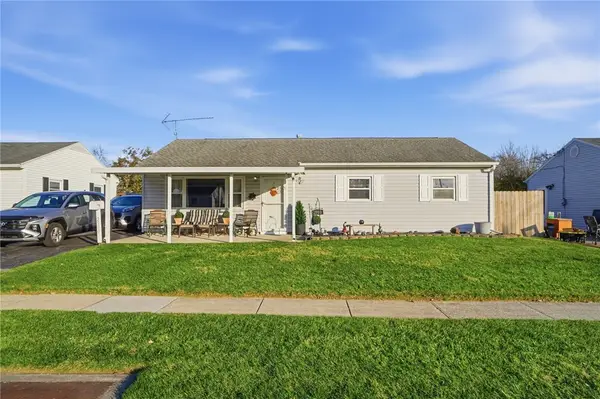 $175,000Active3 beds 1 baths1,008 sq. ft.
2500 Barryknoll Street, Kettering, OH 45420
MLS# 973087Listed by: KELLER WILLIAMS ADVISORS RLTY - New
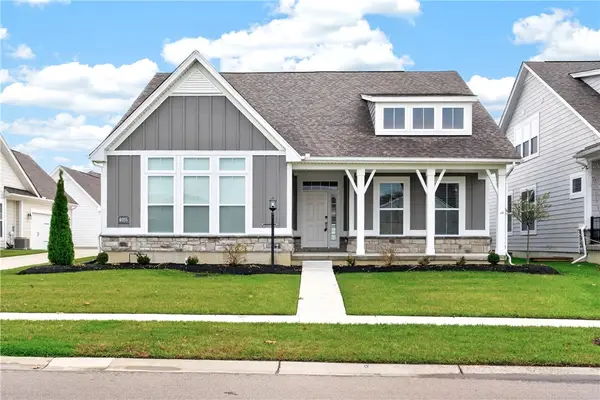 $395,000Active2 beds 2 baths1,882 sq. ft.
4055 Pepperwell Circle, Sugarcreek Twp, OH 45440
MLS# 972985Listed by: GRILLIOT & ASSOCIATES REALTY I - New
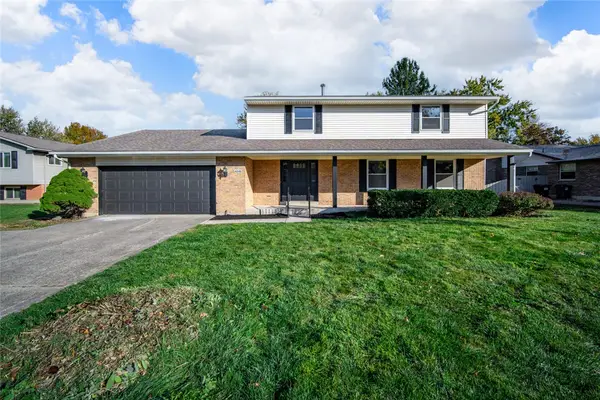 $399,000Active4 beds 4 baths4,432 sq. ft.
4848 Marshall Road, Kettering, OH 45429
MLS# 973031Listed by: KELLER WILLIAMS COMMUNITY PART - New
 $344,900Active3 beds 3 baths1,666 sq. ft.
509 Judith Drive, Kettering, OH 45429
MLS# 970960Listed by: COLDWELL BANKER HERITAGE


Protect your home and budget from life's surprises with an Assurant Home Warranty, backed by a partner that supports you through every step of homeownership. Explore Plans.
© 2023 - 2026 ERA Franchise Systems LLC. All rights reserved. ERA Franchise Systems LLC fully supports the principles of the Fair Housing Act and the Equal Opportunity Act. ERA, ERA Real Estate powered, and their respective logos are registered service marks of ERA Franchise Systems LLC. Each office is independently owned and operated.