
4150 Burning Tree Drive, Kettering, OH 45440
Local realty services provided by:ERA Petkus Weiss
4150 Burning Tree Drive,Kettering, OH 45440
$364,900
- 4 Beds
- 2 Baths
- 2,327 sq. ft.
- Single family
- Active
Listed by: andrew gaydosh
Office: exp realty
MLS#:967413
Source:OH_DABR
Price summary
- Price:$364,900
- Price per sq. ft.:$156.81
About this home
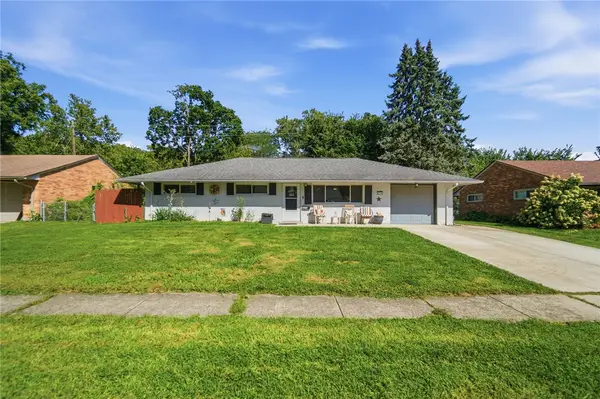
Spacious single-level living awaits in this 4-bed, 2-bath Kettering home offering 2,327 SF on over a quarter acre. The huge open main living area features a picture window, fresh paint & an expansive layout that gives you plenty of flexibility to create the spaces that work best for you. The centrally located kitchen sits conveniently next to the laundry and connects easily to the surrounding living areas. A spacious family room offers a stone fireplace and bay window, while the enclosed patio and metal roof covered deck extend the living space outdoors. The roomy fenced yard provides plenty of space to relax, entertain or play. Four bedrooms include a private primary suite with attached bath featuring a tile shower. New flooring 2023, new bay window glass & water heater 2026. With its generous size, open floor plan and single-level layout, this home offers lots of possibilities.
Contact an agent
Home facts
- Year built:1960
- Subdivision & Development:Wilmington Hills
- Listing ID #:967413
- Added:1 day(s) ago
- Updated:August 28, 2026 at 06:55 PM
Rooms and interior
- Bedrooms:4
- Total bathrooms:2
- Full bathrooms:2
- Rooms Total:9
- Kitchen Description:Dishwasher, Microwave, Range, Refrigerator
- Living area:2,327 sq. ft.
Heating and cooling
- Central air:Yes
Structure and exterior
- Year built:1960
- Building area:2,327 sq. ft.
- Lot area:0.28 Acres
- Construction Materials:Brick, Stone
- Exterior Features:Deck, Fence
- Levels:1 Story
Finances and disclosures
- Price:$364,900
- Price per sq. ft.:$156.81
Parking
- Garage:Yes
- Garage spaces:2
New listings near 4150 Burning Tree Drive
- New
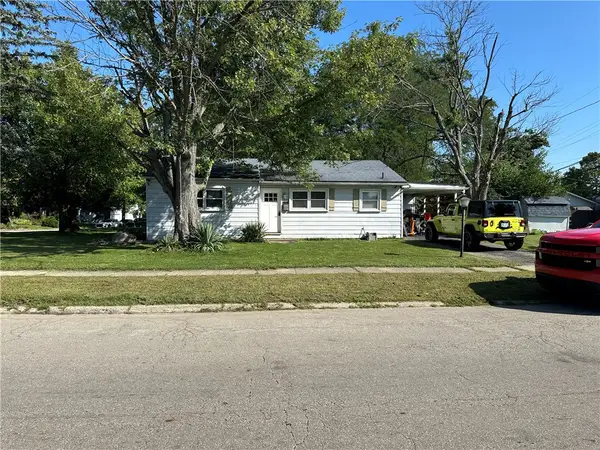 $119,990Active3 beds 1 baths966 sq. ft.
1601 Tabor Avenue, Kettering, OH 45420
MLS# 967697Listed by: REALTOWN REALTY - New
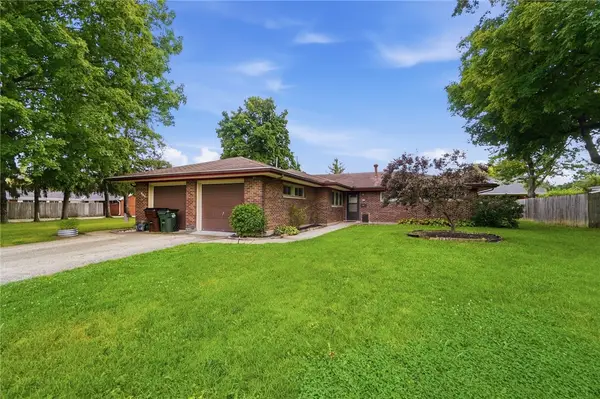 $365,000Active5 beds 2 baths2,784 sq. ft.
850-854 Dorothy Lane, Kettering, OH 45419
MLS# 967658Listed by: COLDWELL BANKER HERITAGE - Open Sat, 1 to 3pmNew
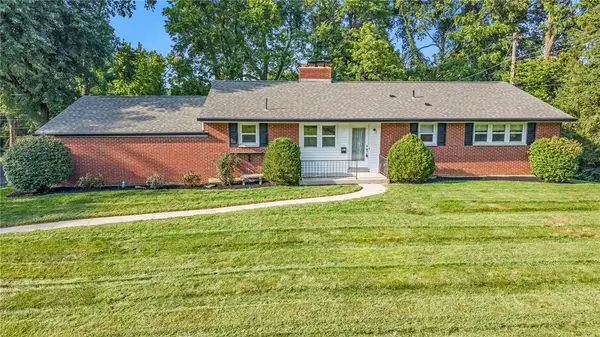 $364,900Active4 beds 3 baths2,800 sq. ft.
265 Highland Terrace, Kettering, OH 45429
MLS# 967529Listed by: NAVX REALTY, LLC - New
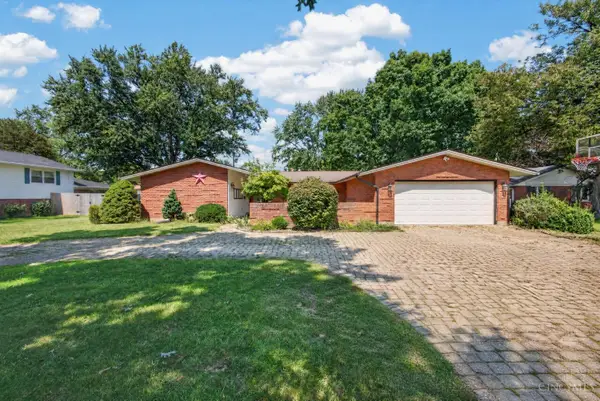 $419,000Active4 beds 4 baths4,216 sq. ft.
2317 E Rahn Road, Dayton, OH 45440
MLS# 1891979Listed by: COMEY & SHEPHERD
- New
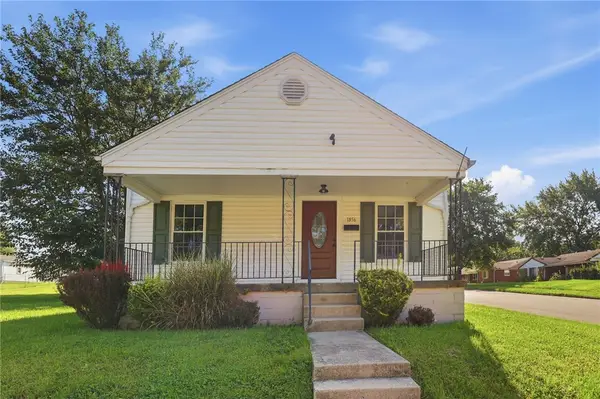 $205,000Active2 beds 1 baths1,227 sq. ft.
1856 Hazel Avenue, Kettering, OH 45420
MLS# 964516Listed by: COLDWELL BANKER HERITAGE - New
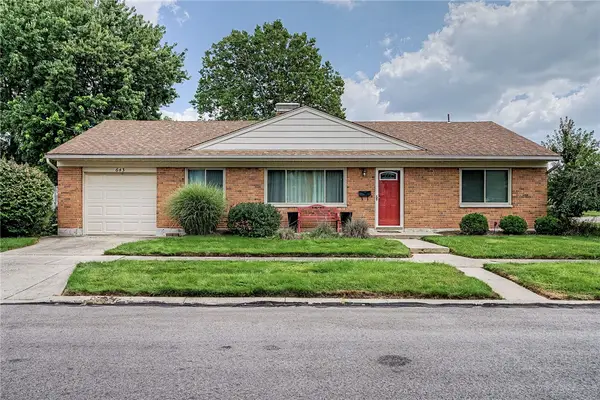 $215,000Active3 beds 1 baths1,080 sq. ft.
643 Mossoak Drive, Kettering, OH 45429
MLS# 967179Listed by: KELLER WILLIAMS ADVISORS RLTY - New
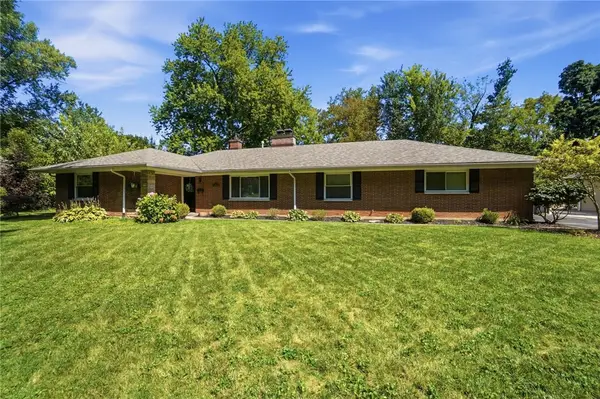 $339,000Active3 beds 2 baths1,592 sq. ft.
211 Enid Avenue, Kettering, OH 45429
MLS# 967602Listed by: COLDWELL BANKER HERITAGE - New
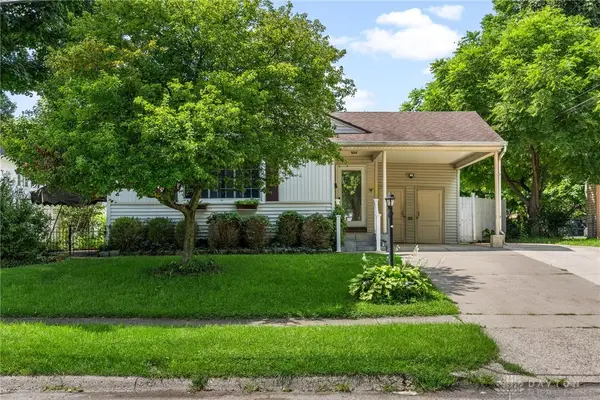 $225,000Active3 beds 2 baths1,110 sq. ft.
2209 Hazel Avenue, Kettering, OH 45420
MLS# 967573Listed by: REAL OF OHIO - New
 $185,000Active3 beds 1 baths1,205 sq. ft.
3776 Utica Drive, Kettering, OH 45439
MLS# 967500Listed by: COLDWELL BANKER HERITAGE


Protect your home and budget from life's surprises with an Assurant Home Warranty, backed by a partner that supports you through every step of homeownership. Explore Plans.
© 2023 - 2026 ERA Franchise Systems LLC. All rights reserved. ERA Franchise Systems LLC fully supports the principles of the Fair Housing Act and the Equal Opportunity Act. ERA, ERA Real Estate powered, and their respective logos are registered service marks of ERA Franchise Systems LLC. Each office is independently owned and operated.