
4324 Glenheath Drive, Kettering, OH 45440
Local realty services provided by:ERA Real Solutions Realty
4324 Glenheath Drive,Kettering, OH 45440
$290,000
- 3 Beds
- 2 Baths
- 1,800 sq. ft.
- Single family
- Active
Listed by: tami holmes
Office: tami holmes realty937-506-8360
MLS#:1895871
Source:OH_CINCY
Price summary
- Price:$290,000
- Price per sq. ft.:$161.11
About this home
Let your creative vision take over with this 3 bedroom ranch, in one of the most accessible locations in Kettering. Large corner lot, attached two car garage and three season enclosed patio. Step inside through the large double entry door. To the left, you enter the front living room, adjacent to the dining room. Perfect for entertaining, or times when you need additional living space. The dining room leads to the galley kitchen, complete with double pantry and oak cabinets. The casual attached breakfast room makes for an enjoyable morning. The laundry is conveniently located and also provides a pass through for both the garage and office entries. The living room boasts a large sliding door that opens directly to the bright and sunny enclosed patio. Down the hall, you'll find the full hall bath, three nice sized bedrooms, including the primary with en-suite bath. Beautiful back yard, large concrete patio and a shed for storage, round out this find in Kettering.
Contact an agent
Home facts
- Year built:1963
- Subdivision & Development:Parkview Estates
- Listing ID #:1895871
- Added:47 day(s) ago
- Updated:November 18, 2026 at 03:51 PM
Rooms and interior
- Bedrooms:3
- Total bathrooms:2
- Full bathrooms:2
- Rooms Total:12
- Living area:1,800 sq. ft.
Heating and cooling
- Cooling:Central Air
- Heating:Gas
Structure and exterior
- Roof:Shingle
- Year built:1963
- Building area:1,800 sq. ft.
- Lot area:0.28 Acres
- Architectural Style:Ranch
- Construction Materials:Brick
- Foundation Description:Slab
- Levels:1 Story
Utilities
- Water:Public
- Sewer:Public Sewer
Finances and disclosures
- Price:$290,000
- Price per sq. ft.:$161.11
Parking
- Garage:Yes
- Garage spaces:2
 Information deemed reliable but not guaranteed. The data relating to real estate for sale on this web site comes in part from the Broker Reciprocity program of the Multiple Listing Service of Greater Cincinnati. Real estate listings held by brokerage firms other than ERA Real Solutions Realty are marked with the Broker Reciprocity™ logo (the small house as shown to the left) and detailed information about them includes the name of the listing brokers. 2026, MLS of Greater Cincinnati, Inc. All rights reserved. OH_CINCY Member Broker: Jeremy Raby
New listings near 4324 Glenheath Drive
- New
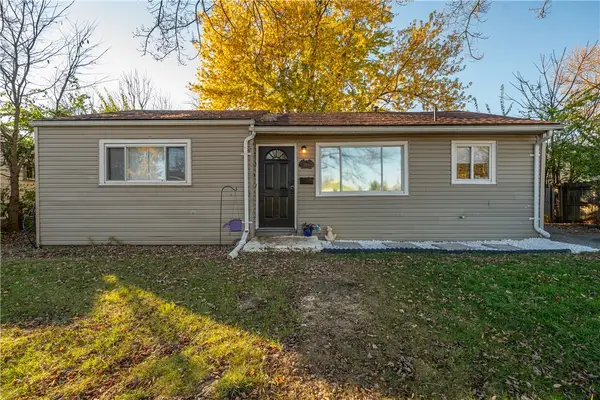 $177,500Active3 beds 1 baths966 sq. ft.
2101 Hazel Avenue, Dayton, OH 45420
MLS# 973421Listed by: TAMI HOLMES REALTY - New
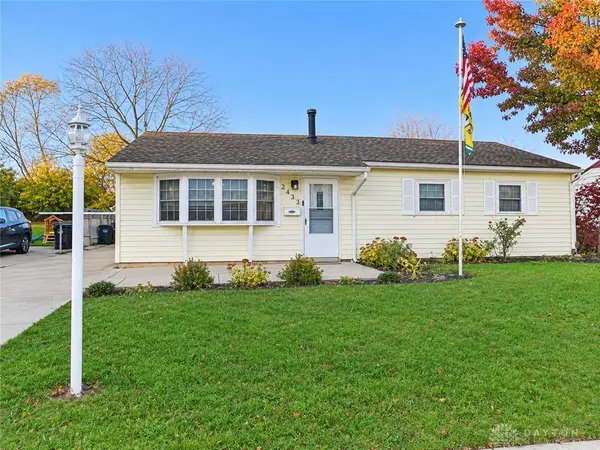 $220,000Active3 beds 1 baths1,008 sq. ft.
2433 Bingham Avenue, Dayton, OH 45420
MLS# 973424Listed by: COLDWELL BANKER HERITAGE - New
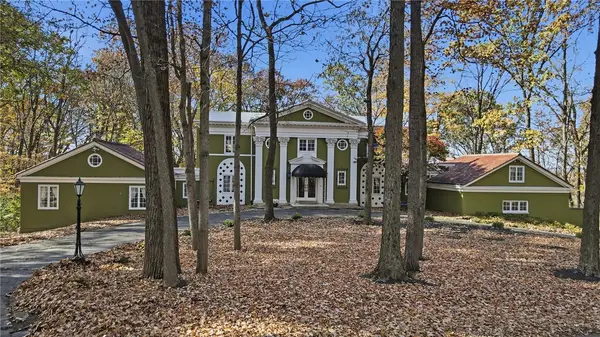 $899,900Active4 beds 6 baths5,270 sq. ft.
4345 Delco Dell Road, Kettering, OH 45429
MLS# 973118Listed by: COLDWELL BANKER HERITAGE - New
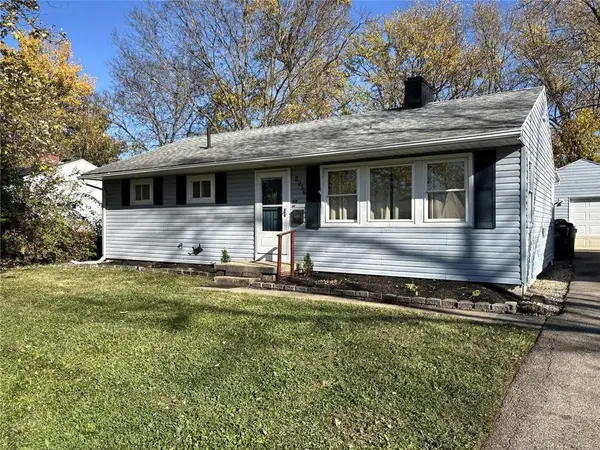 $198,900Active3 beds 1 baths1,120 sq. ft.
2936 Prentice Drive, Kettering, OH 45420
MLS# 973333Listed by: CHOSEN REAL ESTATE GROUP - New
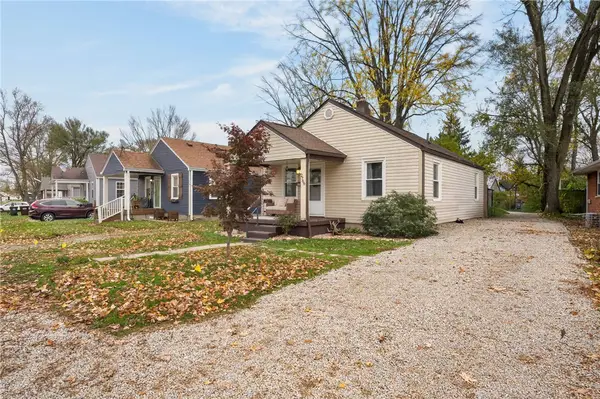 $159,000Active2 beds 1 baths672 sq. ft.
2766 South Boulevard, Dayton, OH 45419
MLS# 973310Listed by: COLDWELL BANKER HERITAGE - New
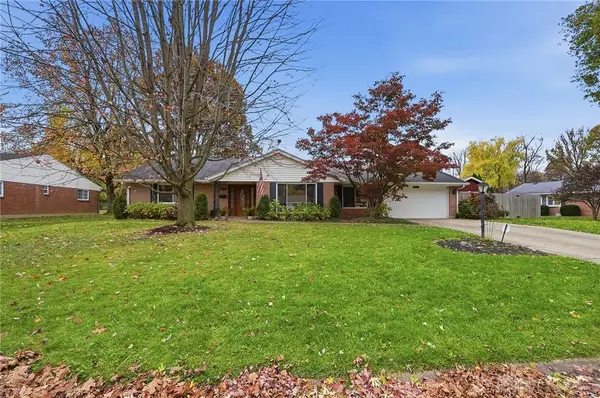 $319,000Active3 beds 2 baths1,938 sq. ft.
2236 Belloak Drive, Kettering, OH 45440
MLS# 973141Listed by: COLDWELL BANKER HERITAGE - New
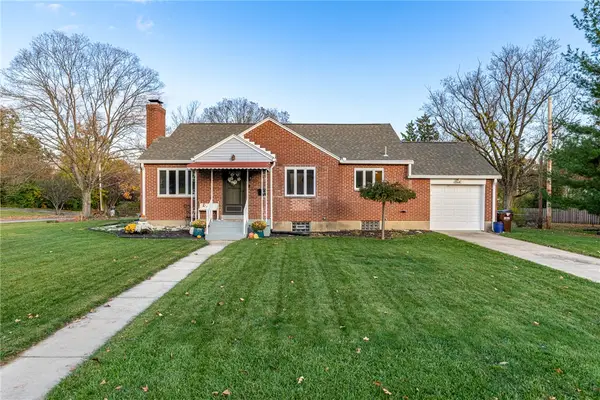 $284,900Active2 beds 2 baths1,866 sq. ft.
364 Winding Way, Kettering, OH 45429
MLS# 972757Listed by: KELLER WILLIAMS COMMUNITY PART - New
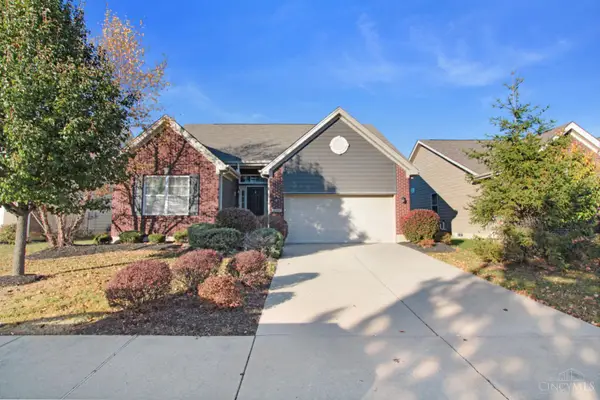 $369,000Active3 beds 3 baths2,530 sq. ft.
1341 New Horizon Place, Kettering, OH 45420
MLS# 1900174Listed by: RED 1 REALTY, LLC 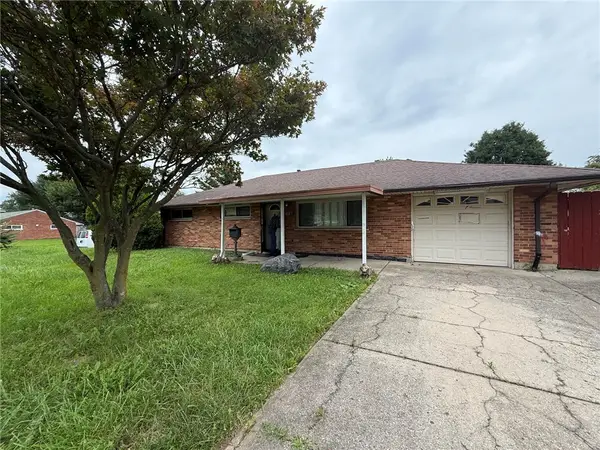 $110,000Pending3 beds 1 baths1,040 sq. ft.
1697 W Stroop Road, Kettering, OH 45439
MLS# 972989Listed by: COLDWELL BANKER HERITAGE- New
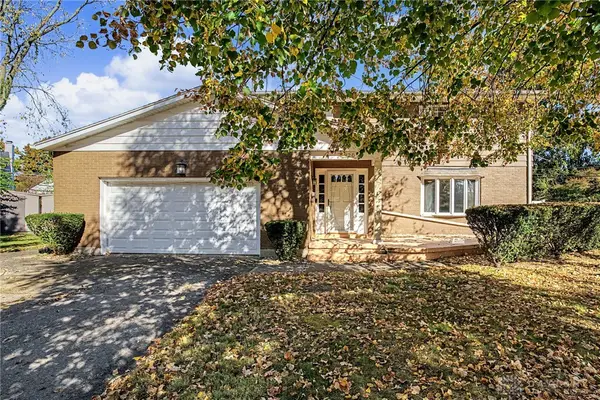 $400,000Active4 beds 3 baths2,823 sq. ft.
2920 Cathy Lane, Kettering, OH 45429
MLS# 972554Listed by: KELLER WILLIAMS COMMUNITY PART


Protect your home and budget from life's surprises with an Assurant Home Warranty, backed by a partner that supports you through every step of homeownership. Explore Plans.
© 2023 - 2026 ERA Franchise Systems LLC. All rights reserved. ERA Franchise Systems LLC fully supports the principles of the Fair Housing Act and the Equal Opportunity Act. ERA, ERA Real Estate powered, and their respective logos are registered service marks of ERA Franchise Systems LLC. Each office is independently owned and operated.