
4563 James Madison Trail, Kettering, OH 45440
Local realty services provided by:ERA Petkus Weiss
4563 James Madison Trail,Kettering, OH 45440
$635,000
- 4 Beds
- 5 Baths
- 5,253 sq. ft.
- Single family
- Active
Listed by: tami holmes
Office: tami holmes realty
MLS#:969721
Source:OH_DABR
Price summary
- Price:$635,000
- Price per sq. ft.:$120.88
- Monthly HOA dues:$29.17
About this home
Discover exceptional space and versatility in this stunning 2-story home offering 5,253 sq ft, including the finished basement! A dramatic 2-story entry welcomes you into the elegant dining room, office and sun-filled Great Room. The gourmet kitchen impresses with 42" cabinetry, double ovens, 2 pantries and an island. Enjoy the sunroom overlooking a yard with ample space between you and neighbors. The expansive first-floor Primary Suite won’t disappoint, featuring 2 walk-in closets, a luxurious bath and a walk-in shower. Upstairs offers 3 generous bedrooms, 2 full baths and an incredible flex room with its own bath and closet, ideal as a second Primary Suite! The finished lower level is made for entertaining with a huge Rec Room, bath and bonus room perfect for an office, gym or playroom. Plenty of storage space or additional rooms. Two new zoned A/C units, a 3-car garage and Kettering schools add to the appeal. Conveniently located in Greene County near I-675, I-75, WPAFB, shopping and dining. Schedule your private showing today!...
Contact an agent
Home facts
- Year built:2008
- Subdivision & Development:Madisons Grant Sec 02
- Listing ID #:969721
- Added:1 day(s) ago
- Updated:September 26, 2026 at 03:27 PM
Rooms and interior
- Bedrooms:4
- Total bathrooms:5
- Full bathrooms:3
- Half bathrooms:2
- Rooms Total:15
- Kitchen Description:Cooktop, Dishwasher, Refrigerator
- Basement:Yes
- Basement Description:Full, Partial
- Living area:5,253 sq. ft.
Heating and cooling
- Central air:Yes
Structure and exterior
- Year built:2008
- Building area:5,253 sq. ft.
- Lot area:0.34 Acres
- Construction Materials:Brick, Frame
- Exterior Features:Porch
- Levels:2 Stories
Finances and disclosures
- Price:$635,000
- Price per sq. ft.:$120.88
Parking
- Garage:Yes
- Garage spaces:3
New listings near 4563 James Madison Trail
- New
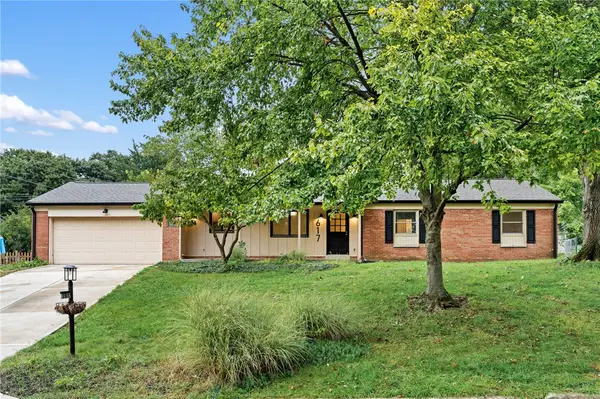 $410,000Active4 beds 3 baths2,600 sq. ft.
617 Laurelann Drive, Dayton, OH 45429
MLS# 968537Listed by: BHHS PROFESSIONAL REALTY - New
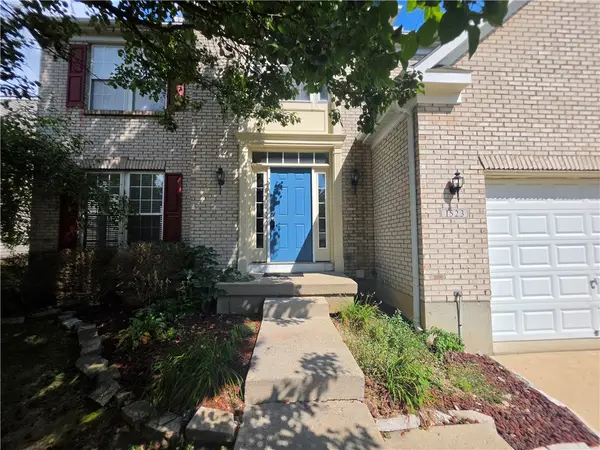 $360,000Active4 beds 3 baths2,168 sq. ft.
1523 Doddington Road, Kettering, OH 45409
MLS# 969712Listed by: MANCO PROPERTY SERVICES - New
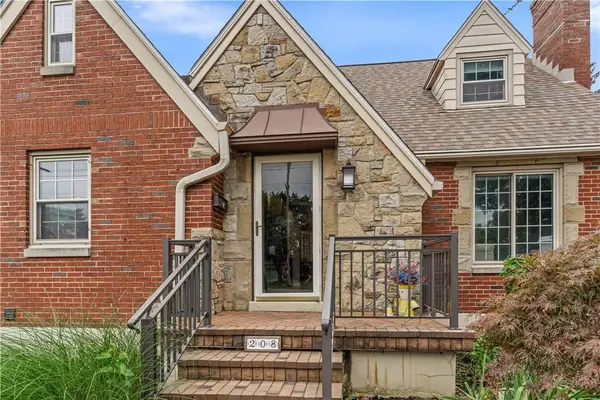 $269,900Active3 beds 2 baths1,895 sq. ft.
208 E Dorothy Lane, Kettering, OH 45419
MLS# 969445Listed by: NAVX REALTY, LLC - New
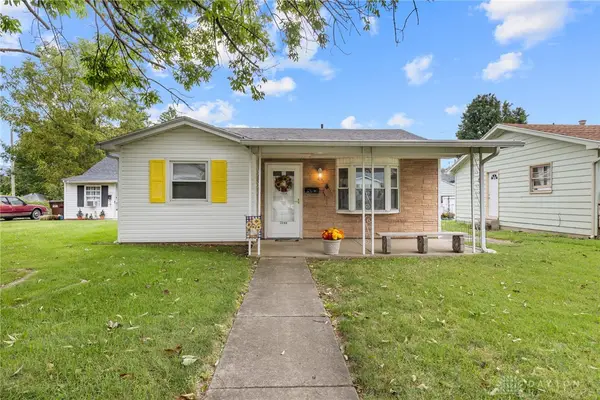 $169,000Active2 beds 1 baths806 sq. ft.
2146 Courtland Avenue, Dayton, OH 45420
MLS# 969669Listed by: RE/MAX ONE - New
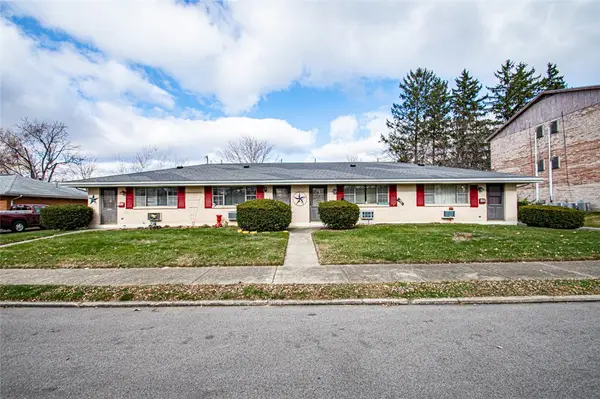 $335,000Active4 beds 4 baths2,432 sq. ft.
1511 Willamet Road, Kettering, OH 45429
MLS# 969675Listed by: EXP REALTY - New
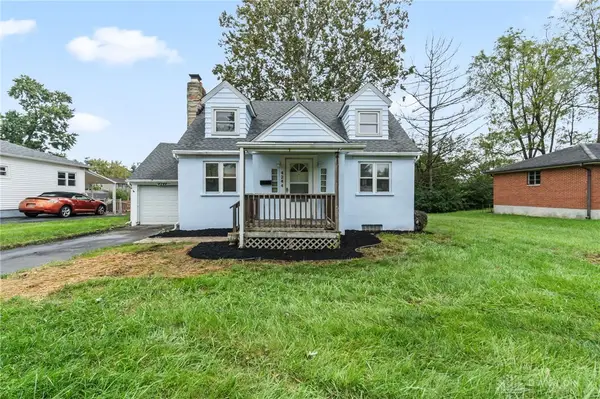 $285,000Active4 beds 3 baths1,968 sq. ft.
4244 Flowerdale Avenue, Kettering, OH 45429
MLS# 969682Listed by: KELLER WILLIAMS COMMUNITY PART - New
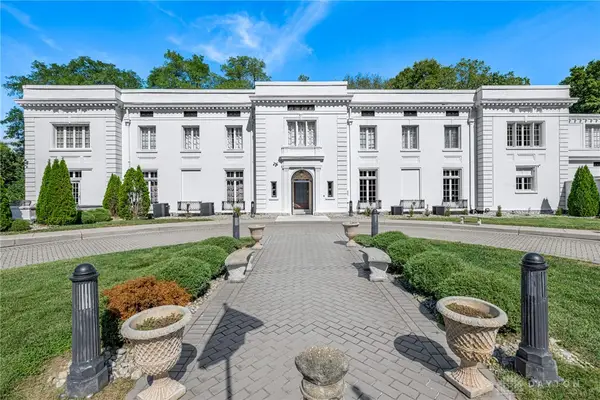 $2,500,000Active9 beds 11 baths15,388 sq. ft.
3500 Governors Trail, Kettering, OH 45409
MLS# 969611Listed by: BHHS PROFESSIONAL REALTY - New
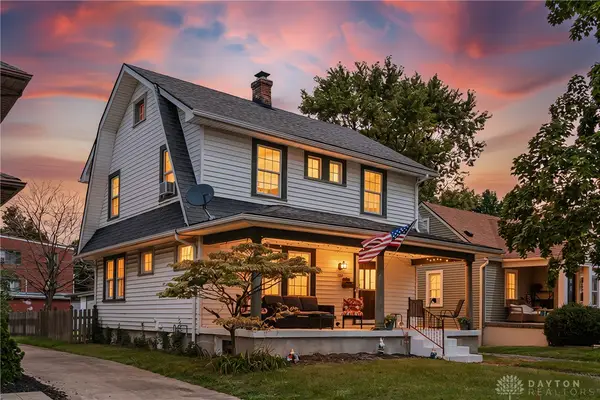 $314,900Active3 beds 2 baths1,574 sq. ft.
109 Cushing Avenue, Kettering, OH 45429
MLS# 968831Listed by: IRONGATE INC. - Open Sat, 12 to 2pmNew
 $235,000Active3 beds 1 baths1,032 sq. ft.
3839 Saranac Drive, Dayton, OH 45429
MLS# 969152Listed by: GLASSHOUSE REALTY GROUP


Protect your home and budget from life's surprises with an Assurant Home Warranty, backed by a partner that supports you through every step of homeownership. Explore Plans.
© 2023 - 2026 ERA Franchise Systems LLC. All rights reserved. ERA Franchise Systems LLC fully supports the principles of the Fair Housing Act and the Equal Opportunity Act. ERA, ERA Real Estate powered, and their respective logos are registered service marks of ERA Franchise Systems LLC. Each office is independently owned and operated.