
4924 Concordia Circle, Kettering, OH 45440
Local realty services provided by:ERA Petkus Weiss
4924 Concordia Circle,Kettering, OH 45440
$327,500
- 4 Beds
- 3 Baths
- - sq. ft.
- Single family
- Sold
Listed by: mark g rosko, jodi rosko
Office: keller williams community part
MLS#:964234
Source:OH_DABR
Sorry, we are unable to map this address
Price summary
- Price:$327,500
About this home
Located on a cul-de-sac, you'll love the freshly updated kitchen and living spaces this home has to offer. A neutral palette and new flooring run throughout the main level, starting with a light-filled front living room that sets the tone as soon as you walk in. The newly renovated kitchen is the heart of the home, featuring new appliances, an eat-at peninsula with breakfast dining space, plenty of cabinets and counter space, and a pantry — the kind of space that makes everyday cooking and gathering effortless. The adjoining dining room adds recessed lighting and crown molding, while the spacious family room centers around a brick, wood-burning fireplace and opens directly to a covered patio for easy indoor-outdoor living. A half bath rounds out the main floor. Upstairs, the Primary Suite offers a private ensuite bath with a glass-enclosed shower and vanity, while three additional bedrooms and a full hall bath provide plenty of room to spread out. Wood flooring runs through the bedrooms, and a linen closet adds everyday convenience. The partial, unfinished basement has been fully waterproofed and offers plenty of possibilities for storage or future finishing. Outside, the covered front porch adds curb appeal and everyday function, while the home's location keeps you close to shopping, dining, and I-675 access. An attached two-car garage, no HOA, and a setting that puts convenience within reach, this Kettering home is ready to welcome its next owner....
Contact an agent
Home facts
- Year built:1967
- Subdivision & Development:Camelot
- Listing ID #:964234
- Added:117 day(s) ago
- Updated:November 11, 2026 at 01:04 AM
Rooms and interior
- Bedrooms:4
- Total bathrooms:3
- Full bathrooms:2
- Half bathrooms:1
- Rooms Total:10
- Kitchen Description:Dishwasher, Microwave, Range, Refrigerator
- Basement:Yes
- Basement Description:Partial, Unfinished
Heating and cooling
- Central air:Yes
Structure and exterior
- Year built:1967
- Construction Materials:Brick
- Exterior Features:Patio, Porch
- Levels:2 Stories
Finances and disclosures
- Price:$327,500
Parking
- Garage:Yes
- Garage spaces:2
New listings near 4924 Concordia Circle
- Open Sun, 2 to 4pmNew
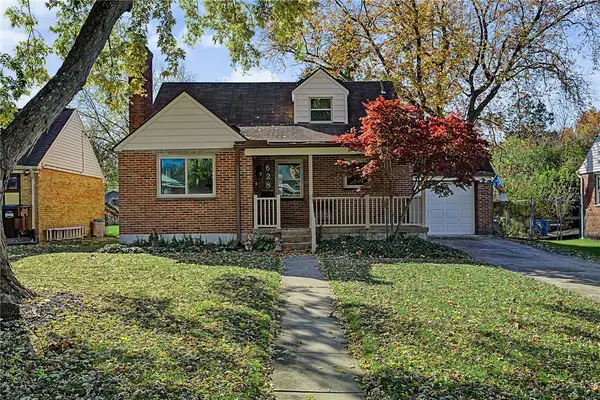 $249,900Active3 beds 2 baths1,066 sq. ft.
628 Schuyler Drive, Kettering, OH 45429
MLS# 972631Listed by: EXP REALTY - Open Sun, 2 to 4pmNew
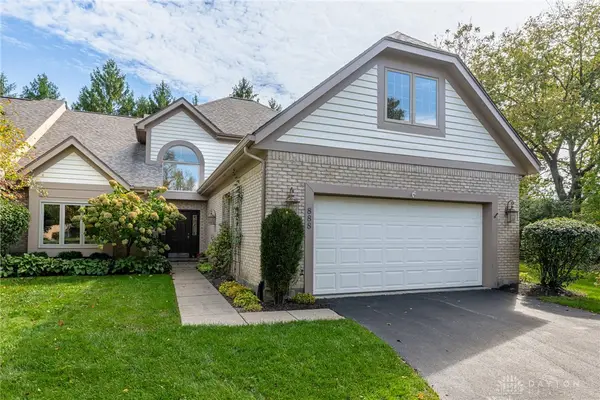 $449,000Active3 beds 3 baths2,868 sq. ft.
888 Timberlake Court, Kettering, OH 45429
MLS# 972826Listed by: IRONGATE INC. - New
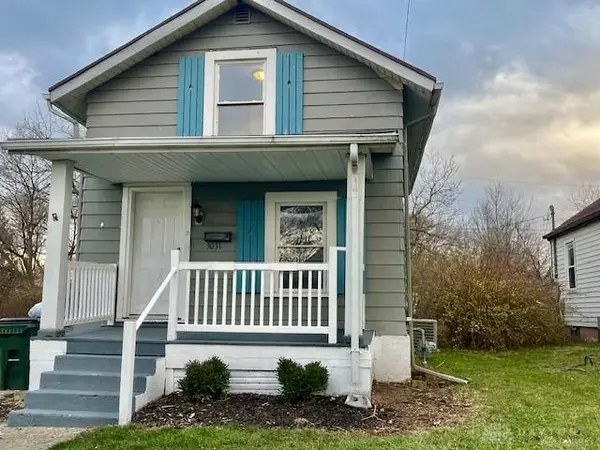 $129,900Active2 beds 1 baths600 sq. ft.
3031 Grace Avenue, Dayton, OH 45420
MLS# 972825Listed by: HOWARD HANNA REAL ESTATE SERV - New
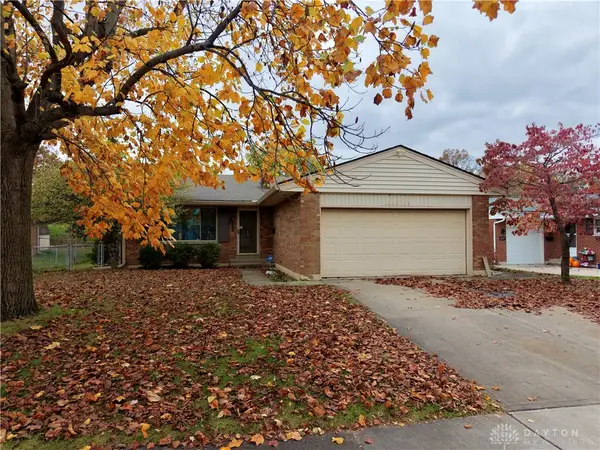 $256,000Active3 beds 3 baths1,320 sq. ft.
2805 Mohican Avenue, Kettering, OH 45429
MLS# 972732Listed by: NAVX REALTY, LLC - New
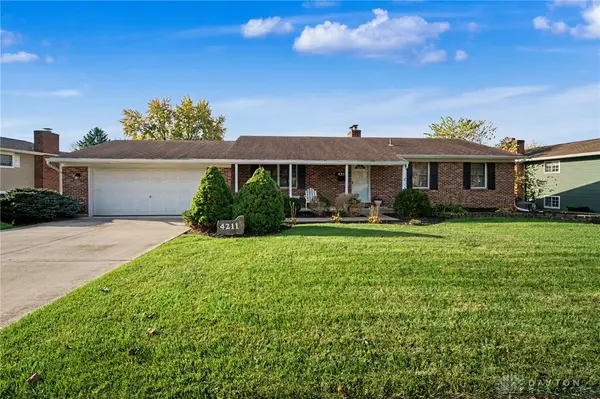 $335,000Active3 beds 3 baths2,683 sq. ft.
4211 Wagner Road, Kettering, OH 45440
MLS# 971319Listed by: GRILLIOT & ASSOCIATES REALTY I - New
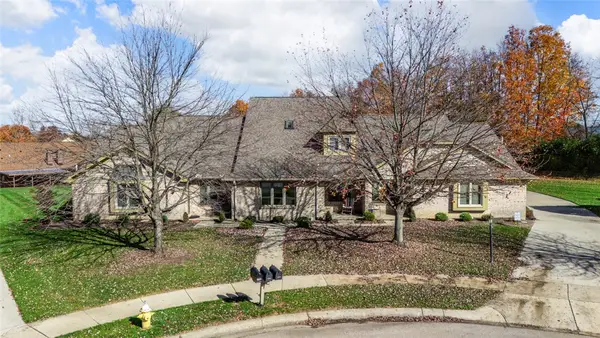 $240,000Active2 beds 3 baths1,782 sq. ft.
1345 Donson Circle, Dayton, OH 45429
MLS# 972662Listed by: STREETLIGHT REALTY LLC - New
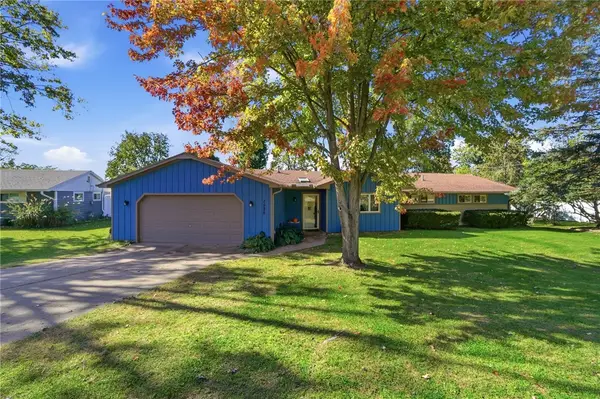 $240,000Active3 beds 2 baths1,867 sq. ft.
1525 Juniper Drive, Dayton, OH 45432
MLS# 972692Listed by: COLDWELL BANKER HERITAGE - New
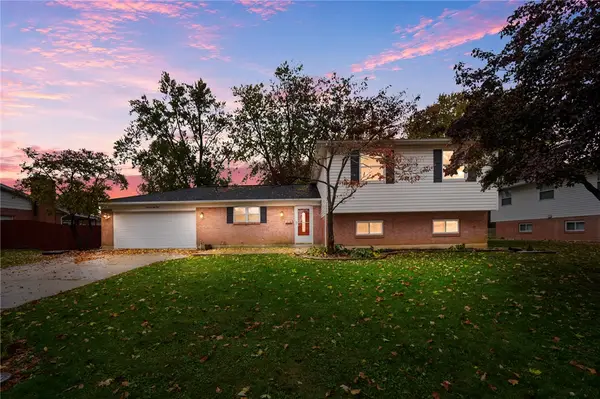 $375,000Active5 beds 3 baths2,478 sq. ft.
1958 Whispering Oak Drive, Kettering, OH 45440
MLS# 972527Listed by: GLASSHOUSE REALTY GROUP - New
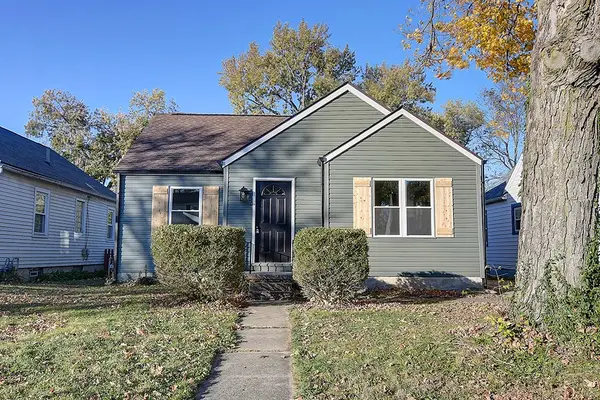 $249,900Active3 beds 1 baths1,238 sq. ft.
417 Cushing Avenue, Kettering, OH 45429
MLS# 972700Listed by: EXP REALTY 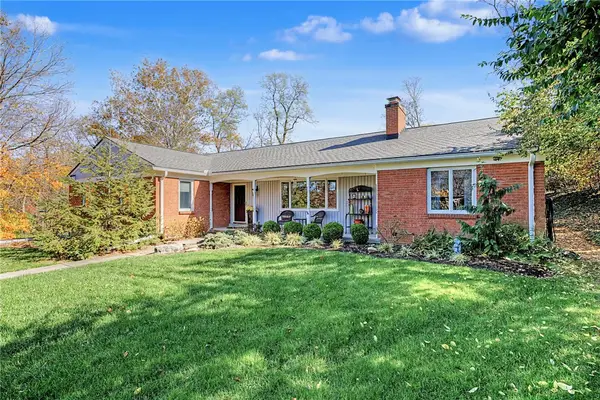 $498,969Pending4 beds 3 baths3,623 sq. ft.
695 W Stroop Road, Kettering, OH 45429
MLS# 972639Listed by: GLASSHOUSE REALTY GROUP


Protect your home and budget from life's surprises with an Assurant Home Warranty, backed by a partner that supports you through every step of homeownership. Explore Plans.
© 2023 - 2026 ERA Franchise Systems LLC. All rights reserved. ERA Franchise Systems LLC fully supports the principles of the Fair Housing Act and the Equal Opportunity Act. ERA, ERA Real Estate powered, and their respective logos are registered service marks of ERA Franchise Systems LLC. Each office is independently owned and operated.