
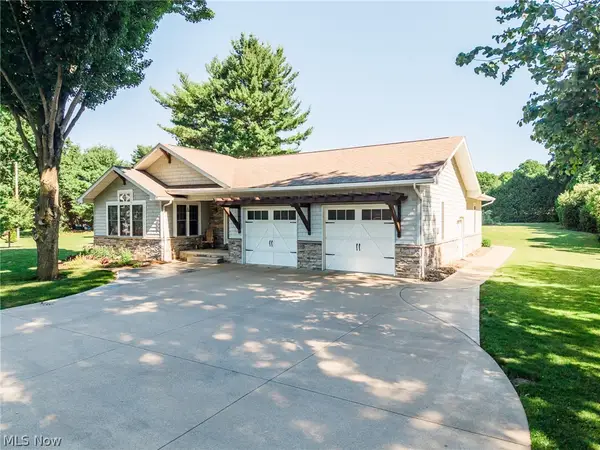
242 Woodbury Circle, Kidron, OH 44618
Local realty services provided by:ERA Real Solutions Realty
Listed by: amy marinello
Office: berkshire hathaway homeservices professional realty
MLS#:5226901
Source:OH_NORMLS
Price summary
- Price:$329,000
- Price per sq. ft.:$149.07
- Monthly HOA dues:$250
About this home
Welcome home to this exceptional, mint-condition condominium nestled in one of the most sought-after locations within Heritage Green! Filled with natural light and thoughtfully designed, this stunning condo offers an inviting open floor plan perfect for both everyday living and entertaining. The spacious great room is the heart of the home, featuring walls of windows, a cozy corner fireplace plus a large area that would fit a formal dining room set if needed, the great room flows seamlessly into the well-appointed kitchen offering a tucked away pull out breakfast bar. You'll love the abundant cabinet and countertop space, making meal preparation and gatherings effortless. The main level offers two generously sized bedrooms, each with walk-in closets, along with two full baths designed for comfort and convenience. The finished lower level expands your living space with an impressive family room complete with a convenient kitchenette—ideal for entertaining, overnight guests, or multi-generational living. You'll also find a private office, a third full bath, and an abundance of unfinished storage space to meet all your organizational needs. Meticulously maintained and truly move-in ready, this remarkable condominium combines style, space, and an unbeatable location within Heritage Green. Opportunities like this are rare—don't miss your chance to make this beautiful home yours!...
Contact an agent
Home facts
- Year built:2013
- Subdivision & Development:Heritage Green Condo Ph 6
- Listing ID #:5226901
- Added:53 day(s) ago
- Updated:September 06, 2026 at 07:38 AM
Rooms and interior
- Bedrooms:2
- Total bathrooms:3
- Full bathrooms:3
- Kitchen Description:Dishwasher, Range, Refrigerator
- Basement:Yes
- Basement Description:Finished, Full
- Living area:2,207 sq. ft.
Heating and cooling
- Cooling:Central Air
- Heating:Fireplaces, Gas
- Central air:Yes
Structure and exterior
- Roof:Asphalt
- Year built:2013
- Building area:2,207 sq. ft.
- Lot area:0.04 Acres
- Architectural Style:Ranch
- Construction Materials:Vinyl Siding
- Levels:1 Story, 1 Story
Utilities
- Water:Well
- Sewer:Public Sewer
Finances and disclosures
- Price:$329,000
- Price per sq. ft.:$149.07
- Tax amount:$2,821 (2025)
Features and amenities
- Appliances:Dishwasher, Range, Refrigerator
Parking
- Parking description:Attached, Garage
- Garage:Yes
- Garage spaces:2

New listings near 242 Woodbury Circle



Protect your home and budget from life's surprises with an Assurant Home Warranty, backed by a partner that supports you through every step of homeownership. Explore Plans.
© 2023 - 2026 ERA Franchise Systems LLC. All rights reserved. ERA Franchise Systems LLC fully supports the principles of the Fair Housing Act and the Equal Opportunity Act. ERA, ERA Real Estate powered, and their respective logos are registered service marks of ERA Franchise Systems LLC. Each office is independently owned and operated.