
4518 River Cove, Kings Mills, OH 45034
Local realty services provided by:ERA Real Solutions Realty
Listed by: amanda combs
Office: coldwell banker heritage513-402-7372
MLS#:1895377
Source:OH_CINCY
Price summary
- Price:$360,000
- Price per sq. ft.:$260.12
- Monthly HOA dues:$92
About this home
Welcome to easy, one-floor living in Kings Mills! This three-bedroom, two-full-bath ranch offers fresh paint and new carpet, an attached two-car garage, and a deck for enjoying the outdoors. The unfinished walkout basement provides generous storage and room for future possibilities. Notable updates include Champion windows and gutters in 2019, water heater in 2018, gas furnace in 2014, roof replaced in 2013, and new AC in 2010. The laundry room accommodates either gas or electric appliances. Conveniently located in The Villas on Rivers Edge. Near Kings Island, shopping, dining, and I-71. All appliances included. Located at the end of a cul-de-sac, lawncare & snow removal is handled by HOA, you don't want to miss this one!
Contact an agent
Home facts
- Year built:1999
- Listing ID #:1895377
- Added:4 day(s) ago
- Updated:October 03, 2026 at 07:00 PM
Rooms and interior
- Bedrooms:3
- Total bathrooms:2
- Full bathrooms:2
- Rooms Total:9
- Dining Description:WW Carpet
- Kitchen Description:Dishwasher, Eat-In, Marble/Granite/Slate, Microwave, Oven/Range, Refrigerator, Wood Cabinets
- Bedroom Description:Bath Adjoins, Walk-in Closet
- Basement Description:Full, Unfinished, Walkout
- Living area:1,384 sq. ft.
Heating and cooling
- Cooling:Central Air
- Heating:Forced Air, Gas
Structure and exterior
- Roof:Shingle
- Year built:1999
- Building area:1,384 sq. ft.
- Lot area:0.19 Acres
- Architectural Style:Ranch
- Construction Materials:Vinyl Siding
- Exterior Features:Cul de sac, Deck
- Foundation Description:Poured
- Levels:1 Story
Utilities
- Water:Public
- Sewer:Public Sewer
Finances and disclosures
- Price:$360,000
- Price per sq. ft.:$260.12
Features and amenities
- Appliances:Dishwasher, Dryer, Microwave, Oven/Range, Refrigerator, Washer
- Laundry features:Dryer, Washer
- Amenities:Vaulted Ceiling
Parking
- Parking description:Driveway
- Garage:Yes
- Garage spaces:2
 Information deemed reliable but not guaranteed. The data relating to real estate for sale on this web site comes in part from the Broker Reciprocity program of the Multiple Listing Service of Greater Cincinnati. Real estate listings held by brokerage firms other than ERA Real Solutions Realty are marked with the Broker Reciprocity™ logo (the small house as shown to the left) and detailed information about them includes the name of the listing brokers. 2026, MLS of Greater Cincinnati, Inc. All rights reserved. OH_CINCY Member Broker: Jeremy Raby
New listings near 4518 River Cove
 $610,000Pending4 beds 4 baths2,462 sq. ft.
1658 St John Place, Union Twp, OH 45034
MLS# 1890531Listed by: SIBCY CLINE, INC.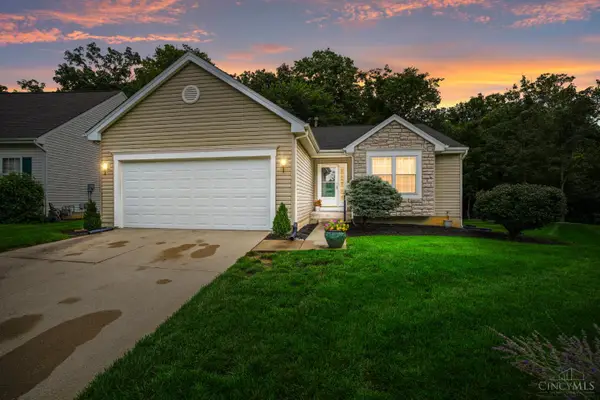 $375,000Pending3 beds 3 baths1,540 sq. ft.
4602 River Cove, Union Twp, OH 45034
MLS# 1890231Listed by: COMEY & SHEPHERD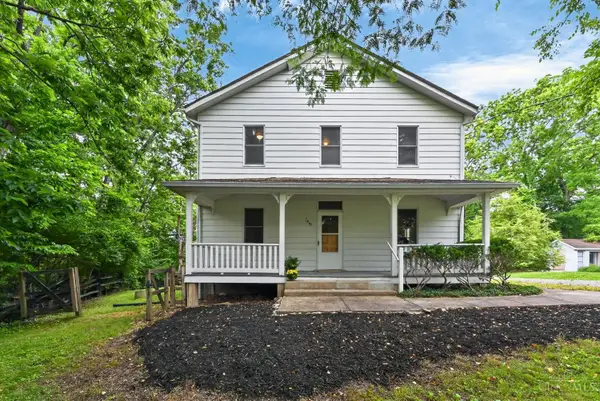 $368,000Pending5 beds 3 baths2,520 sq. ft.
1651 Miami Street, Deerfield Twp., OH 45034
MLS# 1884795Listed by: PLUM TREE REALTY $1,595,000Active2.27 Acres
0 Kings Center Drive, Mason, OH 45040
MLS# 1879322Listed by: COLDWELL BANKER REALTY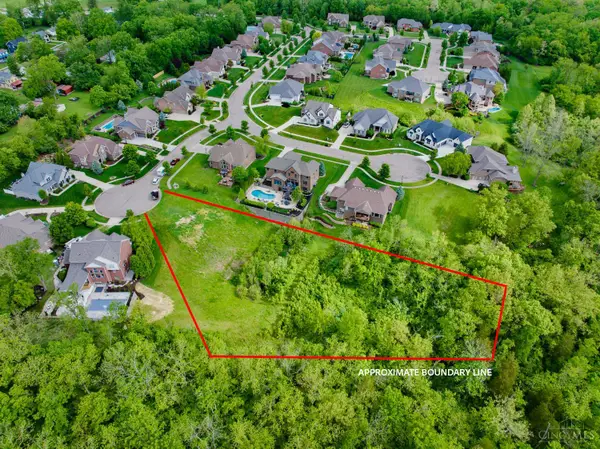 $125,000Active0.75 Acres
0 Kings View Court, Deerfield Twp., OH 45034
MLS# 1878058Listed by: KELLER WILLIAMS COMMUNITY PART


Protect your home and budget from life's surprises with an Assurant Home Warranty, backed by a partner that supports you through every step of homeownership. Explore Plans.
© 2023 - 2026 ERA Franchise Systems LLC. All rights reserved. ERA Franchise Systems LLC fully supports the principles of the Fair Housing Act and the Equal Opportunity Act. ERA, ERA Real Estate powered, and their respective logos are registered service marks of ERA Franchise Systems LLC. Each office is independently owned and operated.