
8471 Main Street, Kinsman, OH 44428
Local realty services provided by:ERA Real Solutions Realty
8471 Main Street,Kinsman, OH 44428
$247,500
- 5 Beds
- 2 Baths
- - sq. ft.
- Single family
- Sold
Listed by: marlin l palich
Office: berkshire hathaway homeservices stouffer realty
MLS#:5226896
Source:OH_NORMLS
Sorry, we are unable to map this address
Price summary
- Price:$247,500
About this home
This beautiful and stately Century Home is situated on over an acre in the Village of Kinsman. Original hardwood floors and woodwork. High ceilings give a charm throughout. Expansive Formal dining room is ideal for Holiday Gatherings and features stunning hardwood pocket doors. Livingroom has built-in' s with original hardware , woodburning fireplace, and solid wood woodwork. Most inside doors are original hardwood doors w/original door knobs. Laundry areas can be found in the basement and on the second floor. Large kitchen w/an abundance of cabinetry. Large front porch has windows and screens and the rear porch/mudroom is enclosed too !
Includes, large side by side refrigerator, dishwasher, vinyl clad windows, vinyl exterior siding, metal roof, range, sanitary sewer, and much, more. Stairway banisters are original hardwood , lovely entry foyer w/original hardwood flooring. Downstairs bedroom would make an ideal office or den. Make an appointment to preview this amazing residence .
Contact an agent
Home facts
- Year built:1925
- Subdivision & Development:Original Survey of Kinsman Tshp
- Listing ID #:5226896
- Added:53 day(s) ago
- Updated:September 06, 2026 at 06:14 AM
Rooms and interior
- Bedrooms:5
- Total bathrooms:2
- Full bathrooms:2
- Rooms Total:10
- Kitchen Description:Dishwasher, Microwave, Range, Refrigerator
- Basement:Yes
- Basement Description:Full, Sump Pump, Unfinished
Heating and cooling
- Cooling:Central Air
- Heating:Forced Air, Gas
- Central air:Yes
Structure and exterior
- Roof:Metal
- Year built:1925
- Lot Features:Level
- Architectural Style:Colonial
- Construction Materials:Vinyl Siding, Wood Siding
- Exterior Features:Level, Patio, Porch
- Levels:2 Stories, 2 Story
Utilities
- Water:Well
- Sewer:Public Sewer
Finances and disclosures
- Price:$247,500
- Tax amount:$2,520 (2025)
Features and amenities
- Appliances:Dishwasher, Microwave, Range, Refrigerator
Parking
- Parking description:Detached, Driveway, Garage
- Garage:Yes
- Garage spaces:2

New listings near 8471 Main Street
- New
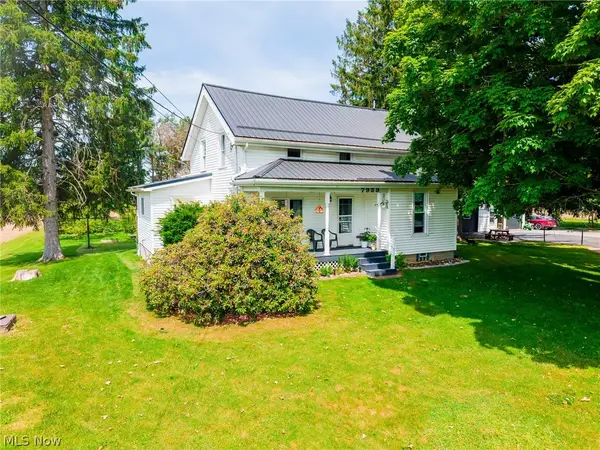 $289,000Active4 beds 2 baths
7939 Orangeville Kinsman Road, Kinsman, OH 44428
MLS# 5241180Listed by: KAUFMAN REALTY & AUCTION, LLC 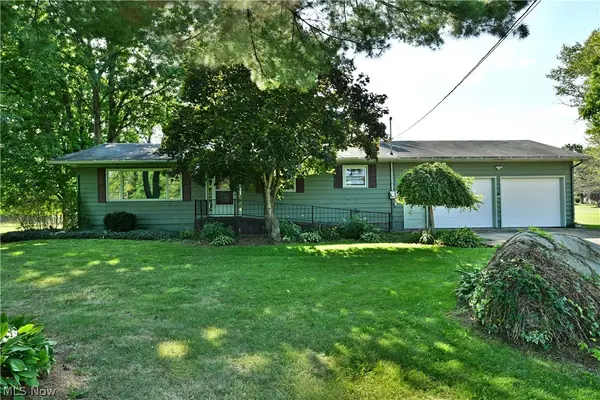 $175,000Active3 beds 2 baths1,599 sq. ft.
6681 Lakeview Drive, Kinsman, OH 44428
MLS# 5237713Listed by: BROKERS REALTY GROUP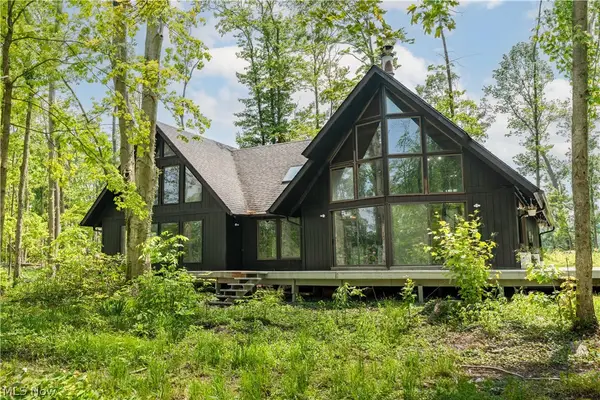 $350,000Pending4 beds 3 baths4,000 sq. ft.
6226 Mayburn Barclay Road, Kinsman, OH 44428
MLS# 5236306Listed by: RE/MAX EDGE REALTY $265,000Pending3 beds 2 baths1,272 sq. ft.
5953 State Route 87, Kinsman, OH 44428
MLS# 5235807Listed by: KELLY WARREN AND ASSOCIATES RE SOLUTIONS $1,197,000Active126 Acres
7785 Jewell Grenville Road, Kinsman, OH 44428
MLS# 5235521Listed by: KAUFMAN REALTY & AUCTION, LLC $500,000Active5 beds 2 baths
7785 Jewell Grenville Road, Kinsman, OH 44428
MLS# 5235526Listed by: KAUFMAN REALTY & AUCTION, LLC $315,000Pending3 beds 1 baths1,272 sq. ft.
7500 Job Greenville Road, Kinsman, OH 44428
MLS# 5231635Listed by: BROKERS REALTY GROUP $1,650,000Active5 beds 2 baths
7785 Jewell Grenville Road, Kinsman, OH 44428
MLS# 5226738Listed by: KAUFMAN REALTY & AUCTION, LLC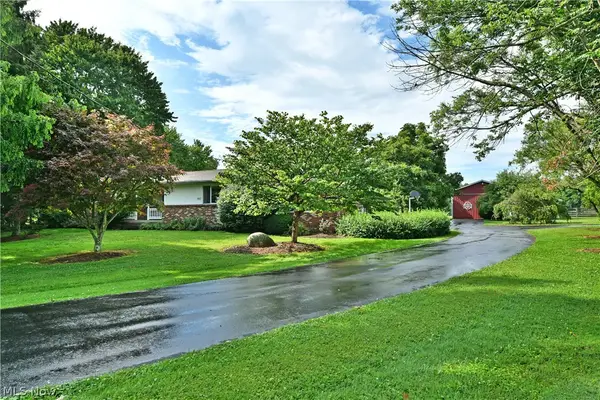 $445,000Pending3 beds 3 baths2,176 sq. ft.
9957 Warren Meadville, Kinsman, OH 44428
MLS# 5222684Listed by: BROKERS REALTY GROUP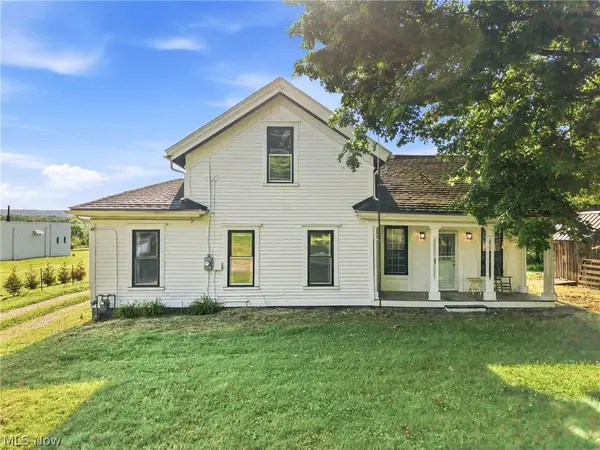 $155,000Pending4 beds 1 baths1,585 sq. ft.
6090 Youngstown Conneaut Road, Kinsman, OH 44428
MLS# 5222902Listed by: BROKERS REALTY GROUP


Protect your home and budget from life's surprises with an Assurant Home Warranty, backed by a partner that supports you through every step of homeownership. Explore Plans.
© 2023 - 2026 ERA Franchise Systems LLC. All rights reserved. ERA Franchise Systems LLC fully supports the principles of the Fair Housing Act and the Equal Opportunity Act. ERA, ERA Real Estate powered, and their respective logos are registered service marks of ERA Franchise Systems LLC. Each office is independently owned and operated.