
10875 Sperry Road, Kirtland, OH 44094
Local realty services provided by:ERA Real Solutions Realty
Listed by: bettie j schmikla
Office: re/max results
MLS#:5241707
Source:OH_NORMLS
Price summary
- Price:$550,000
- Price per sq. ft.:$208.81
About this home
Simply breathtaking, year-round! This gorgeous 7.2-acre country estate offers privacy, incredible views, and plenty of room to enjoy the outdoors. This spectacular 3-bedroom, 2-bath Colonial overlooks a beautiful pond with your own sandy beach and dock. Beautiful horse grounds include a large two-stall barn, pastures, and plenty of space to enjoy country living.
Inside, you'll find an expansive great room with custom millwork, marble floors, and a beautiful stone fireplace with a cozy gas insert. The spacious eat-in kitchen features Corian countertops, a French-door refrigerator, abundant counter space, and sliding doors leading outdoors. A formal dining room provides the perfect setting for entertaining, while the living room features custom wood blinds.
Enjoy multiple private decks and patios overlooking the peaceful surroundings. A paved drive welcomes you to this beautifully maintained property.
Major updates include a new septic system in 2015 and new HVAC system with air handler in 2025.
Located in the desirable Gentleman's Estate area, this remarkable property blends modern amenities with the charm and tranquility of country living. Relax by the pond, enjoy your own sandy beach, spend time with your horses, or simply unwind and take in the beautiful views.
A truly special property offering 7.2 acres of privacy, recreation, and country living Simply Breathtaking, Year-Round!...
Contact an agent
Home facts
- Year built:1950
- Listing ID #:5241707
- Added:3 day(s) ago
- Updated:September 06, 2026 at 07:38 AM
Rooms and interior
- Bedrooms:3
- Total bathrooms:2
- Full bathrooms:2
- Kitchen Description:Dishwasher, Microwave, Range
- Basement:Yes
- Living area:2,634 sq. ft.
Heating and cooling
- Cooling:Central Air
- Heating:Baseboard, Gas
- Central air:Yes
Structure and exterior
- Roof:Asphalt, Fiberglass
- Year built:1950
- Building area:2,634 sq. ft.
- Lot area:7.26 Acres
- Construction Materials:Aluminium Siding, Vinyl Siding
- Exterior Features:Deck
- Foundation Description:Slab
- Levels:2 Stories, 2 Story
Utilities
- Water:Well
- Sewer:Septic Tank
Finances and disclosures
- Price:$550,000
- Price per sq. ft.:$208.81
- Tax amount:$6,693 (2025)
Features and amenities
- Appliances:Dishwasher, Microwave, Range, Washer
- Laundry features:Dryer, Washer
Parking
- Parking description:Driveway, Garage
- Garage:Yes
- Garage spaces:2

New listings near 10875 Sperry Road
 $575,000Active4 beds 3 baths2,628 sq. ft.
10370 Wilbert Drive, Kirtland, OH 44094
MLS# 5238857Listed by: KELLER WILLIAMS GREATER CLEVELAND NORTHEAST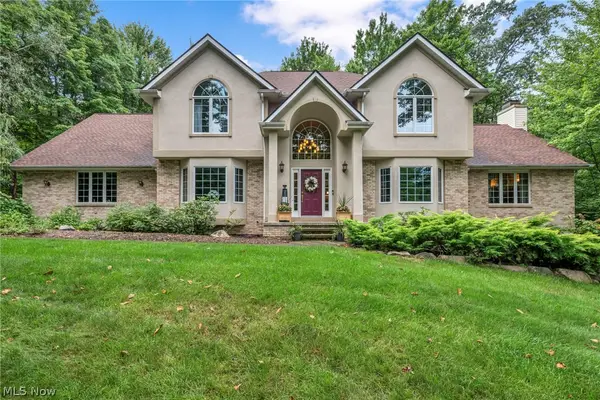 $779,900Active4 beds 4 baths
9198 Regency Woods Drive, Kirtland, OH 44094
MLS# 5238564Listed by: REAL OF OHIO- Open Sun, 12 to 2pm
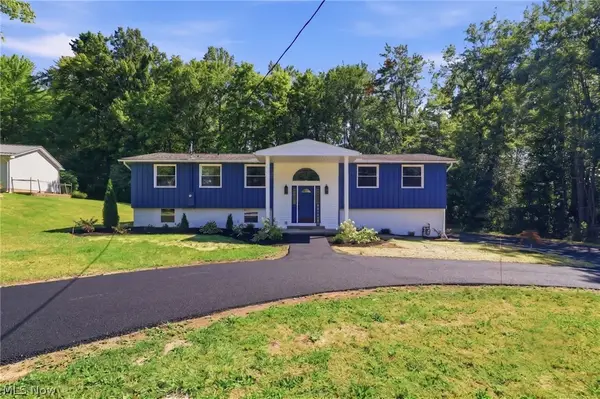 $529,900Active4 beds 3 baths2,595 sq. ft.
7090 Euclid Chardon Road, Kirtland, OH 44094
MLS# 5232958Listed by: RE/MAX TRANSITIONS 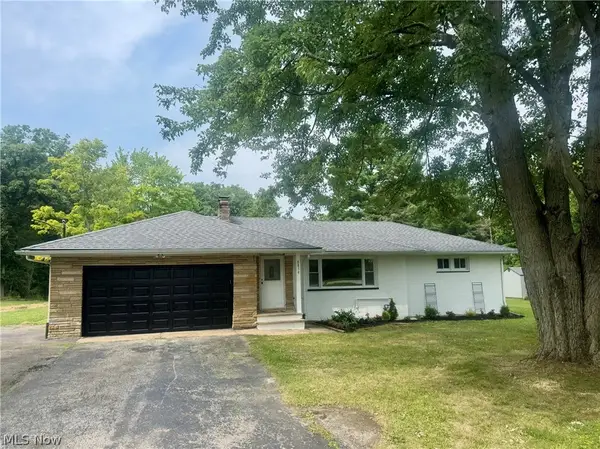 $439,900Active3 beds 2 baths2,430 sq. ft.
8839 Billings Road, Kirtland, OH 44094
MLS# 5233211Listed by: MCDOWELL HOMES REAL ESTATE SERVICES $265,000Pending2 beds 1 baths1,005 sq. ft.
7987 Euclid Chardon Road, Kirtland, OH 44094
MLS# 5227623Listed by: MCDOWELL HOMES REAL ESTATE SERVICES $113,434Active3 beds 2 baths1,067 sq. ft.
8323 Eagle Road #45, Kirtland, OH 44094
MLS# 5217966Listed by: HOMESMART REAL ESTATE MOMENTUM LLC $123,920Active3 beds 2 baths1,067 sq. ft.
8323 Eagle Road #46, Kirtland, OH 44094
MLS# 5217976Listed by: HOMESMART REAL ESTATE MOMENTUM LLC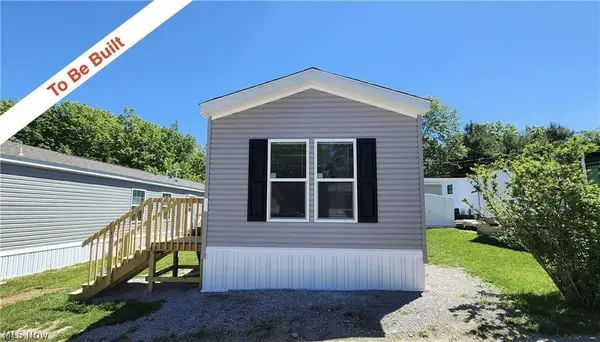 $55,227Active1 beds 1 baths536 sq. ft.
8323 Eagle Road #41, Kirtland, OH 44094
MLS# 5217940Listed by: HOMESMART REAL ESTATE MOMENTUM LLC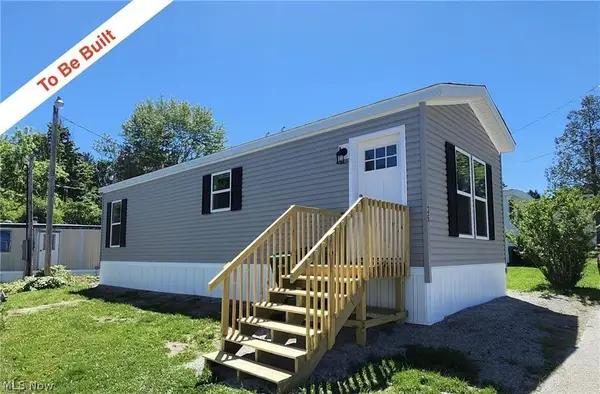 $55,227Pending1 beds 1 baths536 sq. ft.
8323 Eagle Road #50, Kirtland, OH 44094
MLS# 5217951Listed by: HOMESMART REAL ESTATE MOMENTUM LLC


Protect your home and budget from life's surprises with an Assurant Home Warranty, backed by a partner that supports you through every step of homeownership. Explore Plans.
© 2023 - 2026 ERA Franchise Systems LLC. All rights reserved. ERA Franchise Systems LLC fully supports the principles of the Fair Housing Act and the Equal Opportunity Act. ERA, ERA Real Estate powered, and their respective logos are registered service marks of ERA Franchise Systems LLC. Each office is independently owned and operated.