
8051 Charlesderry Road, Kirtland, OH 44094
Local realty services provided by:ERA Real Solutions Realty
8051 Charlesderry Road,Kirtland, OH 44094
$309,900
- 4 Beds
- 2 Baths
- - sq. ft.
- Single family
- Sold
Listed by: mathew grazia, sue grazia
Office: mcdowell homes real estate services
MLS#:5222956
Source:OH_NORMLS
Sorry, we are unable to map this address
Price summary
- Price:$309,900
About this home
Welcome to this beautifully renovated 4-bedroom, 2-full-bath home located in the heart of Kirtland, just minutes from downtown, local parks, shopping, and schools. Offering a flexible floor plan with two bedrooms on the main level and two additional bedrooms upstairs, this home combines timeless charm with the peace of mind of a complete top-to-bottom renovation.
Rebuilt from the studs up, nearly every aspect of the home has been updated, making it feel like new construction while preserving its original character. Major improvements include all-new HVAC, electrical, plumbing, and a new roof, providing years of worry-free ownership.
Inside, you'll find a stunning custom-designed kitchen featuring brand-new cabinetry, updated appliances, premium finishes, and modern fixtures. Both full bathrooms have been completely remodeled with custom tile work, stylish vanities, and quality finishes. Fresh finishes, updated flooring, and thoughtful craftsmanship can be found throughout the home, creating bright, comfortable living spaces that are truly move-in ready.
With every major system already replaced and no detail overlooked, this is a rare opportunity to own a fully renovated home in one of Kirtland's most desirable locations. Simply move in, unpack, and enjoy all this exceptional home has to offer....
Contact an agent
Home facts
- Year built:1928
- Subdivision & Development:Temple View Allotment
- Listing ID #:5222956
- Added:50 day(s) ago
- Updated:August 21, 2026 at 06:26 AM
Rooms and interior
- Bedrooms:4
- Total bathrooms:2
- Full bathrooms:2
- Rooms Total:7
- Kitchen Description:Dishwasher, Microwave, Range, Refrigerator
- Basement:Yes
- Basement Description:Crawl Space, Partial
Heating and cooling
- Cooling:Central Air
- Heating:Forced Air
- Central air:Yes
Structure and exterior
- Roof:Asphalt, Fiberglass
- Year built:1928
- Construction Materials:Vinyl Siding
- Levels:2 Story
Utilities
- Water:Public
- Sewer:Public Sewer
Finances and disclosures
- Price:$309,900
- Tax amount:$2,869 (2025)
Features and amenities
- Appliances:Dishwasher, Microwave, Range, Refrigerator, Washer
- Laundry features:Dryer, Washer
Parking
- Parking description:Detached, Garage
- Garage:Yes
- Garage spaces:2

New listings near 8051 Charlesderry Road
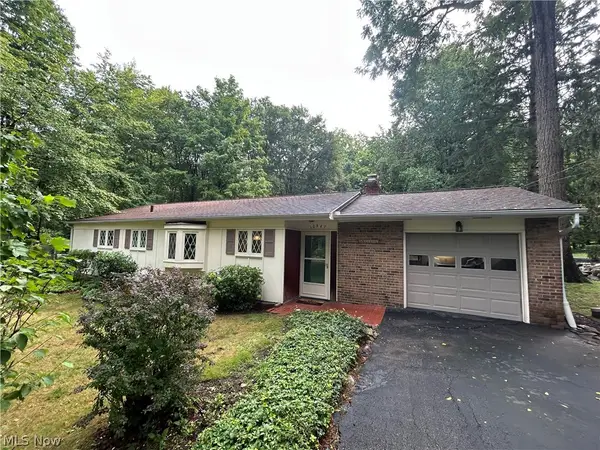 $285,000Pending4 beds 2 baths
10347 Hillsover Drive, Kirtland, OH 44094
MLS# 5234908Listed by: REAL OF OHIO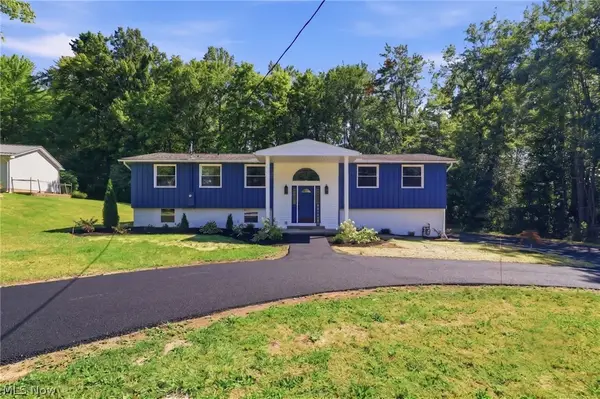 $539,900Active4 beds 3 baths2,595 sq. ft.
7090 Euclid Chardon Road, Kirtland, OH 44094
MLS# 5232958Listed by: RE/MAX TRANSITIONS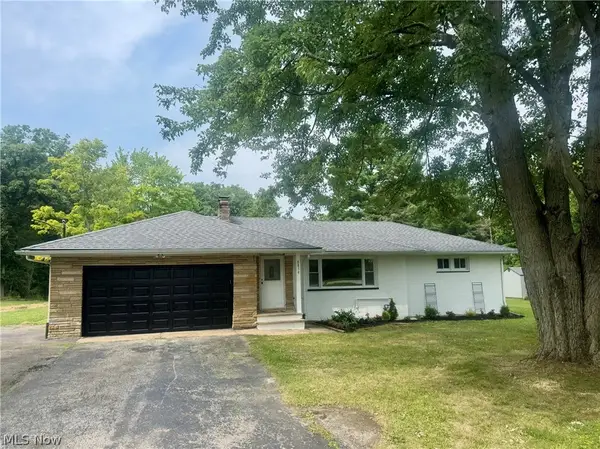 $439,900Active3 beds 2 baths2,430 sq. ft.
8839 Billings Road, Kirtland, OH 44094
MLS# 5233211Listed by: MCDOWELL HOMES REAL ESTATE SERVICES- Open Sun, 2 to 3:30pm
 $265,000Active2 beds 1 baths1,005 sq. ft.
7987 Euclid Chardon Road, Kirtland, OH 44094
MLS# 5227623Listed by: MCDOWELL HOMES REAL ESTATE SERVICES  $113,434Active3 beds 2 baths1,067 sq. ft.
8323 Eagle Road #45, Kirtland, OH 44094
MLS# 5217966Listed by: HOMESMART REAL ESTATE MOMENTUM LLC $113,434Active3 beds 2 baths1,067 sq. ft.
8323 Eagle Road #46, Kirtland, OH 44094
MLS# 5217976Listed by: HOMESMART REAL ESTATE MOMENTUM LLC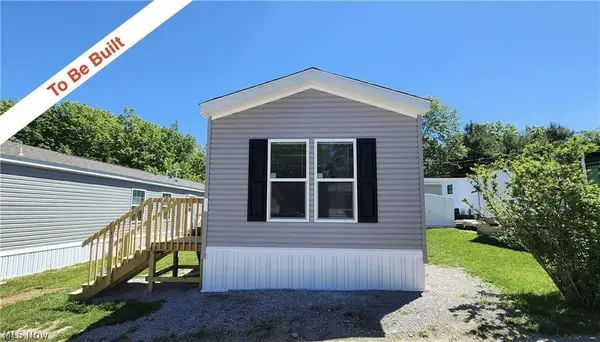 $55,227Active1 beds 1 baths536 sq. ft.
8323 Eagle Road #41, Kirtland, OH 44094
MLS# 5217940Listed by: HOMESMART REAL ESTATE MOMENTUM LLC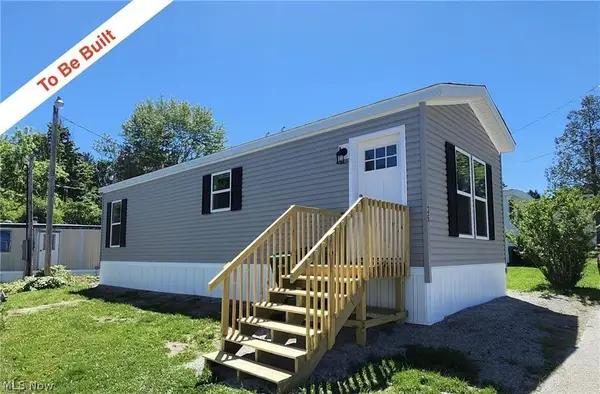 $55,227Pending1 beds 1 baths536 sq. ft.
8323 Eagle Road #50, Kirtland, OH 44094
MLS# 5217951Listed by: HOMESMART REAL ESTATE MOMENTUM LLC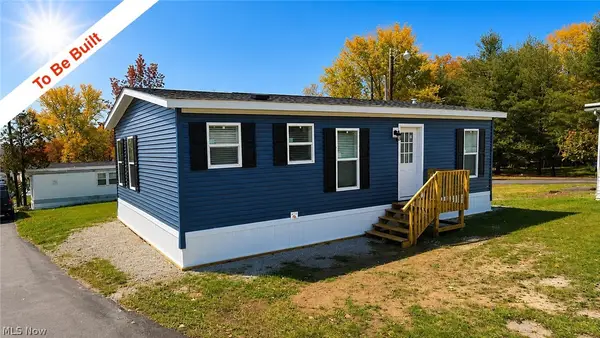 $106,810Active2 beds 1 baths840 sq. ft.
8323 Eagle Road #33, Kirtland, OH 44094
MLS# 5217931Listed by: HOMESMART REAL ESTATE MOMENTUM LLC- Open Sat, 11am to 1pm
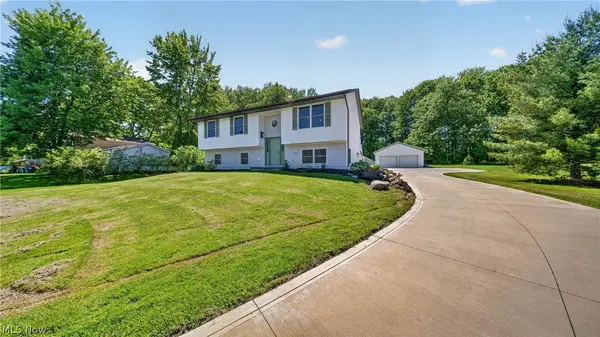 $455,000Active5 beds 2 baths2,133 sq. ft.
10142 Hillcrest Road, Kirtland, OH 44094
MLS# 5216113Listed by: KELLER WILLIAMS LIVING


Protect your home and budget from life's surprises with an Assurant Home Warranty, backed by a partner that supports you through every step of homeownership. Explore Plans.
© 2023 - 2026 ERA Franchise Systems LLC. All rights reserved. ERA Franchise Systems LLC fully supports the principles of the Fair Housing Act and the Equal Opportunity Act. ERA, ERA Real Estate powered, and their respective logos are registered service marks of ERA Franchise Systems LLC. Each office is independently owned and operated.