
17791 E Parkway, Lagrange, OH 44050
Local realty services provided by:ERA Real Solutions Realty
Listed by: janet l sprecher
Office: re/max transitions
MLS#:5240490
Source:OH_NORMLS
Price summary
- Price:$359,900
- Price per sq. ft.:$130.4
- Monthly HOA dues:$100
About this home
Welcome to this beautifully maintained Lagrange ranch!!! It's a stunner!! Walk into a tastefully decorated family room with decorative fireplace that stays. Then feast your eyes on this gourmet chef kitchen with small table for eat in area. The cabinetry is all custom and of course the dove soft close drawers. It is truly a chef's dream. With wine refrigerator and all! All Kitchen appliances that can stay. Ventless gas stove, and an abundance of counter space. Then the on-suite master has an awesome private area with nice size closet. Then wow open the patio door to a beautiful totally fenced yard with New Hot tub that stays, A super cute greenhouse and raised flower beds. with a shed for extra's. the lighting is great for entraining on those fun summer or fall nights and has electrical ready to put a BBQ out there ready to go. They might consider leaving the patio furniture at the right price. Then the basement with full wet bar is a true beauty and great place for parties and watching games or having a kid's playroom. There is also an extra bedroom downstairs. New sump pump. Furnace, Ho2 tank, and roof are all 1998. Laundry is on the main floor. And 2 car garage goes right into kitchen for easy access with groceries and kids' stuff. This home has been meticulously cared for. The seller is relocating so may need a little extra time in closing process. Show and Sell!...
Contact an agent
Home facts
- Year built:1998
- Listing ID #:5240490
- Added:8 day(s) ago
- Updated:September 06, 2026 at 02:21 PM
Rooms and interior
- Bedrooms:3
- Total bathrooms:2
- Full bathrooms:2
- Rooms Total:5
- Kitchen Description:Dishwasher, Disposal, Microwave, Range, Refrigerator
- Basement:Yes
- Basement Description:Full, Sump Pump
- Living area:2,760 sq. ft.
Heating and cooling
- Cooling:Central Air
- Heating:Forced Air, Gas
- Central air:Yes
Structure and exterior
- Roof:Asphalt, Fiberglass
- Year built:1998
- Building area:2,760 sq. ft.
- Lot area:0.23 Acres
- Architectural Style:Ranch
- Construction Materials:Vinyl Siding
- Exterior Features:Patio
- Levels:1 Story
Utilities
- Water:Private
- Sewer:Private Sewer
Finances and disclosures
- Price:$359,900
- Price per sq. ft.:$130.4
- Tax amount:$2,926 (2025)
Features and amenities
- Appliances:Dishwasher, Disposal, Microwave, Range, Refrigerator
- Amenities:Smoke Detectors
Parking
- Parking description:Attached, Garage
- Garage:Yes
- Garage spaces:2

New listings near 17791 E Parkway
- New
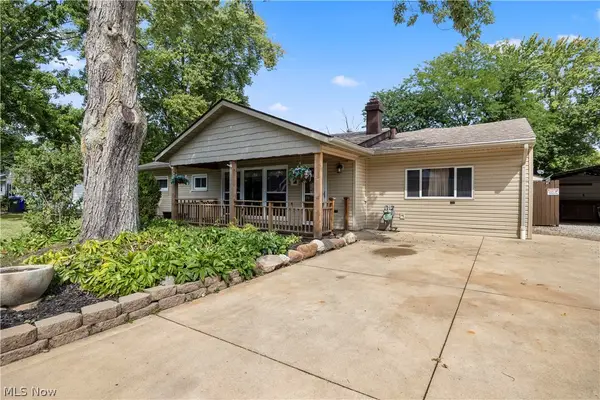 $255,000Active3 beds 1 baths1,308 sq. ft.
225 Forest Street, LaGrange, OH 44050
MLS# 5242174Listed by: RUSSELL REAL ESTATE SERVICES 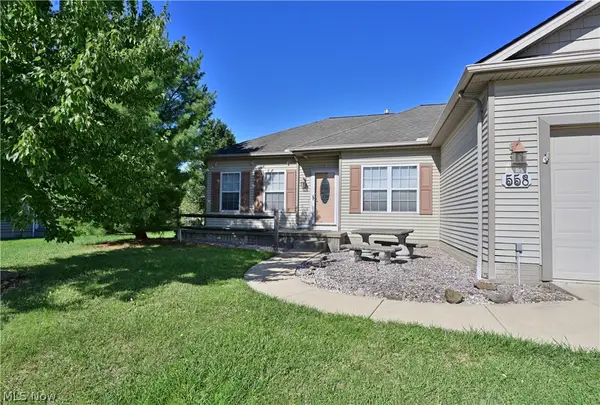 $297,000Pending3 beds 3 baths2,640 sq. ft.
558 Mountain Lion Drive, LaGrange, OH 44050
MLS# 5235245Listed by: KELLER WILLIAMS LIVING- Open Sun, 2 to 4pmNew
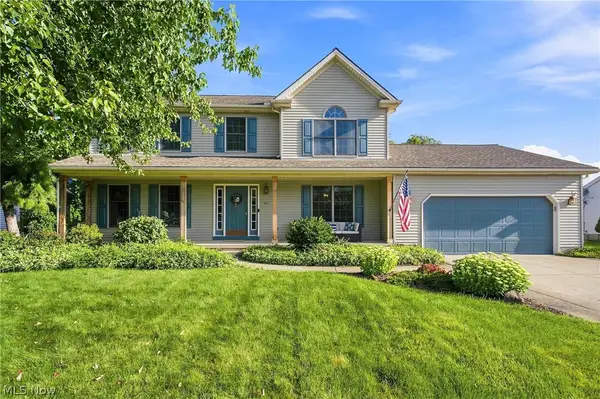 $399,900Active4 beds 3 baths3,318 sq. ft.
169 Taylor Boulevard, LaGrange, OH 44050
MLS# 5239482Listed by: KELLER WILLIAMS ELEVATE 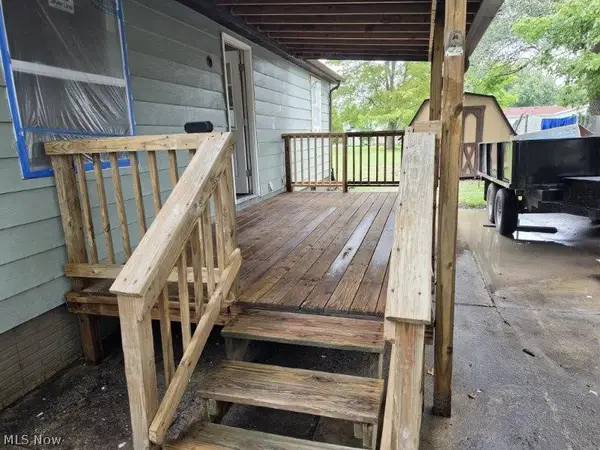 $175,000Pending3 beds 2 baths1,344 sq. ft.
489 Arabian Court, LaGrange, OH 44050
MLS# 5239066Listed by: HOME EQUITY REALTY GROUP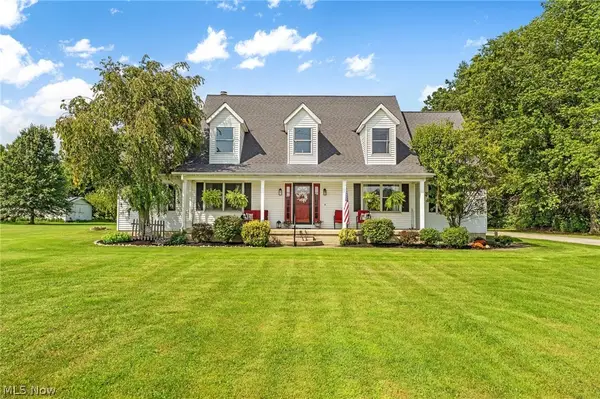 $625,000Active4 beds 4 baths3,846 sq. ft.
40450 Parsons Road, LaGrange, OH 44050
MLS# 5238284Listed by: RE/MAX CROSSROADS PROPERTIES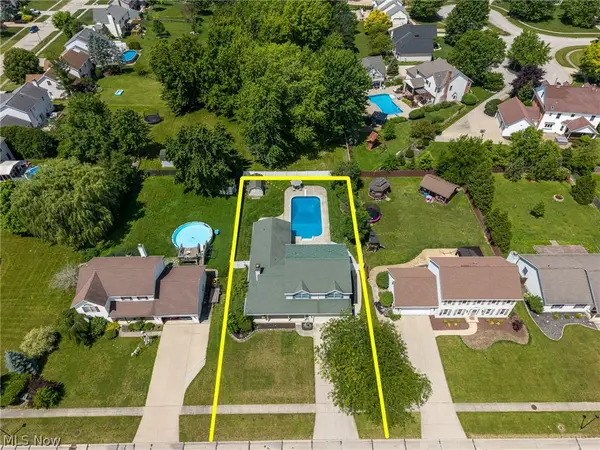 $444,900Active4 beds 5 baths4,330 sq. ft.
509 William, LaGrange, OH 44050
MLS# 5236169Listed by: EXP REALTY, LLC. $44,910Active0.41 Acres
468 Stallion Court, LaGrange, OH 44050
MLS# 5235652Listed by: RE/MAX HAVEN REALTY $319,000Active3 beds 4 baths2,564 sq. ft.
824 Robinson Drive, LaGrange, OH 44050
MLS# 5235126Listed by: EXP REALTY, LLC. $374,495Active3 beds 3 baths1,784 sq. ft.
500 Bailey Court, LaGrange, OH 44050
MLS# 5232979Listed by: FATHOM REALTY


Protect your home and budget from life's surprises with an Assurant Home Warranty, backed by a partner that supports you through every step of homeownership. Explore Plans.
© 2023 - 2026 ERA Franchise Systems LLC. All rights reserved. ERA Franchise Systems LLC fully supports the principles of the Fair Housing Act and the Equal Opportunity Act. ERA, ERA Real Estate powered, and their respective logos are registered service marks of ERA Franchise Systems LLC. Each office is independently owned and operated.