
824 Robinson Drive, Lagrange, OH 44050
Local realty services provided by:ERA Real Solutions Realty
Listed by: nicole benetto, amy l hoes
Office: exp realty, llc.
MLS#:5235126
Source:OH_NORMLS
Price summary
- Price:$319,000
- Price per sq. ft.:$124.41
- Monthly HOA dues:$11.67
About this home
Welcome to this beautifully maintained three-bedroom townhome in Lagrange, ideally situated along the 16th hole of the golf course with serene water views! Freshly painted and thoughtfully updated, this home offers a comfortable layout with the primary suite conveniently located on the first floor. The spacious master bedroom features dual vanities and shower with 2 shower heads, creating a relaxing retreat. The inviting kitchen features 42-inch cabinetry and opens to a bright morning room where you can enjoy your morning coffee while taking in the peaceful water and golf course views. The main floor also offers convenient laundry, with the washer and dryer staying, plus a half bath for guests. Upstairs, you’ll find two additional bedrooms and a full bath, providing plenty of space for family, guests, or a home office. The partially finished basement adds valuable living space along with a half bath and a huge unfinished storage area. A two-car garage provides additional convenience and storage. Step outside onto the composite deck and enjoy one of the most desirable locations in the community as the yard offers morning shade and overlooks the water with the golf course beyond. Additional updates and features include a water softener, new dishwasher, Ring doorbell, and numerous smart switches with dimmers that work with Alexa. With its peaceful views, flexible floor plan, first-floor primary suite, and extensive storage, this townhome offers the perfect blend of comfort, convenience, and lifestyle!...
Contact an agent
Home facts
- Year built:2019
- Subdivision & Development:Grey Hawk Golf Club/Durham Rdg
- Listing ID #:5235126
- Added:47 day(s) ago
- Updated:September 26, 2026 at 07:48 AM
Rooms and interior
- Bedrooms:3
- Total bathrooms:4
- Full bathrooms:2
- Half bathrooms:2
- Rooms Total:8
- Kitchen Description:Dishwasher, Microwave, Range, Refrigerator
- Basement:Yes
- Basement Description:Finished, Full
- Living area:2,564 sq. ft.
Heating and cooling
- Cooling:Central Air
- Heating:Forced Air, Gas
- Central air:Yes
Structure and exterior
- Roof:Asphalt, Fiberglass
- Year built:2019
- Building area:2,564 sq. ft.
- Lot area:0.14 Acres
- Construction Materials:Stone, Vinyl Siding
- Exterior Features:Deck
- Levels:2 Stories, 2 Story
Utilities
- Water:Public
- Sewer:Public Sewer
Finances and disclosures
- Price:$319,000
- Price per sq. ft.:$124.41
- Tax amount:$3,969 (2025)
Features and amenities
- Appliances:Dishwasher, Microwave, Range, Refrigerator, Washer
- Laundry features:Dryer, Washer
Parking
- Parking description:Attached, Garage
- Garage:Yes
- Garage spaces:2

New listings near 824 Robinson Drive
- Open Sun, 11am to 1pmNew
 $359,000Active4 beds 3 baths2,079 sq. ft.
159 Keywood Boulevard, LaGrange, OH 44050
MLS# 5248015Listed by: EXP REALTY, LLC. - New
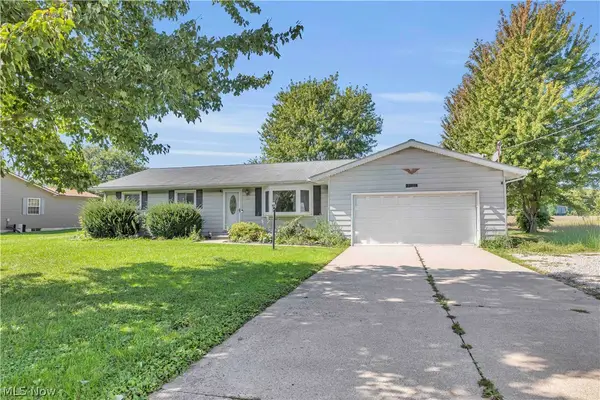 $299,900Active4 beds 2 baths1,809 sq. ft.
17778 State Route 301, LaGrange, OH 44050
MLS# 5245186Listed by: EXP REALTY, LLC. - New
 $499,000Active4 beds 4 baths3,496 sq. ft.
17918 Whitehead Road, LaGrange, OH 44050
MLS# 5247969Listed by: CENTURY 21 DEANNA REALTY - Open Sat, 1 to 3pmNew
 $1,200,000Active6 beds 5 baths5,204 sq. ft.
17400 Creekside Street, LaGrange, OH 44050
MLS# 5246849Listed by: RE/MAX TRANSITIONS - New
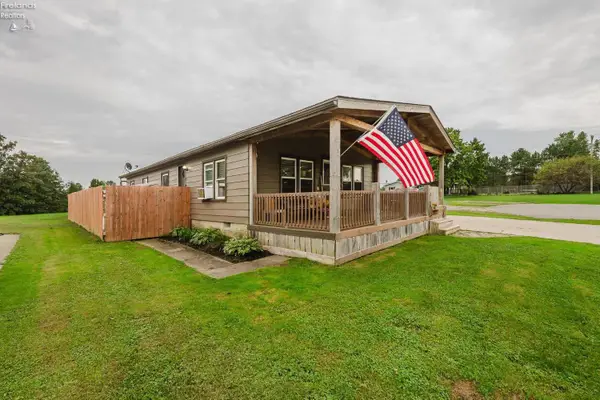 $149,000Active3 beds 2 baths1,152 sq. ft.
505 Arabian Court, LaGrange, OH 44050
MLS# 20263745Listed by: HOWARD HANNA - PORT CLINTON  $47,000Pending2 beds 2 baths924 sq. ft.
405 Palomino Court, LaGrange, OH 44050
MLS# 5242926Listed by: KELLER WILLIAMS GREATER METROPOLITAN- Open Sat, 1 to 2:30pm
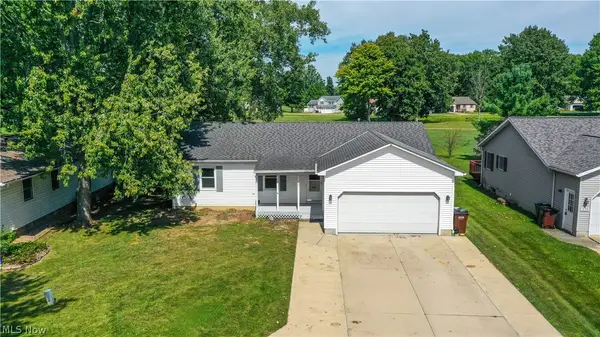 $244,000Active3 beds 3 baths1,212 sq. ft.
227 Forest Park Drive, LaGrange, OH 44050
MLS# 5243122Listed by: CENTURY 21 DEPIERO & ASSOCIATES, INC. 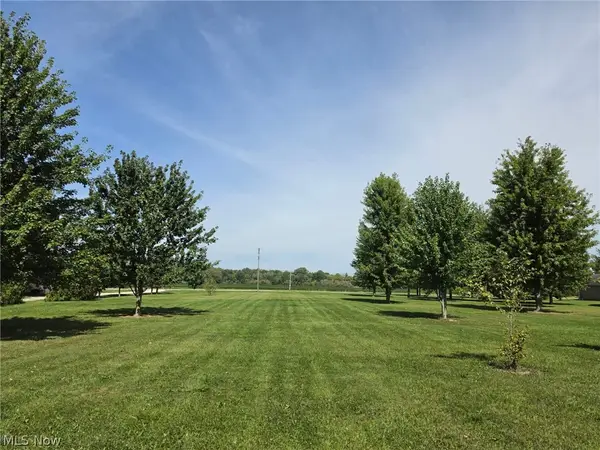 $79,900Pending1.89 Acres
State Route 303 #Lot A, LaGrange, OH 44050
MLS# 5243258Listed by: HOME EQUITY REALTY GROUP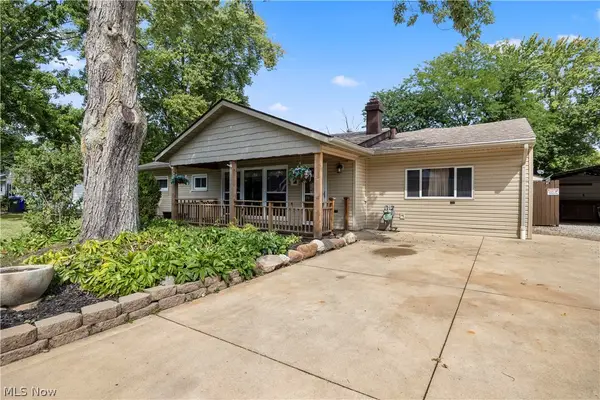 $255,000Pending3 beds 1 baths1,308 sq. ft.
225 Forest Street, LaGrange, OH 44050
MLS# 5242174Listed by: RUSSELL REAL ESTATE SERVICES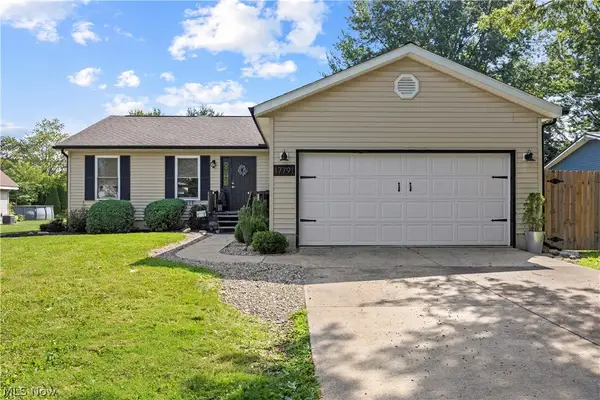 $359,900Pending3 beds 2 baths2,760 sq. ft.
17791 E Parkway, LaGrange, OH 44050
MLS# 5240490Listed by: RE/MAX TRANSITIONS


Protect your home and budget from life's surprises with an Assurant Home Warranty, backed by a partner that supports you through every step of homeownership. Explore Plans.
© 2023 - 2026 ERA Franchise Systems LLC. All rights reserved. ERA Franchise Systems LLC fully supports the principles of the Fair Housing Act and the Equal Opportunity Act. ERA, ERA Real Estate powered, and their respective logos are registered service marks of ERA Franchise Systems LLC. Each office is independently owned and operated.