
817 Old Norse Drive, Lake Lakengren, OH 45320
Local realty services provided by:ERA Martin & Associates
Listed by: kathy clapp
Office: coldwell banker college r.e.513-523-2181
MLS#:1891062
Source:OH_CINCY
Price summary
- Price:$336,900
- Price per sq. ft.:$193.4
- Monthly HOA dues:$86.75
About this home
Welcome to lake life. Welcome to beautiful Lakengren, where you can enjoy the space you need and the lake lifestyle you've been looking for! Check out this 1,742 sq. ft., 4 bedrooms, including one with a walk-in closet, 2 1/2 baths double lot on one parcel. Extra parking with a gravel parking area. Fenced in backyard. Beautiful paver patio, perfect for summer evenings! This well maintained home features gorgeous wood trim around the doors, windows and baseboards, giving it warmth and character throughout. Recent updates include, New roof and gutters 2024, New HVAC in December 2025 with a transferable warranty, New sump pump and new doors leading to the deck in 2025. And then there's the Lakengren lifestyle!. Spend your summer evenings relaxing on the patio while listening to live music you can hear from the marina. Grab a bite to eat at Valhalla Lodge, cool off at the pool, or enjoy everything this gated community has to offer. Summer concert at the marina. So many amenities.
Contact an agent
Home facts
- Year built:2005
- Subdivision & Development:Lakengren
- Listing ID #:1891062
- Added:44 day(s) ago
- Updated:October 04, 2026 at 02:17 PM
Rooms and interior
- Bedrooms:4
- Total bathrooms:3
- Full bathrooms:2
- Half bathrooms:1
- Rooms Total:8
- Kitchen Description:Convection Oven, Dishwasher, Eat-In, Garbage Disposal, Laminate Floor, Microwave, Walkout, Window Treatment, Wood Cabinets
- Bedroom Description:Walk-in Closet, Wall-to-Wall Carpet, Window Treatment
- Basement Description:Crawl
- Living area:1,742 sq. ft.
Heating and cooling
- Cooling:Ceiling Fans, Central Air
- Heating:Forced Air, Program Thermostat
Structure and exterior
- Roof:Shingle
- Year built:2005
- Building area:1,742 sq. ft.
- Lot area:0.73 Acres
- Architectural Style:Traditional
- Construction Materials:Brick, Vinyl Siding
- Exterior Features:Covered Deck/Patio, Deck, Porch
- Foundation Description:Poured
- Levels:2 Story
Utilities
- Water:Public
- Sewer:Public Sewer
Finances and disclosures
- Price:$336,900
- Price per sq. ft.:$193.4
Features and amenities
- Appliances:Convection Oven, Dishwasher, Dryer, Garbage Disposal, Microwave, Washer
- Laundry features:Dryer, Washer
- Amenities:Multi Panel Doors, Natural Woodwork
Parking
- Parking description:Concrete, Driveway
- Garage:Yes
- Garage spaces:2
 Information deemed reliable but not guaranteed. The data relating to real estate for sale on this web site comes in part from the Broker Reciprocity program of the Multiple Listing Service of Greater Cincinnati. Real estate listings held by brokerage firms other than ERA Martin & Associates are marked with the Broker Reciprocity™ logo (the small house as shown to the left) and detailed information about them includes the name of the listing brokers. 2026, MLS of Greater Cincinnati, Inc. All rights reserved.
New listings near 817 Old Norse Drive
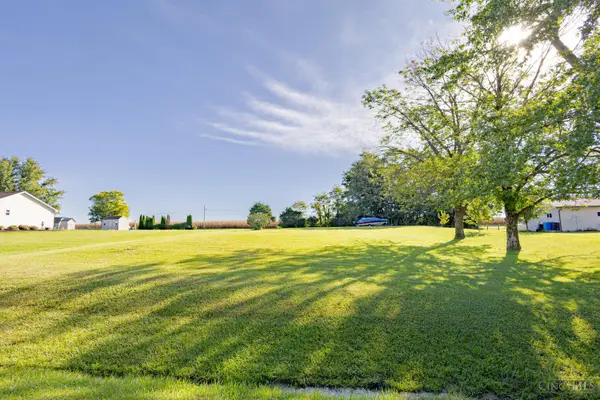 $12,500Pending0.39 Acres
0 Brande Drive, Lakengren, OH 45320
MLS# 1895348Listed by: REAL OF OHIO- New
 $269,900Active3 beds 3 baths1,092 sq. ft.
770 Brande Drive, Lakengren, OH 45320
MLS# 1895345Listed by: REAL OF OHIO - New
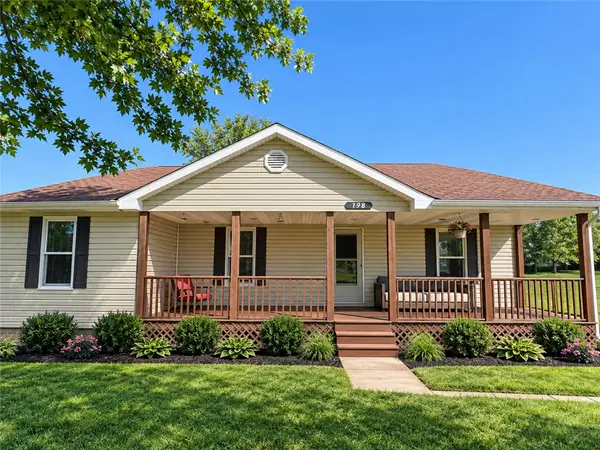 $295,000Active3 beds 2 baths1,549 sq. ft.
798 Brande Drive, Eaton, OH 45320
MLS# 969885Listed by: COUNTRY MILE REALTORS - New
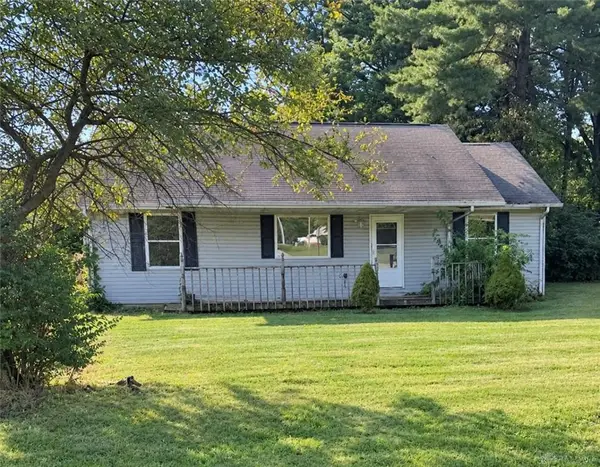 $144,500Active3 beds 2 baths1,008 sq. ft.
153 Finland Drive, Eaton, OH 45320
MLS# 969814Listed by: LOCAL ROOTS REALTY - New
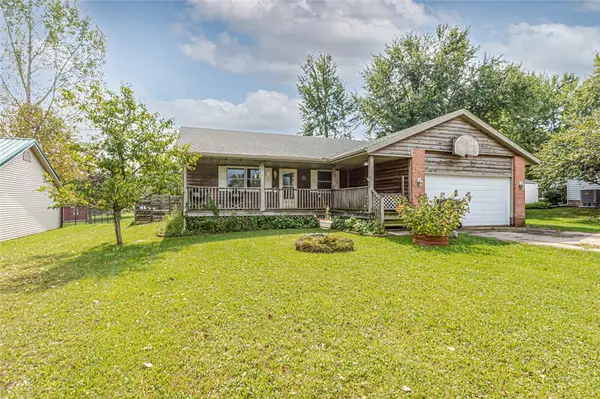 $175,000Active3 beds 1 baths1,261 sq. ft.
32 Valhalla Drive, Eaton, OH 45320
MLS# 969308Listed by: EXP REALTY - New
 $339,500Active3 beds 3 baths1,766 sq. ft.
583 Skodborg Drive, Lakengren, OH 45320
MLS# 1894530Listed by: EXP REALTY 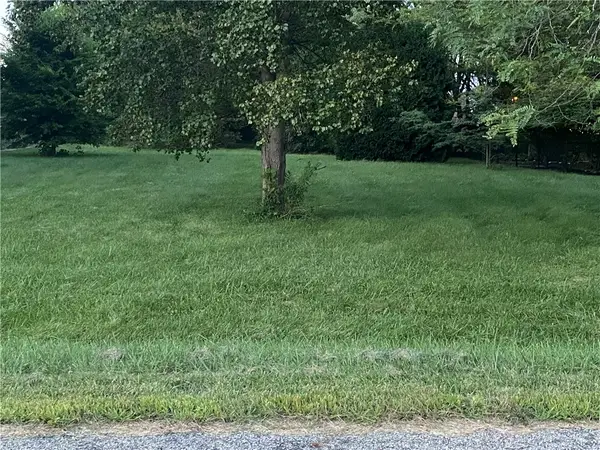 $20,000Active0.41 Acres
0 Dragon Drive, Eaton, OH 45320
MLS# 968986Listed by: IRONGATE, INC.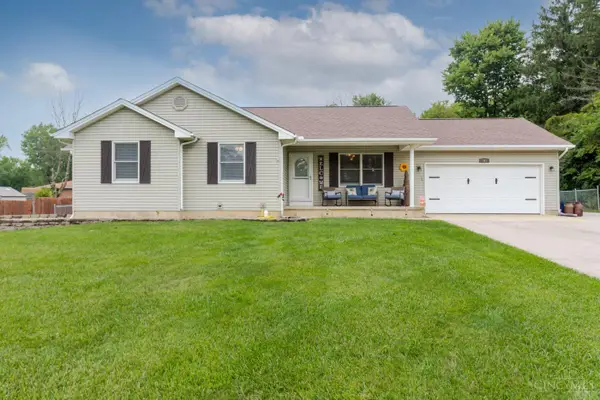 $305,500Pending3 beds 2 baths1,336 sq. ft.
147 Fiord Drive, Lakengren, OH 45320
MLS# 1890029Listed by: EXP REALTY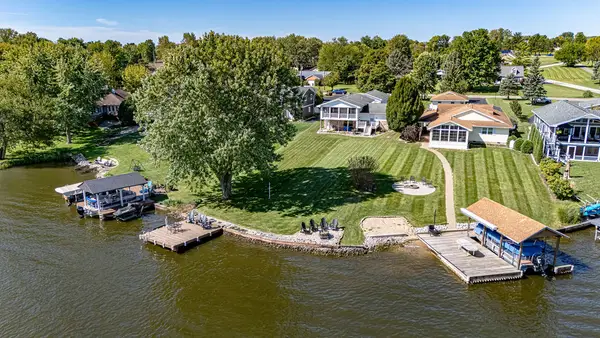 $659,900Active4 beds 2 baths2,535 sq. ft.
178 Lakengren Drive, Eaton, OH 45320
MLS# 968366Listed by: IRONGATE, INC. $259,500Active3 beds 2 baths1,320 sq. ft.
826 Lakengren Drive, Lakengren, OH 45320
MLS# 1892546Listed by: EXP REALTY


Protect your home and budget from life's surprises with an Assurant Home Warranty, backed by a partner that supports you through every step of homeownership. Explore Plans.
© 2023 - 2026 ERA Franchise Systems LLC. All rights reserved. ERA Franchise Systems LLC fully supports the principles of the Fair Housing Act and the Equal Opportunity Act. ERA, ERA Real Estate powered, and their respective logos are registered service marks of ERA Franchise Systems LLC. Each office is independently owned and operated.