
1037 Krupp Cove, Lake Lorelei, OH 45118
Local realty services provided by:ERA Martin & Associates
1037 Krupp Cove,Perry Twp, OH 45118
$390,000
- 3 Beds
- 1 Baths
- 1,983 sq. ft.
- Single family
- Active
Listed by: ty boeppler, sean kelly
Office: comey & shepherd513-891-4444
MLS#:1892121
Source:OH_CINCY
Price summary
- Price:$390,000
- Price per sq. ft.:$196.67
About this home
Escape to the lake in this charming A-frame nestled on a private drive within the sought-after Lake Lorelei private community! Offering 3 bedrooms, 1 full bath, and a versatile study, this home provides the perfect blend of cozy retreat and everyday living. Enjoy beautiful views overlooking the lake and take advantage of the community?s outdoor lifestyle year-round. Whether you?re looking for a weekend getaway, vacation home, or a place to call home every day, this property offers a peaceful setting where you can truly enjoy the outdoors. Recent updates include a new HVAC system in 2024, hot water heater in 2026, and new carpet in 2026. Come relax, unwind, and enjoy all that lake living has to offer!
Contact an agent
Home facts
- Year built:1977
- Listing ID #:1892121
- Added:7 day(s) ago
- Updated:September 05, 2026 at 02:48 PM
Rooms and interior
- Bedrooms:3
- Total bathrooms:1
- Full bathrooms:1
- Rooms Total:7
- Kitchen Description:Counter Bar, Dishwasher, Gourmet, Island, Marble/Granite/Slate, Microwave, Oven/Range, Refrigerator, Wood Cabinets
- Bedroom Description:Wall-to-Wall Carpet
- Basement Description:Crawl
- Living area:1,983 sq. ft.
Heating and cooling
- Cooling:Ceiling Fans, Central Air
- Heating:Forced Air, Gas
Structure and exterior
- Roof:Shingle
- Year built:1977
- Building area:1,983 sq. ft.
- Lot area:0.58 Acres
- Architectural Style:A-Frame, Chalet
- Construction Materials:Wood Siding
- Exterior Features:BBQ Grill, Cul de sac, Deck, Fire Pit, Wooded Lot
- Foundation Description:Block
- Levels:One and One Half
Utilities
- Water:Public
Finances and disclosures
- Price:$390,000
- Price per sq. ft.:$196.67
Features and amenities
- Appliances:Dishwasher, Dryer, Microwave, Oven/Range, Refrigerator, Washer
- Laundry features:Dryer, Washer
- Amenities:9Ft + Ceiling, Beam Ceiling, Vaulted Ceiling
Parking
- Parking description:Driveway
- Garage:Yes
- Garage spaces:1
 Information deemed reliable but not guaranteed. The data relating to real estate for sale on this web site comes in part from the Broker Reciprocity program of the Multiple Listing Service of Greater Cincinnati. Real estate listings held by brokerage firms other than ERA Martin & Associates are marked with the Broker Reciprocity™ logo (the small house as shown to the left) and detailed information about them includes the name of the listing brokers. 2026, MLS of Greater Cincinnati, Inc. All rights reserved.
New listings near 1037 Krupp Cove
- New
 $230,000Active3 beds 1 baths1,064 sq. ft.
771 Halle Drive, Perry Twp, OH 45118
MLS# 1892542Listed by: RING REAL ESTATE CO., GEORGETO  $278,500Pending4 beds 2 baths1,680 sq. ft.
184 Dortmund Drive, Perry Twp, OH 45118
MLS# 1891681Listed by: PIVOT REALTY GROUP, LLC- New
 $325,000Active3 beds 2 baths1,372 sq. ft.
616 Lorelei Drive, Perry Twp, OH 45118
MLS# 1891644Listed by: COLDWELL BANKER REALTY 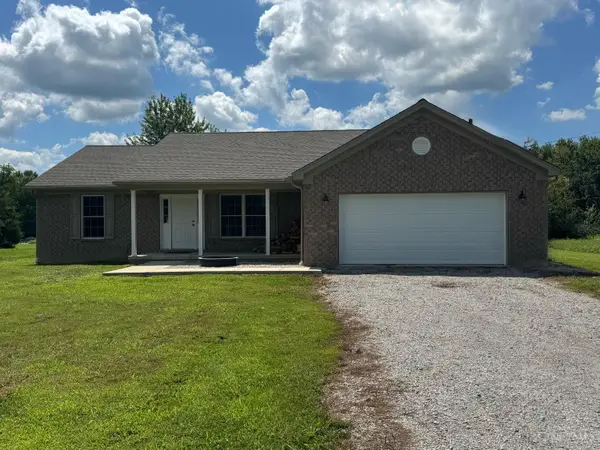 $385,000Active3 beds 2 baths1,650 sq. ft.
452 Kleist Drive, Perry Twp, OH 45118
MLS# 1890818Listed by: FALGNER REALTY LLC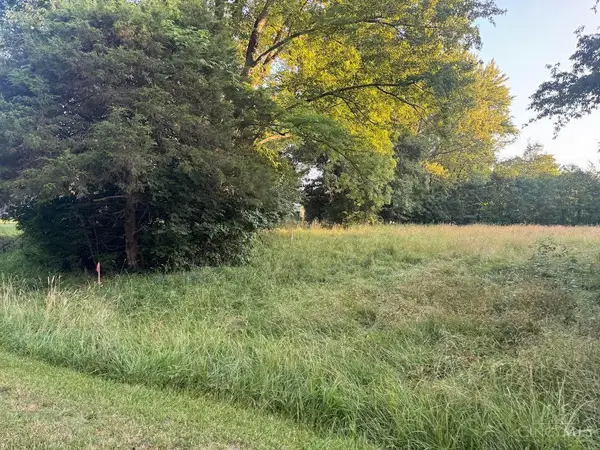 $16,000Active0 Acres
737 Ulm Drive, Perry Twp, OH 45118
MLS# 1884971Listed by: KELLER WILLIAMS PINNACLE GROUP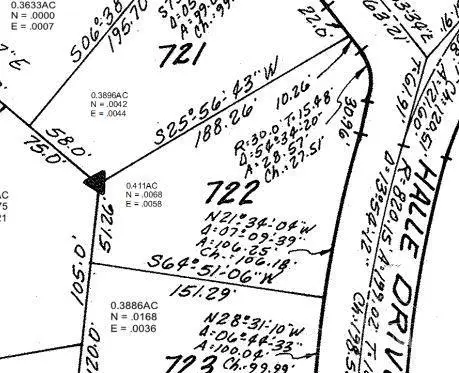 $8,000Active0.49 Acres
722 Kassel Drive, Perry Twp, OH 45118
MLS# 1887854Listed by: SIBCY CLINE, INC.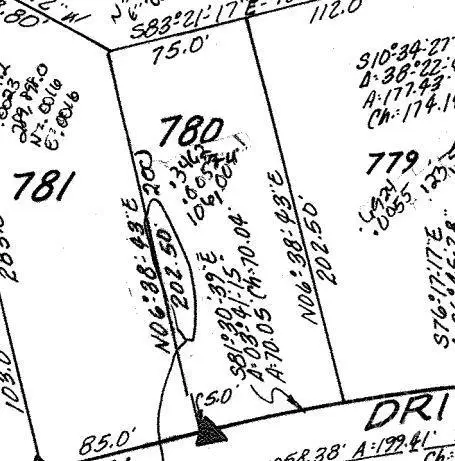 $8,000Active0.35 Acres
780 Kassel Drive, Perry Twp, OH 45118
MLS# 1887872Listed by: SIBCY CLINE, INC.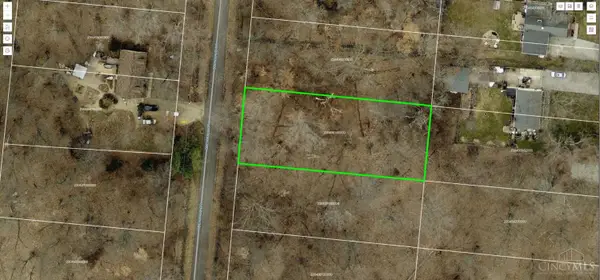 $8,000Active0.34 Acres
753 Odenwald Drive, Perry Twp, OH 45118
MLS# 1887863Listed by: SIBCY CLINE, INC.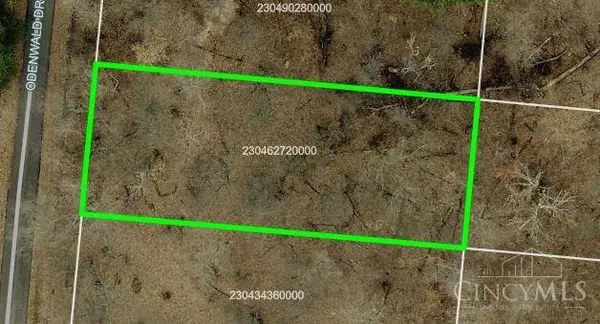 $8,000Active0.34 Acres
759 Odenwald Drive, Perry Twp, OH 45118
MLS# 1887531Listed by: SIBCY CLINE, INC.


Protect your home and budget from life's surprises with an Assurant Home Warranty, backed by a partner that supports you through every step of homeownership. Explore Plans.
© 2023 - 2026 ERA Franchise Systems LLC. All rights reserved. ERA Franchise Systems LLC fully supports the principles of the Fair Housing Act and the Equal Opportunity Act. ERA, ERA Real Estate powered, and their respective logos are registered service marks of ERA Franchise Systems LLC. Each office is independently owned and operated.