
124 Gee Drive, Lake Waynoka, OH 45171
Local realty services provided by:ERA Real Solutions Realty
Listed by: michelle golden
Office: golden road real estate, llc.937-707-7542
MLS#:1900069
Source:OH_CINCY
Price summary
- Price:$499,900
- Price per sq. ft.:$134.45
- Monthly HOA dues:$103.33
About this home
Looking for room to roam and space to spread out? You'll love this one! Boasting over 3,700 sq. ft., this gorgeous 5 BD, 4.5 BA cape cod at Lake Waynoka has it all. Custom built with natural woodwork and gleaming hardwood floors, home offers a bright, open floor plan with a unique layout and tons of sunlight. Fenced yard, whole home generator, plenty of storage space and detached garage has a suite above. Gourmet kitchen includes 6-burner gas stove, double oven and pantry closet. Excellent location close to back gate entrance with easy access to St. Rt. 32. Situated on four lots totaling 1.85 acres, enjoy what feels like your own private sanctuary within a gated community with so many amenities. Boating, swimming, fishing, rec/fitness center, lounge, restaurant, social clubs and more!
Contact an agent
Home facts
- Year built:2009
- Subdivision & Development:Lake Waynoka
- Listing ID #:1900069
- Added:5 day(s) ago
- Updated:November 17, 2026 at 03:15 PM
Rooms and interior
- Bedrooms:5
- Total bathrooms:5
- Full bathrooms:4
- Half bathrooms:1
- Rooms Total:9
- Dining Description:Wood Floor
- Kitchen Description:Dishwasher, Double Oven, Eat-In, Gas Cooktop, Microwave, Oven/Range, Refrigerator, Walkout, Wood Cabinets, Wood Floor
- Bedroom Description:Walk-in Closet, Walkout, Wood Floor
- Basement Description:Crawl
- Living area:3,718 sq. ft.
Heating and cooling
- Cooling:Central Air
- Heating:Electric, Forced Air, Heat Pump
Structure and exterior
- Roof:Shingle
- Year built:2009
- Building area:3,718 sq. ft.
- Lot area:1.85 Acres
- Lot Features:Cleared, Corner Lot, Level
- Architectural Style:Cape Cod
- Construction Materials:Brick, Vinyl Siding
- Exterior Features:Deck
- Foundation Description:Block
- Levels:2 Story
Utilities
- Water:Public
- Sewer:Public Sewer
Finances and disclosures
- Price:$499,900
- Price per sq. ft.:$134.45
Features and amenities
- Appliances:Dishwasher, Double Oven, Gas Cooktop, Microwave, Oven/Range, Refrigerator
- Laundry features:Electric Dryer Hookup, Sink
- Amenities:Cathedral Ceiling, Multi Panel Doors
Parking
- Parking description:Driveway
- Garage:Yes
- Garage spaces:4
 Information deemed reliable but not guaranteed. The data relating to real estate for sale on this web site comes in part from the Broker Reciprocity program of the Multiple Listing Service of Greater Cincinnati. Real estate listings held by brokerage firms other than ERA Real Solutions Realty are marked with the Broker Reciprocity™ logo (the small house as shown to the left) and detailed information about them includes the name of the listing brokers. 2026, MLS of Greater Cincinnati, Inc. All rights reserved. OH_CINCY Member Broker: Jeremy Raby
New listings near 124 Gee Drive
- New
 $6,950Active0.34 Acres
3468 Custer Drive, Franklin Twp, OH 45171
MLS# 1900444Listed by: SIBCY CLINE, INC. - New
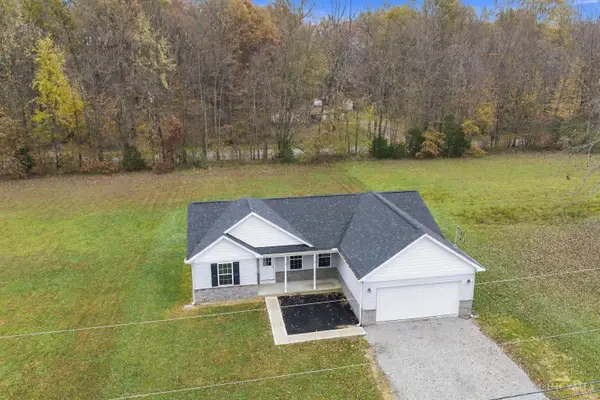 $297,400Active3 beds 2 baths1,386 sq. ft.
314 Yuma Drive, Jackson Twp, OH 45171
MLS# 1899967Listed by: PLUM TREE REALTY - New
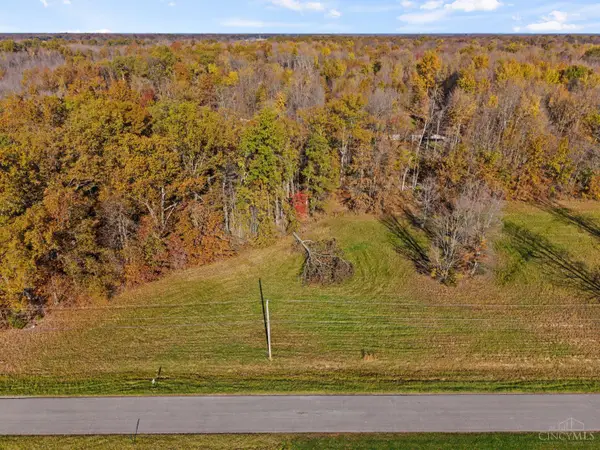 $7,000Active0.37 Acres
0 Itawamba Dr, Jackson Twp, OH 45171
MLS# 1900125Listed by: HOWARD HANNA REAL ESTATE SERVI - New
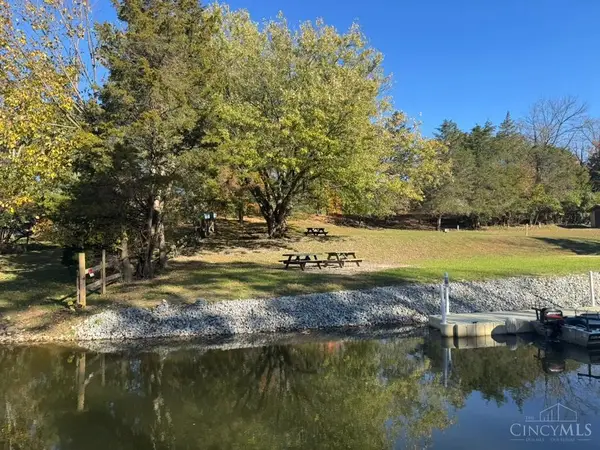 $48,000Active0.37 Acres
66 Indian Drive #677, Jackson Twp, OH 45171
MLS# 1899787Listed by: COMEY & SHEPHERD 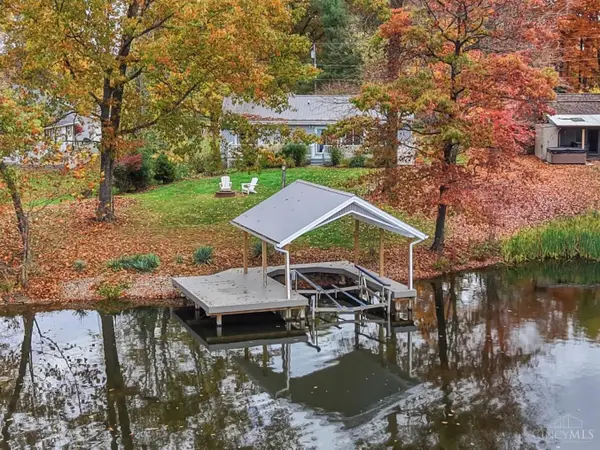 $650,000Active3 beds 3 baths1,452 sq. ft.
16 Hammerhead Cove, Franklin Twp, OH 45171
MLS# 1899454Listed by: COMEY & SHEPHERD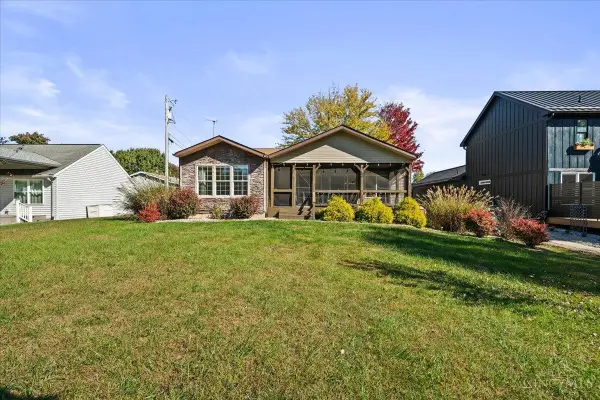 $409,900Active2 beds 2 baths1,350 sq. ft.
314 Waynoka Drive, Franklin Twp, OH 45171
MLS# 1899087Listed by: RAGAN MCKINNEY REAL ESTATE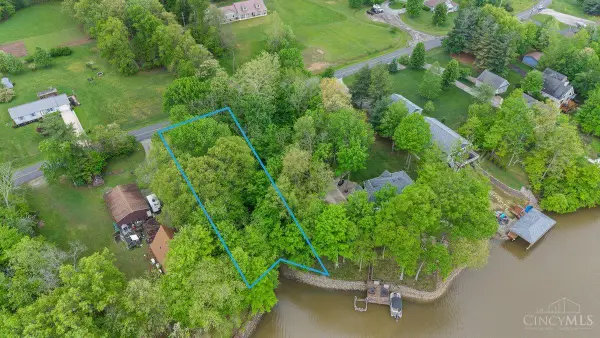 $100,000Active0.46 Acres
930 Waynoka Drive, Jackson Twp, OH 45171
MLS# 1899179Listed by: COLDWELL BANKER REALTY $8,500Active0.36 Acres
0 Bonanza Drive, Jackson Twp, OH 45171
MLS# 1898848Listed by: RING REAL ESTATE CO., GEORGETO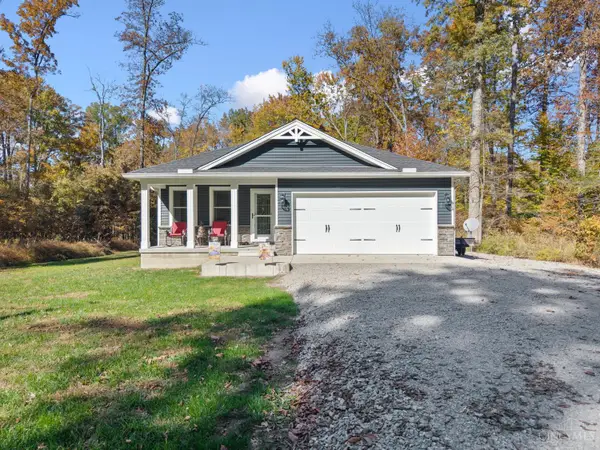 $325,000Active3 beds 2 baths1,506 sq. ft.
3064 Rio Brazos Drive, Jackson Twp, OH 45171
MLS# 1898767Listed by: PLUM TREE REALTY


Protect your home and budget from life's surprises with an Assurant Home Warranty, backed by a partner that supports you through every step of homeownership. Explore Plans.
© 2023 - 2026 ERA Franchise Systems LLC. All rights reserved. ERA Franchise Systems LLC fully supports the principles of the Fair Housing Act and the Equal Opportunity Act. ERA, ERA Real Estate powered, and their respective logos are registered service marks of ERA Franchise Systems LLC. Each office is independently owned and operated.