
28 Waynoka Drive, Lake Waynoka, OH 45171
Local realty services provided by:ERA Real Solutions Realty
28 Waynoka Drive,Franklin Twp, OH 45171
$365,000
- 4 Beds
- 3 Baths
- 1,920 sq. ft.
- Single family
- Pending
Listed by: savanna lewis
Office: re/max local experts937-444-9007
MLS#:1886861
Source:OH_CINCY
Price summary
- Price:$365,000
- Price per sq. ft.:$190.1
- Monthly HOA dues:$103.33
About this home
Make every day feel like a vacation with this stunning home featuring a beautiful in-ground pool surrounded by a spacious concrete patio, perfect for relaxing, entertaining, and enjoying the outdoors. Located in the gated community of Lake Waynoka, this 4-bedroom, 2.5-bath home has been thoughtfully remodeled throughout and offers a fresh, updated feel. The professionally landscaped yard provides exceptional curb appeal, while the convenient location just inside the front gate allows for quick and easy access. Don't miss your opportunity to own this move-in-ready home and enjoy everything Lake Waynoka has to offer!
Contact an agent
Home facts
- Year built:1999
- Listing ID #:1886861
- Added:27 day(s) ago
- Updated:August 12, 2026 at 07:53 AM
Rooms and interior
- Bedrooms:4
- Total bathrooms:3
- Full bathrooms:2
- Half bathrooms:1
- Rooms Total:7
- Kitchen Description:Dishwasher, Electric Cooktop, Oven/Range, Refrigerator
- Bedroom Description:Bath Adjoins, Walk-in Closet
- Basement Description:Crawl
- Living area:1,920 sq. ft.
Heating and cooling
- Cooling:Central Air
- Heating:Electric, Forced Air
Structure and exterior
- Roof:Shingle
- Year built:1999
- Building area:1,920 sq. ft.
- Lot area:1.5 Acres
- Architectural Style:Cape Cod
- Exterior Features:Patio, Porch
- Foundation Description:Block
- Levels:2 Story
Utilities
- Water:Public
- Sewer:Private Sewer
Finances and disclosures
- Price:$365,000
- Price per sq. ft.:$190.1
Features and amenities
- Appliances:Dishwasher, Electric Cooktop, Oven/Range, Refrigerator
- Pool features:In-Ground
Parking
- Parking description:Driveway
- Garage:Yes
- Garage spaces:2
 Information deemed reliable but not guaranteed. The data relating to real estate for sale on this web site comes in part from the Broker Reciprocity program of the Multiple Listing Service of Greater Cincinnati. Real estate listings held by brokerage firms other than ERA Real Solutions Realty are marked with the Broker Reciprocity™ logo (the small house as shown to the left) and detailed information about them includes the name of the listing brokers. 2026, MLS of Greater Cincinnati, Inc. All rights reserved.
New listings near 28 Waynoka Drive
- New
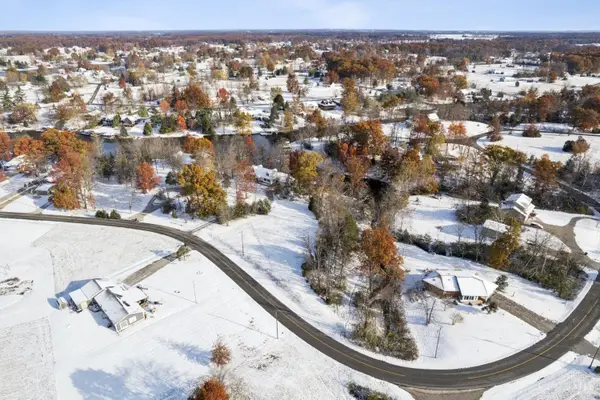 $49,000Active0.36 Acres
476 S Waynoka Drive, Jackson Twp, OH 45171
MLS# 1889948Listed by: PLUM TREE REALTY - New
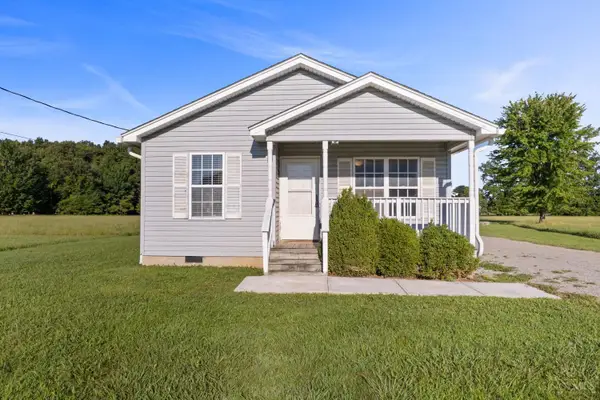 $229,900Active3 beds 2 baths1,062 sq. ft.
158 Montana Drive, Jackson Twp, OH 45171
MLS# 1889349Listed by: HOWARD HANNA REAL ESTATE SERVI 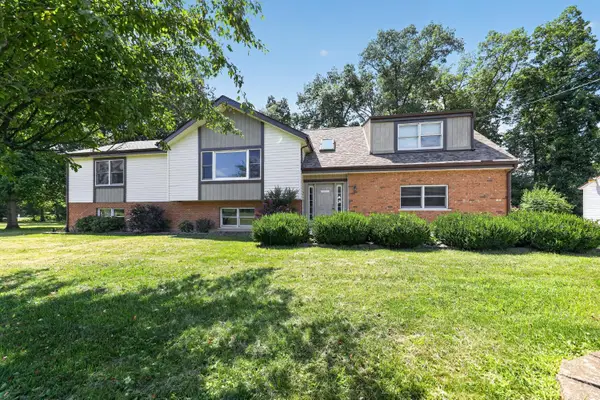 $525,000Active5 beds 3 baths4,520 sq. ft.
120 Haw Drive, Franklin Twp, OH 45171
MLS# 1884831Listed by: COLDWELL BANKER HERITAGE $10,000Active0.35 Acres
0 Pinto Drive, Jackson Twp, OH 45171
MLS# 1888658Listed by: EXP REALTY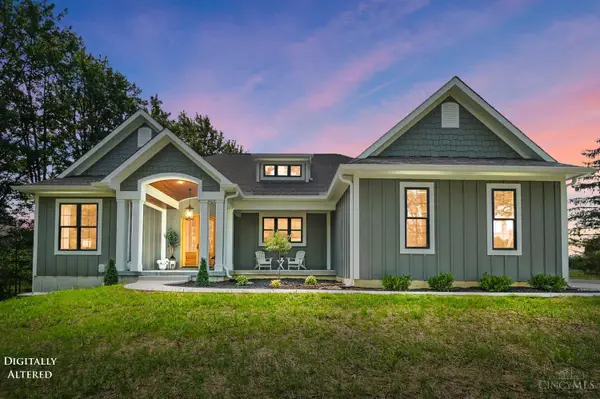 $695,000Active3 beds 2 baths1,800 sq. ft.
672 Waynoka Drive, Jackson Twp, OH 45171
MLS# 1888568Listed by: COMEY & SHEPHERD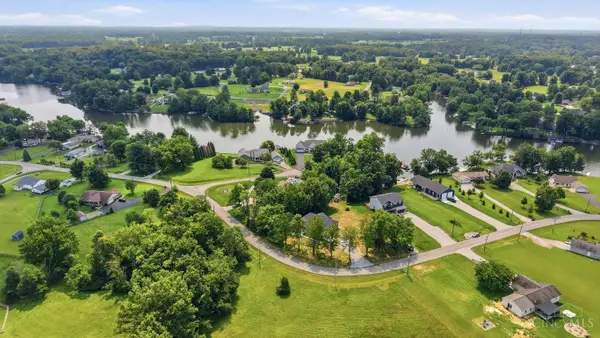 $200,000Active0.34 Acres
668 Waynoka Drive, Jackson Twp, OH 45171
MLS# 1888594Listed by: COMEY & SHEPHERD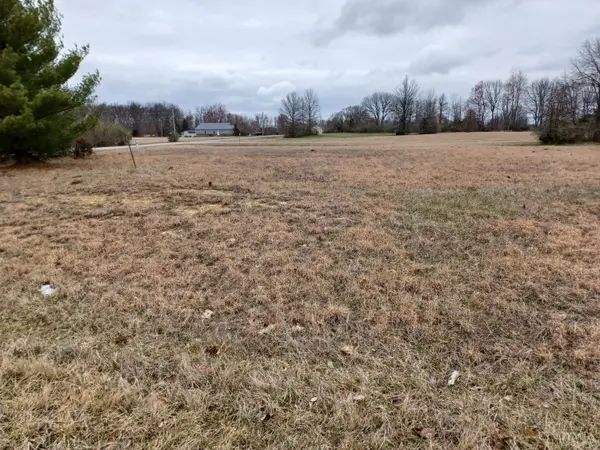 $15,000Active0.6 Acres
0 Sitting Bull Drive #1554, Jackson Twp, OH 45171
MLS# 1887386Listed by: RING REAL ESTATE CO., GEORGETO $599,000Pending3 beds 3 baths2,430 sq. ft.
32 Wagon Wheel Cir, Franklin Twp, OH 45171
MLS# 1887196Listed by: RE/MAX LOCAL EXPERTS $10,000Active0.42 Acres
0 Brave Drive #1166R, Jackson Twp, OH 45171
MLS# 1887167Listed by: AMY DAVIS & ASSOCIATES REALTY $299,400Active3 beds 2 baths1,332 sq. ft.
150 Choctaw Drive, Franklin Twp, OH 45171
MLS# 1887158Listed by: TEAM RESULTS REALTY


Protect your home and budget from life's surprises with an Assurant Home Warranty, backed by a partner that supports you through every step of homeownership. Explore Plans.
© 2023 - 2026 ERA Franchise Systems LLC. All rights reserved. ERA Franchise Systems LLC fully supports the principles of the Fair Housing Act and the Equal Opportunity Act. ERA, ERA Real Estate powered, and their respective logos are registered service marks of ERA Franchise Systems LLC. Each office is independently owned and operated.